This remarkable property in the Cherry Hill area is now available for your family. Upon entering, you are greeted by an elegant hallway with a closet, leading to a spacious living room and dining area on your left. The kitchen features Corian countertops and stainless-steel appliances. Adjacent to the dining room is a large screened-in porch, ideal for entertainment or as a play area. The upper level consists of three bedrooms and a full bathroom. The lower level includes a full bathroom, laundry room, versatile space that can be used as a play area, office, or bedroom, and ample cabinetry. The corner lot boasts well-maintained landscaping and a charming backyard. Located within the highly rated Cherry Hill school district, this home offers numerous advantages and the opportunity to become part of a vibrant community. The surrounding area provides a wealth of amenities, including parks, recreational facilities, and convenient shopping centers. Cherry Hill is known for its lively atmosphere and welcoming neighborhood, making it an ideal location for families. Whether you seek a tranquil haven or a dynamic environment, this home meets all your desires and needs. Take advantage of this opportunity to create lasting memories in a place that truly feels like home.
Sold for $510,000
$510,000
501 Douglas Dr, Cherry Hill, NJ 08034
4beds
1,834sqft
Single Family Residence
Built in 1955
6,534 Square Feet Lot
$543,700 Zestimate®
$278/sqft
$3,339 Estimated rent
Home value
$543,700
$473,000 - $625,000
$3,339/mo
Zestimate® history
Owner options
List your home for rent
$3,339/mo
Rent Zestimate®
Find your next renter with Zillow Rental Manager. Plus, with online applications, you can quickly screen prospective tenants – for free.
$3,339/mo
Rent Zestimate®
Refinance and save
$3,756/mo
Est. payment
Refinancing to a lower rate could help reduce your monthly payments and save thousands over the life of the loan.
$3,756/mo
Est. payment
Explore your selling options
Work with a Zillow partner agent
Leverage their expertise and Zillow's premium Showcase listings to get your home seen by more buyers.
Get startedList with your own agent
Get your home in front of millions of buyers by listing it on Zillow.
Learn how to do itSell it yourself
Take full control of how buyers see your home on Zillow by listing For Sale by Owner (FSBO).
List your homeWhat's special
Large screened-in porchAmple cabinetryVersatile spaceLaundry roomDining areaCharming backyardThree bedrooms
Zillow last checked:
Listing updated:
Listed by:
Glenn Petsch 609-471-9779,
Real Broker, LLC,
Co-Listing Agent: Thomas F Kearns 856-625-6896,
Real Broker, LLC
Bought with:
Nicole Marcum Rife, RS306682
Compass RE
Source: Bright MLS,MLS#: NJCD2091542
Facts & features
Interior
Bedrooms & bathrooms
- Bedrooms: 4
- Bathrooms: 2
- Full bathrooms: 2
Rooms
- Room types: Living Room, Dining Room, Primary Bedroom, Bedroom 2, Kitchen, Family Room, Bedroom 1, Laundry
Primary bedroom
- Level: Upper
- Area: 182 Square Feet
- Dimensions: 14 X 13
Primary bedroom
- Level: Unspecified
Bedroom 1
- Level: Upper
- Area: 143 Square Feet
- Dimensions: 13 X 11
Bedroom 2
- Level: Upper
- Area: 120 Square Feet
- Dimensions: 12 X 10
Dining room
- Level: Main
- Area: 117 Square Feet
- Dimensions: 13 X 9
Family room
- Level: Lower
- Area: 294 Square Feet
- Dimensions: 21 X 14
Kitchen
- Features: Kitchen - Gas Cooking
- Level: Main
- Area: 117 Square Feet
- Dimensions: 13 X 9
Laundry
- Level: Lower
- Area: 64 Square Feet
- Dimensions: 8 X 8
Living room
- Level: Main
- Area: 221 Square Feet
- Dimensions: 17 X 13
Heating
- Forced Air, Natural Gas
Cooling
- Central Air, Electric
Appliances
- Included: Built-In Range, Dishwasher, Refrigerator, Disposal, Energy Efficient Appliances, Microwave, Electric Water Heater
- Laundry: Lower Level, Laundry Room
Features
- Ceiling Fan(s), Eat-in Kitchen
- Flooring: Wood, Carpet, Tile/Brick
- Basement: Full,Exterior Entry,Finished
- Has fireplace: No
Interior area
- Total structure area: 1,834
- Total interior livable area: 1,834 sqft
- Finished area above ground: 1,834
- Finished area below ground: 0
Property
Parking
- Parking features: Driveway
- Has uncovered spaces: Yes
Accessibility
- Accessibility features: None
Features
- Levels: Multi/Split,One and One Half
- Stories: 1.5
- Patio & porch: Porch
- Exterior features: Sidewalks, Street Lights, Lighting
- Pool features: None
- Fencing: Other
Lot
- Size: 6,534 Square Feet
- Dimensions: 72.00 x 0.00
- Features: Corner Lot, Front Yard, Rear Yard
Details
- Additional structures: Above Grade, Below Grade
- Parcel number: 0900338 1500015
- Zoning: RESID
- Special conditions: Standard
Construction
Type & style
- Home type: SingleFamily
- Architectural style: Colonial
- Property subtype: Single Family Residence
Materials
- Brick, Vinyl Siding
- Foundation: Brick/Mortar
- Roof: Shingle
Condition
- New construction: No
- Year built: 1955
Utilities & green energy
- Sewer: Public Sewer
- Water: Public
- Utilities for property: Cable Connected
Community & HOA
Community
- Subdivision: Kingston
HOA
- Has HOA: No
Location
- Region: Cherry Hill
- Municipality: CHERRY HILL TWP
Financial & listing details
- Price per square foot: $278/sqft
- Tax assessed value: $186,300
- Annual tax amount: $8,306
- Date on market: 5/3/2025
- Listing agreement: Exclusive Right To Sell
- Listing terms: Conventional,FHA 203(b)
- Exclusions: Sold As Is.
- Ownership: Fee Simple
Price history
| Date | Event | Price |
|---|---|---|
| 5/30/2025 | Sold | $510,000+10.9%$278/sqft |
Source:  Bright MLS #NJCD2091542 Report a problem Bright MLS #NJCD2091542 Report a problem | ||
| 5/6/2025 | Contingent | $459,900$251/sqft |
Source: Bright MLS #NJCD2091542 Report a problem | ||
| 5/3/2025 | Listed for sale | $459,900+87.7%$251/sqft |
Source: Bright MLS #NJCD2091542 Report a problem | ||
| 8/8/2018 | Sold | $245,000-2%$134/sqft |
Source: Public Record Report a problem | ||
| 4/26/2018 | Listed for sale | $249,900-3.9%$136/sqft |
Source: Your Town & Country Real Estat #1000449312 Report a problem | ||
| 7/11/2008 | Sold | $260,000$142/sqft |
Source: Public Record Report a problem | ||
Public tax history
| Year | Property taxes | Tax assessment |
|---|---|---|
| 2025 | $8,100 +5.2% | $186,300 |
| 2024 | $7,700 -1.6% | $186,300 |
| 2023 | $7,828 +2.8% | $186,300 |
| 2022 | $7,612 +0.9% | $186,300 |
| 2021 | $7,541 +0% | $186,300 |
| 2020 | $7,538 +0.2% | $186,300 |
| 2019 | $7,519 +1.4% | $186,300 |
| 2018 | $7,417 +1.3% | $186,300 |
| 2017 | $7,318 +1.6% | $186,300 |
| 2016 | $7,202 +1.1% | $186,300 |
| 2015 | $7,122 +2.1% | $186,300 |
| 2014 | $6,975 -7.8% | $186,300 |
| 2013 | $7,569 +2.3% | $186,300 +56.8% |
| 2012 | $7,398 +5.6% | $118,800 |
| 2011 | $7,004 +2.3% | $118,800 |
| 2010 | $6,850 +2.1% | $118,800 |
| 2009 | $6,711 | $118,800 |
| 2008 | -- | $118,800 |
| 2007 | -- | $118,800 |
| 2006 | -- | $118,800 |
| 2005 | -- | $118,800 |
| 2004 | -- | $118,800 |
| 2003 | -- | $118,800 |
| 2002 | -- | $118,800 |
| 2001 | -- | $118,800 |
Find assessor info on the county website
Neighborhood: Barclay-Kingston
Nearby homes
- $446,4003 bd2 ba1.6k sqft503 Douglas Dr, Cherry Hill, NJ 08034Off Market
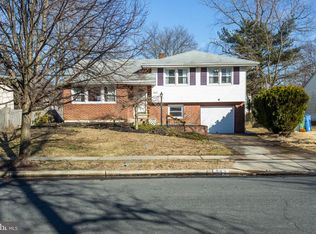
- $434,500-- bd-- ba1.4k sqft434 King George Rd, Cherry Hill, NJ 08034Off Market
- $480,700-- bd-- ba1.8k sqft500 Lee Ann Rd, Cherry Hill, NJ 08034Off Market
- $386,8003 bd1 ba1.5k sqft505 Douglas Dr, Cherry Hill, NJ 08034Off Market
- $487,9003 bd2 ba1.8k sqft500 Douglas Dr, Cherry Hill, NJ 08034Off Market
- $474,700-- bd-- ba2.1k sqft502 Douglas Dr, Cherry Hill, NJ 08034Off Market
- $395,0003 bd2 ba1.6k sqft430 King George Rd, Cherry Hill, NJ 08034Sold
- $450,700-- bd-- ba1.9k sqft436 King George Rd, Cherry Hill, NJ 08034Off Market
Nearby schools
GreatSchools rating
- 6/10Kingston Elementary SchoolGrades: K-5Distance: 0.4 mi
- 5/10John A Carusi Middle SchoolGrades: 6-8Distance: 0.8 mi
- 5/10Cherry Hill High-West High SchoolGrades: 9-12Distance: 1.8 mi
Schools provided by the listing agent
- District: Cherry Hill Township Public Schools
Source: Bright MLS. This data may not be complete. We recommend contacting the local school district to confirm school assignments for this home.
Get a cash offer in 3 minutes
Find out how much your home could sell for in as little as 3 minutes with a no-obligation cash offer.
Estimated market value
$543,700
Get a cash offer in 3 minutes
Find out how much your home could sell for in as little as 3 minutes with a no-obligation cash offer.
Estimated market value
$543,700
- New Jersey
- Camden County
- Cherry Hill
- 08034
- Barclay-Kingston
- 501 Douglas Dr
Nearby cities
Nearby neighborhoods
Nearby zip codes
Other Cherry Hill Topics
