Skip main navigation
Off market
  • $444,600

    503 Douglas Dr, Cherry Hill, NJ 08034

    3beds
    1,614sqft
    Detached
    Built in 1955
    9,374 Square Feet Lot
    $444,600 Zestimate®
    $275/sqft
    $3,148 Estimated rent

    Home value

    $444,600

    $422,000 - $467,000

    $3,148/mo

    Zestimate® history
    Loading
    Loading...

    Owner options

    List your home for rent

    $3,148/mo

    Rent Zestimate®

    Find your next renter with Zillow Rental Manager. Plus, with online applications, you can quickly screen prospective tenants – for free.

    Learn more

    $3,148/mo

    Rent Zestimate®

    Refinance and save

    $3,303/mo

    Est. payment

    Refinancing to a lower rate could help reduce your monthly payments and save thousands over the life of the loan.

    See today's rates

    $3,303/mo

    Est. payment

    Explore your selling options

    Work with a Zillow partner agent

    Leverage their expertise and Zillow's premium Showcase listings to get your home seen by more buyers.

    Get started

    List with your own agent

    Get your home in front of millions of buyers by listing it on Zillow.

    Learn how to do it

    Sell it yourself

    Take full control of how buyers see your home on Zillow by listing For Sale by Owner (FSBO).

    List your home

    What's special

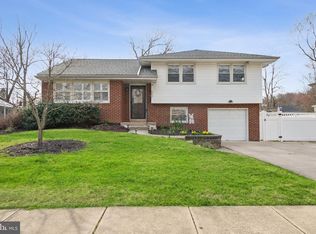
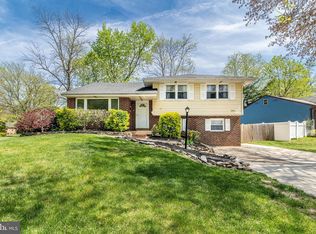
    A Sunlit open floor plan makes it a joy to come home to this beautiful Kingston split level! A true gem with great style finishes, and updates! The warmth of soft neutral paint tones and gorgeous brazilian maple hardwood flooring which continues throughout the main level. A feeling of light and space pervades with this open design where plenty of natural sunlight filters into both the living and dining room from the many windows. The kitchen is semi-opened and now provides a tremendous amount of counter space and truly makes this the main entertaining hub of the home! Dark cabinetry in the kitchen blends beautifully with the gorgeous, durable porcelain tile countertop & laminate counters, designer ceramic tile backsplash, stainless appliances and a double sink right below the window to enjoy backyard views. The kitchen peninsula offers additional seating. The Dining Room opens onto the patio great for indoor/outdoor entertaining, overlooking the fenced-in level backyard with organic garden that has been cultivated and prepped to grow every delectable vegetable you could desire. The backyard also houses a useful storage shed. The upper level has 3 spacious bedrooms, all with neutral carpeting and ceiling fans, and a nicely maintained full bath with soaking tub, newer vanity, lighting and mirror. There is a walk up attic with abundant storage space.The lower level is a great finished space currently housing a state of the art gym but could also make a comfortable family room with porcelain tile floors. Park in your garage with additional storage and enter this lower level with conveniently located updated powder room and full sized laundry room with plenty of additional cabinet storage. This home is located on a quiet street tree lined street within walking distance to the Kingston elementary school, active summer swim club and Brandywine Trail and playgrounds.

    This property is off market, which means it's not currently listed for sale or rent on Zillow. This may be different from what's available on other websites or public sources.
    Facts & features

    Interior

    Bedrooms & bathrooms
    • Bedrooms: 3
    • Bathrooms: 2
    • Full bathrooms: 1
    • 1/2 bathrooms: 1
    Heating
    • Forced air, Gas
    Cooling
    • Central
    Appliances
    • Included: Dishwasher, Dryer, Garbage disposal, Microwave, Range / Oven, Refrigerator, Washer
    Features
    • Recessed Lighting, Dining Area, Open Floorplan, Attic, Combination Dining/Living, Kitchen - Gourmet
    • Flooring: Tile, Hardwood
    • Windows: Window Treatments
    • Basement: Y
    Interior area
    • Total interior livable area: 1,614 sqft
    • Finished area below ground: 0

    Property

    Parking
    • Total spaces: 3
    • Parking features: Garage - Attached
    Features
    • Exterior features: Vinyl, Brick
    • Has view: Yes
    • View description: Water
    • Has water view: Yes
    • Water view: Water
    Lot
    • Size: 9,374 Square Feet
    Details
    • Parcel number: 09003381500014
    • Special conditions: Standard

    Construction

    Type & style
    • Home type: SingleFamily
    • Architectural style: Colonial
    • Property subtype: Detached
    Materials
    • Roof: Composition
    Condition
    • Year built: 1955

    Community & HOA

    Location
    • Region: Cherry Hill

    Financial & listing details

    • Price per square foot: $275/sqft
    • Tax assessed value: $172,700
    • Annual tax amount: $7,509

    Price history

    DateEventPrice
    8/7/2019Sold$244,000$151/sqft
    Source: Public Record Report a problem
    4/17/2019Pending sale$244,000$151/sqft
    Source: BHHS Fox & Roach-Haverford #NJCD346182 Report a problem
    4/3/2019Price change$244,000-2%$151/sqft
    Source: BHHS Fox & Roach Haverford Sales Office #NJCD346182 Report a problem
    2/26/2019Listed for sale$249,000+6%$154/sqft
    Source: BHHS Fox & Roach Haverford Sales Office #NJCD346182 Report a problem
    5/19/2017Sold$235,000$146/sqft
    Source: Public Record Report a problem
    2/16/2017Pending sale$235,000$146/sqft
    Source: Keller Williams - Cherry Hill #6910555 Report a problem
    1/11/2017Listed for sale$235,000+1.3%$146/sqft
    Source: Keller Williams Realty - Cherry Hill #6910555 Report a problem
    5/6/2010Sold$232,000-10.7%$144/sqft
    Source: Public Record Report a problem
    12/26/2009Listing removed$259,900$161/sqft
    Source: Weichert Realtors #5602235 Report a problem
    10/3/2009Listed for sale$259,900+34%$161/sqft
    Source: Weichert Realtors #5602235 Report a problem
    3/29/2004Sold$194,000$120/sqft
    Source: Public Record Report a problem

    Public tax history

    YearProperty taxesTax assessment
    2025$7,509 +5.2%$172,700
    2024$7,138 -1.6%$172,700
    2023$7,257 +2.8%$172,700
    2022$7,057 +0.9%$172,700
    2021$6,991 +0%$172,700
    2020$6,987 +0.2%$172,700
    2019$6,970 +1.4%$172,700
    2018$6,875 +1.3%$172,700
    2017$6,784 +1.6%$172,700
    2016$6,677 +1.1%$172,700
    2015$6,602 +2.1%$172,700
    2014$6,466 -3.3%$172,700
    2013$6,690 +2.3%$172,700 +64.5%
    2012$6,538 +5.6%$105,000
    2011$6,191 +2.3%$105,000
    2010$6,054 +2.1%$105,000
    2009$5,931 $105,000
    2008-- $105,000
    2007-- $105,000
    2006-- $105,000
    2005-- $105,000 +2.5%
    2004-- $102,400
    2003-- $102,400
    2002-- $102,400
    2001-- $102,400
    Find assessor info on the county website

    Neighborhood: Barclay-Kingston

    Nearby schools

    GreatSchools rating
    Schools provided by the listing agent
    • Elementary: KINGSTON
    • Middle: CARUSI
    • High: CHERRY HILL HIGH - WEST
    • District: CHERRY HILL TOWNSHIP PUBLIC SCHOOLS

    Source: The MLS. This data may not be complete. We recommend contacting the local school district to confirm school assignments for this home.

    Get a cash offer in 3 minutes
    Find out how much your home could sell for in as little as 3 minutes with a no-obligation cash offer.
    Estimated market value
    $444,600
    Get a cash offer in 3 minutes
    Find out how much your home could sell for in as little as 3 minutes with a no-obligation cash offer.
    Estimated market value
    $444,600