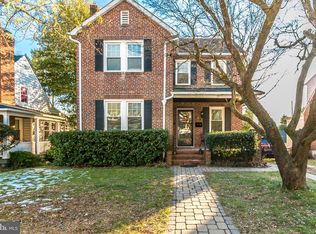
Open House SUNDAY 4/27/2025 12-2. Welcome to 501 Dunkirk Road in the heart of the highly coveted Anneslie neighborhood in Towson. This storybook property is ready for it's new family to come make this house their HOME. Offering 3 bedrooms, 2.5 bathrooms and features the perfect blend of classic charm with newer updates. The whole interior of the home was freshly painted (April 2025). The sunny main level layout is traditional yet comfortable, beyond just the kitchen, living room (with dentil crown molding), and dining room, this level comes with access to the covered patio, access to the deck, a working fireplace in the living room, a convenient powder room, and an addition creating space for a breakfast nook/eat-in kitchen area for more casual meals. All appliances in the kitchen were replaced in 2023-2024, including a Double-Oven/Induction Range for the foodies! The upper level of the home has 3 bedrooms and 1 full bathroom. The upper level is all original hardwood floors, and the primary bedroom is very large and offers built-in shelving and exposures on 3 sides for abundant natural light. The two secondary bedrooms also feature plenty of natural light and plenty or closet space or custom built-ins. The lower level is fully finished with newer LVP flooring is the Rec room (2023), a full bathroom with bathtub, a clean/bright laundry/utility room that includes a new freezer (2024), and a decorative mantle. The property sits on one of the biggest lots in Anneslie with mature Dogwood trees, Azaleas, and plenty of backyard space, this property offers a peaceful sanctuary for it's owners to enjoy and relax. The almost-new playset/swing was recently installed and will remain with the property. There is plenty of street parking but for added convenience this property boasts a 2 car detached garage. The roof is from 2017 and the sewer line was replaced in 2016.
Sold for $545,000
Zillow last checked:
Listing updated:
Bought with:
Jess Bauer, 5002012
The KW Collective
Source: Bright MLS,MLS#: MDBC2125970
Price history
| Date | Event | Price |
|---|---|---|
| 3/23/2026 | Listing removed | $4,000$2/sqft |
Source: Zillow Rentals Report a problem | ||
| 3/10/2026 | Listed for rent | $4,000+14.3%$2/sqft |
Source: Zillow Rentals Report a problem | ||
| 12/9/2025 | Listing removed | $3,500$2/sqft |
Source: Zillow Rentals Report a problem | ||
| 11/17/2025 | Listed for rent | $3,500$2/sqft |
Source: Zillow Rentals Report a problem | ||
| 5/16/2025 | Sold | $545,000$320/sqft |
Source:  Bright MLS #MDBC2125970 Report a problem Bright MLS #MDBC2125970 Report a problem | ||
| 4/30/2025 | Contingent | $545,000$320/sqft |
Source: Bright MLS #MDBC2125970 Report a problem | ||
| 4/26/2025 | Listed for sale | $545,000+5.8%$320/sqft |
Source: Bright MLS #MDBC2125970 Report a problem | ||
| 3/10/2023 | Sold | $515,000$302/sqft |
Source: Public Record Report a problem | ||
| 11/1/2022 | Sold | $515,000$302/sqft |
Source: Bright MLS #MDBC2037090 Report a problem | ||
| 7/27/2022 | Contingent | $515,000$302/sqft |
Source: Bright MLS #MDBC2037090 Report a problem | ||
| 6/21/2022 | Price change | $515,000-2.6%$302/sqft |
Source: Bright MLS #MDBC2037090 Report a problem | ||
| 5/27/2022 | Listed for sale | $529,000+28.1%$310/sqft |
Source: Bright MLS #MDBC2037090 Report a problem | ||
| 6/2/2017 | Sold | $413,000-0.5%$242/sqft |
Source: Public Record Report a problem | ||
| 4/2/2017 | Pending sale | $415,000$244/sqft |
Source: Berkshire Hathaway Homesale Realty #bc9899455 Report a problem | ||
| 4/2/2017 | Listed for sale | $415,000+20.3%$244/sqft |
Source: Berkshire Hathaway Homesale Realty #bc9899455 Report a problem | ||
| 10/17/2008 | Sold | $345,000-19.5%$202/sqft |
Source: Public Record Report a problem | ||
| 7/8/2008 | Listed for sale | $428,800+4.1%$252/sqft |
Source: Long and Foster Real Estate #BC6810335 Report a problem | ||
| 5/3/2005 | Sold | $412,000+98.6%$242/sqft |
Source: Public Record Report a problem | ||
| 11/22/2000 | Sold | $207,500+15.3%$122/sqft |
Source: Public Record Report a problem | ||
| 3/14/2000 | Sold | $180,000+13.2%$106/sqft |
Source: Public Record Report a problem | ||
| 1/9/1995 | Sold | $159,000$93/sqft |
Source: Public Record Report a problem | ||
Get a cash offer in 3 minutes
Find out how much your home could sell for in as little as 3 minutes with a no-obligation cash offer.
Estimated market value
$552,100
