Make yourself at home in this renovated 2-bed/2-bath co-op apartment, where comfort and luxury are custom-built into every room. Every bit of Unit 5E’s 1,400 sq ft of interior space is thoughtfully designed to make the optimal use of the generous layout – there’s a place for everything, and still more than enough room to stretch your wings.
As you enter the home, you’re welcomed by the 22’-long, nearly 9’-wide foyer, lined with a deep closet and the first of several handmade built-in Wolf cabinets. The foyer opens up into the sprawling living/dining area, where East-facing windows spill natural light onto parquet floors. Here you’ll find 23’ of Wolf cabinetry, including a decorative fireplace with discrete wall space above the mantel for a large TV. This built-in is enhanced with glass doors, three lighted bookshelves, and a retractable desk. Around the corner are glass French doors leading to the impeccably appointed galley kitchen. The stainless steel appliances are situated within modern white bespoke Wolf cabinetry (including a slide-out pantry) for a bright, clean feeling, while the stone flooring, quartz countertops, and glass tile backsplash bring a touch of earthy warmth. This whole section of the apartment is ideal for entertaining, whether it’s fancy dinner parties or raucous game nights.
On the other side of the apartment are the two spacious bedrooms, each with wide West-facing windows. The primary bedroom has a walk-in closet as well as its own custom Wolf built-in and an en-suite bathroom. Adjacent is the second bedroom, with its own exceptionally deep closet. Both full baths are set apart by their Porcelanosa tile walls, and the second bath boasts an oversized walk-in glass shower.
ALL PHOTOS ARE VIRTUALLY STAGED
501 East 79th Street is a full-service luxury co-op in the heart of Yorkville on the UES. It’s only three blocks from Carl Schurz Park and the East River. Amenities include a full-time doorman, a live-in super, a landscaped roof deck, a package room, a bike room, and a garage. Electricity and basic cable are included in the maintenance. Pets and pied-a-terres are welcome.
Active
Price cut: $50K (7/28)
$1,350,000
501 E 79th St APT 5E, New York, NY 10075
2beds
1,400sqft
Coop
Built in 1961
-- sqft lot
$1,382,100 Zestimate®
$964/sqft
$2,408/mo HOA
What's special
Landscaped roof deckHandmade built-in wolf cabinetsStainless steel appliancesParquet floorsGlass french doorsStone flooringQuartz countertops
- 70 days |
- 448 |
- 21 |
Likely to sell faster than
Zillow last checked:
Listing updated:
Listed by:
Compass 917-355-2064,
Gail Bomze
Source: StreetEasy,MLS#: S1826949
Facts & features
Interior
Bedrooms & bathrooms
- Bedrooms: 2
- Bathrooms: 2
- Full bathrooms: 2
Rooms
- Room types: Bike Room
Appliances
- Included: Dishwasher
- Laundry: Inside
Features
- Has fireplace: No
Interior area
- Total structure area: 1,400
- Total interior livable area: 1,400 sqft
Property
Details
- Special conditions: Resale
Construction
Type & style
- Home type: Cooperative
- Property subtype: Coop
Condition
- Year built: 1961
Community & HOA
Community
- Features: Doorman
- Security: Doorman
- Subdivision: Yorkville
HOA
- Has HOA: Yes
- Amenities included: Laundry, Roof Deck, Elevator(s)
- Services included: Maintenance
- HOA fee: $2,408 monthly
Location
- Region: New York
Financial & listing details
- Price per square foot: $964/sqft
- Date on market: 5/20/2026
Estimated market value
$1,382,100
$1.31M - $1.45M
$6,894/mo
Price history
| Date | Event | Price |
|---|---|---|
| 7/28/2026 | Price change | $1,350,000-3.6%$964/sqft |
Source: StreetEasy #S1826949 Report a problem | ||
| 5/20/2026 | Listed for sale | $1,400,000$1,000/sqft |
Source: StreetEasy #S1826949 Report a problem | ||
Public tax history
Tax history is unavailable.
Monthly payment
Climate risks
Neighborhood: Upper East Side
Nearby schools
GreatSchools rating
- 9/10P.S. 158 Baylard TaylorGrades: PK-5Distance: 0.1 mi
- 8/10Jhs 167 Robert F WagnerGrades: 6-8Distance: 0.4 mi
- 9/10Eleanor Roosevelt High SchoolGrades: 9-12Distance: 0.2 mi
- $1,116,7002 bd2 ba-- sqft501 E 79th St APT 17D, New York, NY 10075Off Market
- $2,454,8004 bd4 ba-- sqft501 E 79th St #4CD, New York, NY 10075Off Market
- $2,700,0004 bd4 ba-- sqft501 E 79th St APT 5A, New York, NY 10075Sold
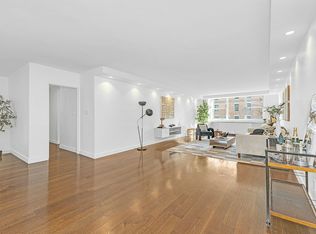
- $681,3001 bd1 ba-- sqft501 E 79th St APT 15G, New York, NY 10075Off Market
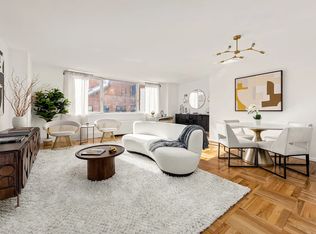
- $1,787,3003 bd3 ba1.5k sqft501 E 79th St APT 4B, New York, NY 10075Off Market
- $567,300-- bd-- ba-- sqft501 E 79th St APT 5G, New York, NY 10075Off Market
- $1,176,500-- bd-- ba-- sqft501 E 79th St APT 6B, New York, NY 10075Off Market
- $942,500-- bd-- ba-- sqft501 E 79th St APT 6C, New York, NY 10075Off Market
A local agent can set up tours, give advice and negotiate with sellers.
Similar homes
- $1,345,0001 bd2 ba1k sqftThe Strathmore, New York, NY 10028Active
 MLS ID #S1832103, Strathmore Sales, Listing by: Corcoran. StreetEasy
 - $1,195,0002 bd2 ba1.1k sqft229 E 79th St #10D, New York, NY 10075Active
 MLS ID #S1835893, Cynthia Plehn, Listing by: Corcoran. StreetEasy
 - $1,345,0002 bd2 ba1.3k sqft411 E 53rd St APT 17L, New York, NY 10022Active
 MLS ID #S1817152, John Carapella, Listing by: The Agency. StreetEasy
 - $1,350,0001 bd2 ba916 sqftThe Knickerbocker, New York, NY 10021Active
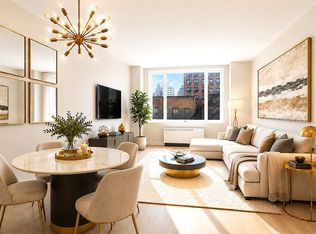 MLS ID #S1833419, Jennifer Ting Chen, Listing by: Corcoran. StreetEasy
 - $1,750,0002 bd2 ba1.2k sqftThe Diamond House, New York, NY 10075ActiveMLS ID #S1829372, Lisa Lippman, Listing by: Brown Harris Stevens. StreetEasy
- $1,395,0002 bd1 ba1.1k sqftBlair House, New York, NY 10022ActiveMLS ID #S1833954, Carolina Germain, Listing by: Corcoran. StreetEasy
- $1,655,0002 bd2 ba1.1k sqftThe Strathmore, New York, NY 10028ActiveMLS ID #S1831842, Strathmore Sales, Listing by: Corcoran. StreetEasy
- $1,400,0001 bd2 ba1.1k sqftTrump Tower, New York, NY 10022ActiveMLS ID #S1828857, Sofia Falleroni, Listing by: Sotheby's International Realty. StreetEasy
- $1,495,0002 bd2 ba1.4k sqft480 Central Park W APT 1C, New York, NY 10025ActiveMLS ID #S1807835, Jeffrey Spector, Listing by: Christie's International Real Estate Group, LLC. StreetEasy
- $1,485,0002 bd2 ba977 sqft354 Dean St #2, Brooklyn, NY 11217ActiveMLS ID #S1839459, Troy Gordon, Listing by: Compass. StreetEasy
- $1,435,0001 bd2 ba902 sqft155w68, New York, NY 10023ActiveMLS ID #S1828460, One Fifty Five Sales Team, Listing by: Brown Harris Stevens Development Marketing. StreetEasy
- $1,200,0001 bd2 ba774 sqft200 E 69th St APT 7L, New York, NY 10021ActiveMLS ID #S1831048, Sonia Seth, Listing by: Douglas Elliman. StreetEasy
- $1,175,0002 bd2 ba1.3k sqftWestview, New York, NY 10044ActiveMLS ID #S1807280, Elena Smirnova, Listing by: Powered by DMT LLC. StreetEasy
- $1,350,0001 bd1 ba750 sqft555 W 23rd St APT N9n, New York, NY 10011ActiveMLS ID #S1836642, Cameron Stewart, Listing by: Brown Harris Stevens. StreetEasy
- $1,295,0001 bd1 ba922 sqftBelvedere Vi, Brooklyn, NY 11222ActiveMLS ID #S1838860, Kim Shepard, Listing by: Douglas Elliman. StreetEasy
- $1,850,0002 bd2 ba1.4k sqft250 E 65th St APT 10C, New York, NY 10065ActiveMLS ID #S1833493, Mary Roth, Listing by: Compass. StreetEasy
- $1,695,0002 bd3 ba1.7k sqft30 E 37th St #M12h, New York, NY 10016ActiveMLS ID #S1829081, Maggie A. Moore, Listing by: CORE. StreetEasy
- $1,100,0002 bd2 ba1.3k sqftWestview, New York, NY 10044ActiveMLS ID #S1805850, Elena Smirnova, Listing by: Powered by DMT LLC. StreetEasy
- $1,065,0001 bd1 ba746 sqftThe Strathmore, New York, NY 10028ActiveMLS ID #S1821192, Strathmore Sales, Listing by: Corcoran. StreetEasy
- $1,090,0001 bd1 ba748 sqftThe Strathmore, New York, NY 10028ActiveMLS ID #S1823346, Strathmore Sales, Listing by: Corcoran. StreetEasy
