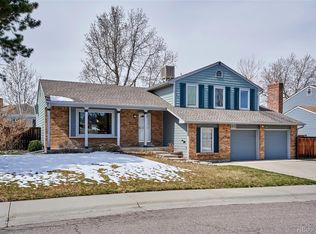
STATUS JUST CHANGED TO PENDING. OPEN HOUSE CANCELLED*Great curb appeal*Covered front porch*Covered patio in backyard plus deck*Private backyard, automatic sprinkler system (front and backyard)*Large three-tiered garden area and/or possible RV space*Lots of fresh paint inside and out*New carpet in all three main floor bedrooms*New tile floor in Master vanity area/master bath*Roof installed November 2023*Open floorplan with lots of light*No popcorn ceilings*Professionally fully finished basement with nice recreational room/media room, French doors lead into basement bedroom, nice 3/4 basement bath plus spacious laundry room with laundry sink and cabinets*Hot water heater installed 2019*Garage door one year old*Newer chimney cap*Newly painted interior doors*Large open kitchen with 42" cabinets, built-in refrigerator, newer range/oven & dishwasher, opens to main floor family room with brick fireplace* All appliances included*Garage refrigerator included*Sweet ranch in superior Littleton Oakbrook community*$35 per year optional HOA*
Sold for $658,500
$658,500
501 E Nichols Drive, Littleton, CO 80122
4beds
3,024sqft
Single Family Residence
Built in 1982
7,841 Square Feet Lot
$695,200 Zestimate®
$218/sqft
$3,506 Estimated rent
Home value
$695,200
$660,000 - $730,000
$3,506/mo
Zestimate® history
Owner options
List your home for rent
$3,506/mo
Rent Zestimate®
Find your next renter with Zillow Rental Manager. Plus, with online applications, you can quickly screen prospective tenants – for free.
$3,506/mo
Rent Zestimate®
Refinance and save
$3,857/mo
Est. payment
Refinancing to a lower rate could help reduce your monthly payments and save thousands over the life of the loan.
$3,857/mo
Est. payment
Explore your selling options
Work with a Zillow partner agent
Leverage their expertise and Zillow's premium Showcase listings to get your home seen by more buyers.
Get startedList with your own agent
Get your home in front of millions of buyers by listing it on Zillow.
Learn how to do itSell it yourself
Take full control of how buyers see your home on Zillow by listing For Sale by Owner (FSBO).
List your homeWhat's special
Zillow last checked:
Listing updated:
Listed by:
Jerry Jacobs 303-888-6476 jacobs@conciergerealestatellc.com,
Concierge Real Estate LLC
Bought with:
Allen Walsh, 100044865
Real Broker, LLC DBA Real
Source: REcolorado as distributed by MLS GRID,MLS#: 9790740
Facts & features
Interior
Bedrooms & bathrooms
- Bedrooms: 4
- Bathrooms: 3
- Full bathrooms: 1
- 3/4 bathrooms: 2
- Main level bathrooms: 2
- Main level bedrooms: 3
Primary bedroom
- Description: New Carpet, New Tile Flooring
- Level: Main
- Area: 357 Square Feet
- Dimensions: 17 x 21
Bedroom
- Description: New Carpet
- Level: Main
- Area: 100 Square Feet
- Dimensions: 10 x 10
Bedroom
- Description: New Carpet
- Level: Main
- Area: 100 Square Feet
- Dimensions: 10 x 10
Bedroom
- Level: Basement
- Area: 170 Square Feet
- Dimensions: 10 x 17
Primary bathroom
- Level: Main
Bathroom
- Level: Main
Bathroom
- Level: Basement
Bonus room
- Level: Basement
- Area: 768 Square Feet
- Dimensions: 24 x 32
Family room
- Description: Lots Of Light, Wood Burning Fireplace
- Level: Main
- Area: 218.75 Square Feet
- Dimensions: 12.5 x 17.5
Kitchen
- Description: Spacious With Large Eating Space. Opens To Family Room
- Level: Main
- Area: 142.49 Square Feet
- Dimensions: 9.66 x 14.75
Laundry
- Description: Nice Sized With Laundry Sink & Cabinets
- Level: Basement
Living room
- Level: Main
- Area: 207 Square Feet
- Dimensions: 11.5 x 18
Heating
- Forced Air
Cooling
- Central Air
Appliances
- Included: Dishwasher, Disposal, Dryer, Gas Water Heater, Microwave, Refrigerator, Self Cleaning Oven, Washer
- Laundry: In Unit
Features
- Ceiling Fan(s), Eat-in Kitchen, Granite Counters, High Speed Internet, Open Floorplan, Primary Suite, Smoke Free, Walk-In Closet(s)
- Flooring: Carpet, Vinyl
- Windows: Double Pane Windows, Window Coverings
- Basement: Finished,Full
- Number of fireplaces: 1
- Fireplace features: Family Room, Wood Burning
- Common walls with other units/homes: No Common Walls
Interior area
- Total structure area: 3,024
- Total interior livable area: 3,024 sqft
- Finished area above ground: 1,512
- Finished area below ground: 1,512
Property
Parking
- Total spaces: 2
- Parking features: Oversized
- Attached garage spaces: 2
Features
- Levels: One
- Stories: 1
- Patio & porch: Covered, Deck, Front Porch, Patio
- Exterior features: Garden, Private Yard, Rain Gutters
- Fencing: Full
Lot
- Size: 7,841 Square Feet
- Features: Corner Lot, Landscaped, Level, Many Trees, Near Public Transit, Sprinklers In Front, Sprinklers In Rear
Details
- Parcel number: 032222611
- Special conditions: Standard
Construction
Type & style
- Home type: SingleFamily
- Property subtype: Single Family Residence
Materials
- Brick, Frame, Wood Siding
- Roof: Composition
Condition
- Updated/Remodeled
- Year built: 1982
Utilities & green energy
- Electric: 110V, 220 Volts
- Sewer: Public Sewer
- Utilities for property: Cable Available, Electricity Connected, Internet Access (Wired), Natural Gas Connected, Phone Available
Community & HOA
Community
- Security: Carbon Monoxide Detector(s), Smoke Detector(s)
- Subdivision: Oakbrook
HOA
- Has HOA: Yes
- HOA fee: $35 annually
- HOA name: Oakbrook Homeowners Association
- HOA phone: 303-522-6885
Location
- Region: Littleton
Financial & listing details
- Price per square foot: $218/sqft
- Tax assessed value: $705,600
- Annual tax amount: $4,620
- Date on market: 7/16/2024
- Listing terms: Cash,Conventional,FHA,VA Loan
- Exclusions: Seller's Personal Property
- Ownership: Individual
- Electric utility on property: Yes
- Road surface type: Paved
Price history
| Date | Event | Price |
|---|---|---|
| 8/19/2024 | Sold | $658,500$218/sqft |
Source:  REcolorado as distributed by MLS GRID #9790740 Report a problem REcolorado as distributed by MLS GRID #9790740 Report a problem | ||
| 7/27/2024 | Pending sale | $658,500$218/sqft |
Source: REcolorado as distributed by MLS GRID #9790740 Report a problem | ||
| 7/16/2024 | Listed for sale | $658,500+40.3%$218/sqft |
Source: REcolorado as distributed by MLS GRID #9790740 Report a problem | ||
| 6/2/2017 | Sold | $469,500+3.2%$155/sqft |
Source: Public Record Report a problem | ||
| 5/4/2017 | Listed for sale | $455,000+93.6%$150/sqft |
Source: RE/MAX Masters Millennium #7806900 Report a problem | ||
| 4/1/2010 | Sold | $235,000-6%$78/sqft |
Source: Public Record Report a problem | ||
| 3/6/2010 | Price change | $249,900+4.2%$83/sqft |
Source: Keller Williams - Littleton #M832831-RA Report a problem | ||
| 1/16/2010 | Price change | $239,900-4%$79/sqft |
Source: RE/MAX Professionals, Inc. #851702 Report a problem | ||
| 12/3/2009 | Listed for sale | $249,900$83/sqft |
Source: Keller Williams Executives Realty, LLC #832831 Report a problem | ||
Public tax history
| Year | Property taxes | Tax assessment |
|---|---|---|
| 2025 | $4,940 +6.9% | $44,100 -8.7% |
| 2024 | $4,620 +29.7% | $48,314 -8% |
| 2023 | $3,562 +0.3% | $52,503 +49.6% |
| 2022 | $3,552 | $35,084 -2.8% |
| 2021 | -- | $36,094 -1.1% |
| 2020 | $3,590 +58.8% | $36,487 |
| 2019 | $2,261 | $36,487 +40.6% |
| 2018 | $2,261 +7.9% | $25,956 |
| 2017 | $2,095 | $25,956 +15.8% |
| 2016 | -- | $22,423 |
| 2015 | -- | $22,423 +18.4% |
| 2014 | $2,240 | $18,945 -4.4% |
| 2013 | -- | $19,810 |
| 2012 | -- | $19,810 |
| 2011 | $1,644 +12.8% | $19,810 +3% |
| 2010 | $1,458 -8.6% | $19,240 |
| 2009 | $1,595 | $19,240 -7.9% |
| 2008 | -- | $20,895 |
| 2007 | -- | $20,895 +11.4% |
| 2006 | -- | $18,754 |
| 2005 | -- | $18,754 -3% |
| 2002 | $1,353 +7.1% | $19,330 +16.7% |
| 2001 | $1,264 | $16,560 |
Find assessor info on the county website
Neighborhood: 80122
Nearby homes
- $600,5004 bd3 ba1.9k sqft8056 S Logan Dr, Littleton, CO 80122Off Market
- $718,5003 bd1 ba1.9k sqft511 E Nichols Dr, Littleton, CO 80122Off Market
- $800,7004 bd4 ba2.2k sqft8106 S Logan Dr, Littleton, CO 80122Off Market

- $670,0003 bd3 ba2.3k sqft504 E Otero Ct, Littleton, CO 80122Sold

- $666,8004 bd4 ba3k sqft8046 S Logan Dr, Littleton, CO 80122Off Market
- $611,8004 bd3 ba2k sqft8095 S Logan Dr, Littleton, CO 80122Off Market
- $643,2004 bd3 ba2.5k sqft521 E Nichols Dr, Littleton, CO 80122Off Market
- $596,0003 bd3 ba1.8k sqft8105 S Logan Dr, Littleton, CO 80122Off Market
Nearby schools
GreatSchools rating
- 7/10Hopkins Elementary SchoolGrades: PK-5Distance: 1.3 mi
- 7/10John Wesley Powell Middle SchoolGrades: 6-8Distance: 0.4 mi
- 9/10Heritage High SchoolGrades: 9-12Distance: 1.7 mi
Schools provided by the listing agent
- Elementary: Hopkins
- Middle: Powell
- High: Heritage
- District: Littleton 6
Source: REcolorado as distributed by MLS GRID. This data may not be complete. We recommend contacting the local school district to confirm school assignments for this home.
Get a cash offer in 3 minutes
Find out how much your home could sell for in as little as 3 minutes with a no-obligation cash offer.
Estimated market value
$695,200
Get a cash offer in 3 minutes
Find out how much your home could sell for in as little as 3 minutes with a no-obligation cash offer.
Estimated market value
$695,200
- Colorado
- Arapahoe County
- Littleton
- 80122
- 501 E Nichols Drive
Nearby cities
Nearby neighborhoods
Nearby zip codes
Other Littleton Topics
