Welcome to this meticulously maintained Oakbrook home. Upon entry, you find yourself in the front room that can easily be a cozy reading nook and a great spot for game night siding next to the formal dining room. The kitchen has been updated with granite counters and stainless steel appliances. The spacious family room features a wood-burning fireplace — perfect for chilly evenings. Step outside to a large yard with a partially covered composite deck and built-in gas firepit — ready for weekend hangouts or quiet mornings with coffee. The oversized primary suite includes an ensuite with double sinks, updated shower, and plenty of closet space. While the basement is mostly unfinished, it is already framed out with potential for a 4th bedroom, home office, and/or a rec room. There’s plenty of storage down there, too. Tucked into a quiet cul-de-sac on a corner lot, this home offers a great mix of space, comfort, and convenience. Just minutes from shopping, dining, and entertainment at Southglenn Mall and Aspen Grove. Plus easy quick access to C-470, but still feels calm and tucked away. A solid home in a great location, with room to make it your own.
Sold for $670,000
$670,000
504 E Otero Court, Littleton, CO 80122
3beds
2,339sqft
Single Family Residence
Built in 1982
8,625 Square Feet Lot
$641,100 Zestimate®
$286/sqft
$3,089 Estimated rent
Home value
$641,100
$596,000 - $686,000
$3,089/mo
Zestimate® history
Owner options
List your home for rent
$3,089/mo
Rent Zestimate®
Find your next renter with Zillow Rental Manager. Plus, with online applications, you can quickly screen prospective tenants – for free.
$3,089/mo
Rent Zestimate®
Refinance and save
$3,980/mo
Est. payment
Refinancing to a lower rate could help reduce your monthly payments and save thousands over the life of the loan.
$3,980/mo
Est. payment
Explore your selling options
Work with a Zillow partner agent
Leverage their expertise and Zillow's premium Showcase listings to get your home seen by more buyers.
Get startedList with your own agent
Get your home in front of millions of buyers by listing it on Zillow.
Learn how to do itSell it yourself
Take full control of how buyers see your home on Zillow by listing For Sale by Owner (FSBO).
List your homeWhat's special
Zillow last checked:
Listing updated:
Listed by:
Liz Waldmann 303-771-7500 liz.waldmann@gmail.com,
Keller Williams DTC,
Daniel Waldmann 303-771-7500,
Keller Williams DTC
Bought with:
Emily Waller, 100036121
The Group Inc - Centerra
Source: REcolorado as distributed by MLS GRID,MLS#: 3994079
Facts & features
Interior
Bedrooms & bathrooms
- Bedrooms: 3
- Bathrooms: 3
- Full bathrooms: 1
- 3/4 bathrooms: 1
- 1/2 bathrooms: 1
- Main level bathrooms: 1
Primary bedroom
- Level: Upper
- Area: 221 Square Feet
- Dimensions: 17 x 13
Bedroom
- Level: Upper
- Area: 156 Square Feet
- Dimensions: 12 x 13
Bedroom
- Level: Upper
- Area: 120 Square Feet
- Dimensions: 12 x 10
Primary bathroom
- Level: Upper
Bathroom
- Level: Main
Bathroom
- Level: Upper
Dining room
- Level: Main
- Area: 133 Square Feet
- Dimensions: 9.5 x 14
Family room
- Level: Main
- Area: 266.5 Square Feet
- Dimensions: 20.5 x 13
Kitchen
- Level: Main
Laundry
- Level: Basement
Living room
- Level: Main
- Area: 161.5 Square Feet
- Dimensions: 9.5 x 17
Heating
- Forced Air
Cooling
- Central Air
Appliances
- Included: Disposal, Dryer, Gas Water Heater, Microwave, Oven, Range, Refrigerator, Washer
Features
- Granite Counters, Pantry
- Flooring: Carpet, Wood
- Basement: Partial
- Has fireplace: Yes
- Fireplace features: Living Room
Interior area
- Total structure area: 2,339
- Total interior livable area: 2,339 sqft
- Finished area above ground: 1,864
- Finished area below ground: 261
Property
Parking
- Total spaces: 2
- Parking features: Garage - Attached
- Attached garage spaces: 2
Features
- Levels: Two
- Stories: 2
- Patio & porch: Covered, Patio
- Exterior features: Lighting, Playground
Lot
- Size: 8,625 Square Feet
- Features: Corner Lot, Cul-De-Sac
Details
- Parcel number: 032223766
- Special conditions: Standard
Construction
Type & style
- Home type: SingleFamily
- Property subtype: Single Family Residence
Materials
- Frame
- Roof: Composition
Condition
- Year built: 1982
Utilities & green energy
- Sewer: Public Sewer
- Water: Public
Community & HOA
Community
- Security: Radon Detector
- Subdivision: Oakbrook
HOA
- Has HOA: Yes
- HOA fee: $35 annually
- HOA name: Oakbrook HOA
- HOA phone: 980-343-6424
Location
- Region: Littleton
Financial & listing details
- Price per square foot: $286/sqft
- Tax assessed value: $699,800
- Annual tax amount: $4,281
- Date on market: 5/15/2025
- Listing terms: Cash,Conventional,FHA,VA Loan
- Ownership: Individual
Price history
| Date | Event | Price |
|---|---|---|
| 6/18/2025 | Sold | $670,000$286/sqft |
Source:  REcolorado as distributed by MLS GRID #3994079 Report a problem REcolorado as distributed by MLS GRID #3994079 Report a problem | ||
| 5/20/2025 | Pending sale | $670,000$286/sqft |
Source: REcolorado as distributed by MLS GRID #3994079 Report a problem | ||
| 5/14/2025 | Listed for sale | $670,000+53.5%$286/sqft |
Source: REcolorado as distributed by MLS GRID #3994079 Report a problem | ||
| 5/27/2016 | Sold | $436,500+46%$187/sqft |
Source: Public Record Report a problem | ||
| 12/31/2010 | Listing removed | $298,900$128/sqft |
Source: Keller Williams Executives Realty, LLC #921042 Report a problem | ||
| 12/7/2010 | Listed for sale | $298,900$128/sqft |
Source: Keller Williams Executives Realty, LLC #921042 Report a problem | ||
| 11/24/2010 | Sold | $298,900$128/sqft |
Source: Public Record Report a problem | ||
| 8/23/2010 | Listed for sale | $298,900$128/sqft |
Source: Keller Williams Executives Realty, LLC #921042 Report a problem | ||
Public tax history
| Year | Property taxes | Tax assessment |
|---|---|---|
| 2025 | $4,281 +6.9% | $43,738 +4.5% |
| 2024 | $4,004 +6.8% | $41,868 -13% |
| 2023 | $3,750 +0.3% | $48,106 +30.2% |
| 2022 | $3,740 | $36,940 -2.8% |
| 2021 | -- | $38,003 -0.3% |
| 2020 | $3,750 +20% | $38,110 |
| 2019 | $3,124 | $38,110 +20.5% |
| 2018 | $3,124 +7% | $31,630 |
| 2017 | $2,920 | $31,630 +19.8% |
| 2016 | -- | $26,395 |
| 2015 | -- | $26,395 +12.1% |
| 2014 | -- | $23,554 +21.7% |
| 2013 | -- | $19,360 |
| 2012 | -- | $19,360 |
| 2011 | $1,648 +12.8% | $19,360 +0.4% |
| 2010 | $1,461 -6.6% | $19,290 |
| 2009 | $1,565 | $19,290 -5.9% |
| 2008 | -- | $20,505 |
| 2007 | -- | $20,505 +7.9% |
| 2006 | -- | $19,009 |
| 2005 | -- | $19,009 +2% |
| 2002 | $1,304 +4.2% | $18,630 +13.6% |
| 2001 | $1,251 | $16,400 |
Find assessor info on the county website
Neighborhood: 80122
Nearby homes
- $618,5004 bd3 ba2.3k sqft506 E Otero Ct, Littleton, CO 80122Off Market
- $796,8004 bd4 ba2.2k sqft8106 S Logan Dr, Littleton, CO 80122Off Market

- $640,8004 bd3 ba2.2k sqft542 E Nichols Dr, Littleton, CO 80122Off Market
- $717,5003 bd1 ba1.9k sqft511 E Nichols Dr, Littleton, CO 80122Off Market
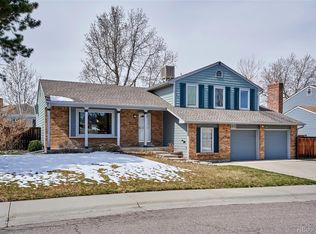
- $658,5004 bd3 ba3k sqft501 E Nichols Dr, Littleton, CO 80122Sold
- $570,1003 bd2 ba1.5k sqft8116 S Logan Dr, Littleton, CO 80122Off Market
- $684,0004 bd3 ba3k sqft512 E Otero Ct, Littleton, CO 80122Off Market
- $664,0003 bd3 ba2.6k sqft536 E Otero Ct, Littleton, CO 80122Sold
Nearby schools
GreatSchools rating
- 7/10Hopkins Elementary SchoolGrades: PK-5Distance: 1.3 mi
- 7/10John Wesley Powell Middle SchoolGrades: 6-8Distance: 0.4 mi
- 9/10Heritage High SchoolGrades: 9-12Distance: 1.7 mi
Schools provided by the listing agent
- Elementary: Hopkins
- Middle: Powell
- High: Heritage
- District: Littleton 6
Source: REcolorado as distributed by MLS GRID. This data may not be complete. We recommend contacting the local school district to confirm school assignments for this home.
Get a cash offer in 3 minutes
Find out how much your home could sell for in as little as 3 minutes with a no-obligation cash offer.
Estimated market value
$641,100
Get a cash offer in 3 minutes
Find out how much your home could sell for in as little as 3 minutes with a no-obligation cash offer.
Estimated market value
$641,100
- Colorado
- Arapahoe County
- Littleton
- 80122
- 504 E Otero Court
Nearby cities
Nearby neighborhoods
Nearby zip codes
Other Littleton Topics
