Skip main navigation
Off market
  • $292,700

    501 Edgewood Ave, Audubon, NJ 08106

    2beds
    792sqft
    SingleFamily
    Built in 1947
    3,904 Square Feet Lot
    $292,700 Zestimate®
    $370/sqft
    $1,966 Estimated rent

    Home value

    $292,700

    $275,000 - $310,000

    $1,966/mo

    Zestimate® history
    Loading
    Loading...

    Owner options

    List your home for rent

    $1,966/mo

    Rent Zestimate®

    Find your next renter with Zillow Rental Manager. Plus, with online applications, you can quickly screen prospective tenants – for free.

    Learn more

    $1,966/mo

    Rent Zestimate®

    Refinance and save

    $2,161/mo

    Est. payment

    Refinancing to a lower rate could help reduce your monthly payments and save thousands over the life of the loan.

    See today's rates

    $2,161/mo

    Est. payment

    Explore your selling options

    Work with a Zillow partner agent

    Leverage their expertise and Zillow's premium Showcase listings to get your home seen by more buyers.

    Get started

    List with your own agent

    Get your home in front of millions of buyers by listing it on Zillow.

    Learn how to do it

    Sell it yourself

    Take full control of how buyers see your home on Zillow by listing For Sale by Owner (FSBO).

    List your home

    What's special

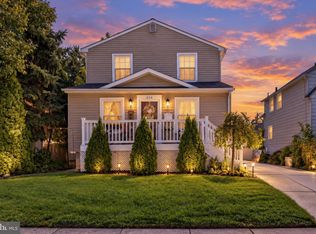
    Situated on a corner lot in desirable and established Audubon, this updated two-bedroom Cape Cod is sure to please. As you pull up to the home, you will be greeted by the quaint curb appeal with the covered front porch and dormer windows serving as charming embellishments to the simplicity and symmetry of the home's traditional Cape Cod exterior. From the welcoming front porch, guests enter the living room to find a tastefully renovated interior that is equal parts comfortable, functional, and stylish. Recessed lighting and updated laminate wood flooring combine with a neutral color pallet of warm gray tones to create a modern look throughout. Bridging the gap between open-concept and closed-concept floor plans, this home's layout offers the best of both designs. Here, the spacious living room and casual, eat-in kitchen share the main floor with a partition wall separating these two distinct spaces. Designed with entertaining in mind, the kitchen seamlessly integrates a culinary workspace and inviting dining area. As the home's central gathering place, the organization of this kitchen is intended to bring the chef together with family/friends to enjoy the food preparation and one another's company. The warmth of the dark granite counter-tops counter-balance the snowy white cabinets, while the eye-catching silver tile back-splash adds a pop of shine that complements the stainless steel appliance package. The centerpiece of the kitchen is the large, multi-functional island. Mirroring the surrounding cabinetry and counter-tops, the island serves as a great work surface for meal prep, a practical storage piece, and a convenient seating/dining venue fit for a crowd. Accessible from the kitchen is the easily-maintained, fenced-in yard that offers convenient outdoor living and leisure space. Upstairs on the second floor, both comfortably-sized bedrooms feature dormer window alcoves that add character and utility to each room's design. Think of the possibilities these underutilized niches might provide... a cozy reading nook, a private desk area, a chic craft corner, or bonus storage space. Like the rest of the home, the upstairs full bath has also been updated. It features an enclosed tub/shower with tile surround, new ceramic tile flooring and a trendy wall-mounted sink. Downstairs, the large unfinished basement offers tons of potential. Continue to use this lower level for storage or, better yet, leave the detached garage for storage and finish off the basement to create even more functional living square footage by converting the basement into a family room, sports lounge, media center, home gym, or playroom. Plus, the Sellers are providing a one-year home warranty for your peace of mind. Located within walking distance of local schools and Haddon Lake Park, you can enjoy all the advantages of Audubon living including: a desirable school district, easy access to transportation and main travel routes that put you just minutes from Philadelphia and local downtown areas boasting ample shopping, dining, and entertainment venues. This move-in ready gem is just waiting for you. Call today! 2020-10-30

    This property is off market, which means it's not currently listed for sale or rent on Zillow. This may be different from what's available on other websites or public sources.
    Facts & features

    Interior

    Bedrooms & bathrooms
    • Bedrooms: 2
    • Bathrooms: 1
    • Full bathrooms: 1
    Heating
    • Forced air, Gas
    Cooling
    • Central
    Appliances
    • Included: Dishwasher, Garbage disposal, Range / Oven
    Features
    • Dining Area, Eat-in Kitchen, Carpet
    • Basement: Partially finished
    Interior area
    • Total interior livable area: 792 sqft
    • Finished area below ground: 0

    Property

    Parking
    • Total spaces: 2
    • Parking features: Garage - Detached
    Features
    • Exterior features: Wood
    Lot
    • Size: 3,904 Square Feet
    Details
    • Parcel number: 0100127000000005
    • Special conditions: Standard

    Construction

    Type & style
    • Home type: SingleFamily
    • Architectural style: CAPE COD
    Condition
    • Year built: 1947

    Community & HOA

    Location
    • Region: Audubon
    • Municipality: AUDUBON BORO

    Financial & listing details

    • Price per square foot: $370/sqft
    • Tax assessed value: $134,700
    • Annual tax amount: $5,657

    Price history

    DateEventPrice
    1/8/2021Sold$195,785+9.4%$247/sqft
    Source: Public Record Report a problem
    10/26/2020Pending sale$179,000$226/sqft
    Source: BHHS Fox & Roach-Washington-Gloucester #NJCD403018 Report a problem
    10/14/2020Listed for sale$179,000+24.3%$226/sqft
    Source: BHHS Fox & Roach-Washington-Gloucester #NJCD403018 Report a problem
    6/7/2004Sold$144,000$182/sqft
    Source: Public Record Report a problem

    Public tax history

    YearProperty taxesTax assessment
    2025$5,657 +4%$134,700
    2024$5,438 -31.7%$134,700
    2023$7,960 +3.3%$134,700
    2022$7,707 +57.1%$134,700
    2021$4,904 +2.3%$134,700
    2020$4,793 +1.3%$134,700
    2019$4,733 $134,700
    2018$4,733 +4.9%$134,700
    2017$4,514 +3.4%$134,700
    2016$4,367 +1%$134,700
    2015$4,325 +6.9%$134,700
    2014$4,048 -0.2%$134,700
    2013$4,054 +3.7%$134,700
    2012$3,912 +5.3%$134,700
    2011$3,715 +5.7%$134,700
    2010$3,516 -9.1%$134,700
    2009$3,867 $134,700 +85.3%
    2008-- $72,700
    2007-- $72,700
    2006-- $72,700
    2005-- $72,700
    2004-- $72,700
    2003-- $72,700
    2002-- $72,700
    2001-- $72,700
    Find assessor info on the county website

    Neighborhood: 08106

    Nearby schools

    GreatSchools rating
    Schools provided by the listing agent
    • High: AUDUBON H.S.
    • District: AUDUBON PUBLIC SCHOOLS

    Source: The MLS. This data may not be complete. We recommend contacting the local school district to confirm school assignments for this home.

    Get a cash offer in 3 minutes
    Find out how much your home could sell for in as little as 3 minutes with a no-obligation cash offer.
    Estimated market value
    $292,700
    Get a cash offer in 3 minutes
    Find out how much your home could sell for in as little as 3 minutes with a no-obligation cash offer.
    Estimated market value
    $292,700