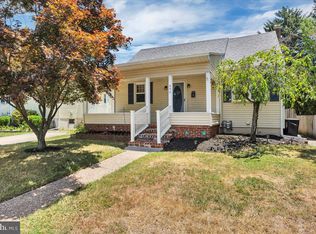
Welcome to this beautifully updated home in sought after Audubon Manor, renovated in 2016. With a flexible floor plan offering five bedrooms, a possible sixth, and three full baths, there’s room for everyone. A generous foyer opens to comfortable living and dining spaces, leading to a well-equipped kitchen with plenty of storage and a clean, modern feel. The kitchen features ample counter space, tiled backsplash, stainless steel appliances, and both a pantry cabinet and an additional pantry closet. The main level includes a primary bedroom plus a full bathroom and a flexible room that can serve as an office, den, or sixth bedroom. Upstairs you’ll find four more bedrooms, two more full baths, and two oversized walk-in closets. The unfinished basement spans the full footprint of the home and has high ceilings, giving you loads of storage and potential. A deck just off the kitchen leads to a fenced backyard, great for relaxing or hanging out. And you’re close to the high school, baseball fields, and the lake with walking path, so convenient. Lifestyle, location, this one's got it all! Plenty of room & excellent condition at a great price. Schedule your tour today!
Pending
$475,000
450 Walnut St, Audubon, NJ 08106
5beds
2,112sqft
Single Family Residence
Built in 1934
2,112 Square Feet Lot
$-- Zestimate®
$225/sqft
$-- HOA
What's special
Beautifully updated homeTwo oversized walk-in closetsClean modern feelWell-equipped kitchenPlenty of storageAmple counter spaceGenerous foyer
- 25 days
- 802
- 61
Zillow last checked:
Listing updated:
Listed by:
TammyLee Kennedy 856-931-1200,
KingsGate Realty LLC
Source: Bright MLS,MLS#: NJCD2126628
Facts & features
Interior
Bedrooms & bathrooms
- Bedrooms: 5
- Bathrooms: 3
- Full bathrooms: 3
- Main level bathrooms: 1
- Main level bedrooms: 1
Rooms
- Room types: Living Room, Dining Room, Primary Bedroom, Bedroom 2, Bedroom 3, Bedroom 4, Bedroom 5, Kitchen, Basement, Foyer, Office, Bathroom 1, Bathroom 2
Primary bedroom
- Features: Flooring - Luxury Vinyl Plank, Ceiling Fan(s)
- Level: Main
- Area: 209 Square Feet
- Dimensions: 11 X 19
Bedroom 2
- Level: Upper
- Area: 168 Square Feet
- Dimensions: 12 X 14
Bedroom 3
- Features: Ceiling Fan(s)
- Level: Upper
- Area: 144 Square Feet
- Dimensions: 12 X 12
Bedroom 4
- Features: Ceiling Fan(s)
- Level: Upper
- Area: 144 Square Feet
- Dimensions: 12 X 12
Bedroom 5
- Features: Ceiling Fan(s)
- Level: Upper
- Area: 96 Square Feet
- Dimensions: 8 X 12
Bathroom 1
- Level: Upper
Bathroom 2
- Level: Upper
Basement
- Level: Lower
- Area: 836 Square Feet
- Dimensions: 22 X 38
Dining room
- Level: Main
- Area: 169 Square Feet
- Dimensions: 13 X 13
Foyer
- Level: Main
- Area: 91 Square Feet
- Dimensions: 7 X 13
Kitchen
- Features: Pantry
- Level: Main
- Area: 99 Square Feet
- Dimensions: 9 X 11
Living room
- Level: Main
- Area: 242 Square Feet
- Dimensions: 11 X 22
Office
- Features: Flooring - Luxury Vinyl Plank
- Level: Main
- Area: 90 Square Feet
- Dimensions: 9 X 10
Heating
- Baseboard, Natural Gas
Cooling
- Central Air, Electric
Appliances
- Included: Microwave, Dishwasher, Dryer, Oven/Range - Gas, Refrigerator, Stainless Steel Appliance(s), Washer, Gas Water Heater
- Laundry: In Basement
Features
- Bathroom - Stall Shower, Bathroom - Tub Shower, Ceiling Fan(s), Entry Level Bedroom, Open Floorplan, Other, Pantry, 9'+ Ceilings
- Flooring: Tile/Brick, Wood, Vinyl, Laminate, Luxury Vinyl, Carpet
- Windows: Bay/Bow, Replacement
- Basement: Full,Unfinished
- Has fireplace: No
Interior area
- Total structure area: 3,168
- Total interior livable area: 2,112 sqft
- Finished area above ground: 2,112
Property
Parking
- Total spaces: 3
- Parking features: Concrete, Driveway, On Street
- Uncovered spaces: 3
Accessibility
- Accessibility features: None
Features
- Levels: Two
- Stories: 2
- Patio & porch: Deck
- Exterior features: Sidewalks, Street Lights, Lighting
- Pool features: None
Lot
- Size: 2,112 Square Feet
- Dimensions: 40 x 102
Details
- Additional structures: Above Grade
- Parcel number: 010012700006
- Zoning: RES
- Zoning description: Residential
- Special conditions: Standard
Construction
Type & style
- Home type: SingleFamily
- Architectural style: Colonial
- Property subtype: Single Family Residence
Materials
- Frame
- Foundation: Concrete Perimeter, Block
- Roof: Shingle
Condition
- Excellent,Very Good
- New construction: No
- Year built: 1934
- Major remodel year: 2016
Utilities & green energy
- Electric: 200+ Amp Service
- Sewer: Public Sewer
- Water: Public
- Utilities for property: Cable Connected, Cable, Fiber Optic, Other Internet Service
Community & HOA
Community
- Subdivision: Audubon Manor
HOA
- Has HOA: No
Location
- Region: Audubon
- Municipality: AUDUBON BORO
Financial & listing details
- Price per square foot: $225/sqft
- Tax assessed value: $202,300
- Annual tax amount: $8,496
- Date on market: 9/19/2026
- Listing agreement: Exclusive Right To Sell
- Listing terms: Conventional,VA Loan,Cash,FHA
- Inclusions: Refrigerator, Stove, Washer, Dryer, Dishwasher, Shed, Gazebo / Canopy, Stand Alone Ac Unit In Basement, Wardrobe
- Ownership: Fee Simple
Estimated market value
Not available
Estimated sales range
Not available
$3,075/mo
Price history
| Date | Event | Price |
|---|---|---|
| 9/30/2026 | Pending sale | $475,000$225/sqft |
Source:  Bright MLS #NJCD2126628 Report a problem Bright MLS #NJCD2126628 Report a problem | ||
| 9/25/2026 | Contingent | $475,000$225/sqft |
Source: Bright MLS #NJCD2126628 Report a problem | ||
| 9/19/2026 | Listed for sale | $475,000+84.1%$225/sqft |
Source: Bright MLS #NJCD2126628 Report a problem | ||
| 11/1/2018 | Listing removed | $258,000$122/sqft |
Source: Keller Williams Realty Cherry Hill #1001999990 Report a problem | ||
| 10/6/2018 | Price change | $258,000-0.6%$122/sqft |
Source: Keller Williams Realty Cherry Hill #1001999990 Report a problem | ||
| 10/4/2018 | Price change | $259,600-0.1%$123/sqft |
Source: Keller Williams Realty Cherry Hill #1001999990 Report a problem | ||
| 8/25/2018 | Price change | $259,800-3.7%$123/sqft |
Source: Keller Williams Realty Cherry Hill #1001999990 Report a problem | ||
| 7/7/2018 | Listed for sale | $269,900+101.6%$128/sqft |
Source: KW Realty - Cherry Hill #1001999990 Report a problem | ||
| 10/5/2016 | Sold | $133,900-0.7%$63/sqft |
Source: Public Record Report a problem | ||
| 6/29/2016 | Price change | $134,900-6.9%$64/sqft |
Source: HomeSmart First Advantage Realty #6753370 Report a problem | ||
| 6/1/2016 | Price change | $144,900-6.5%$69/sqft |
Source: HomeSmart First Advantage Realty #6753370 Report a problem | ||
| 4/26/2016 | Price change | $154,900-3.1%$73/sqft |
Source: HomeSmart First Advantage Realty #6753370 Report a problem | ||
| 3/21/2016 | Listed for sale | $159,900$76/sqft |
Source: HomeSmart First Advantage Realty #6753370 Report a problem | ||
Public tax history
| Year | Property taxes | Tax assessment |
|---|---|---|
| 2026 | $8,497 | $202,300 |
| 2025 | $8,497 +4% | $202,300 |
| 2024 | $8,167 -2.1% | $202,300 |
| 2023 | $8,340 +3.3% | $202,300 |
| 2022 | $8,075 +9.6% | $202,300 |
| 2021 | $7,366 +2.3% | $202,300 |
| 2020 | $7,198 +1.3% | $202,300 |
| 2019 | $7,109 | $202,300 |
| 2018 | $7,109 +4.9% | $202,300 |
| 2017 | $6,779 +3.4% | $202,300 |
| 2016 | $6,559 +1% | $202,300 |
| 2015 | $6,496 +6.9% | $202,300 |
| 2014 | $6,079 -0.2% | $202,300 |
| 2013 | $6,089 +5.7% | $202,300 |
| 2012 | $5,759 +5.3% | $202,300 |
| 2011 | $5,469 +5.7% | $202,300 |
| 2010 | $5,176 +1.8% | $202,300 |
| 2009 | $5,085 | $202,300 +103.1% |
| 2008 | -- | $99,600 |
| 2007 | -- | $99,600 |
| 2006 | -- | $99,600 +16.4% |
| 2005 | -- | $85,600 |
| 2004 | -- | $85,600 |
| 2003 | -- | $85,600 |
| 2002 | -- | $85,600 |
| 2001 | -- | $85,600 |
Find assessor info on the county website
Monthly payment
Est. payment
Payment breakdown
Explore the cost of this home by adjusting the details. Changes won't be saved.Climate risks
Neighborhood: 08106
Nearby schools
Schools provided by the listing agent
- Middle: Audubon Jr-sr
- High: Audubon H.s.
- District: Audubon Public Schools
Source: Bright MLS. This data may not be complete. We recommend contacting the local school district to confirm school assignments for this home.

Similar homes
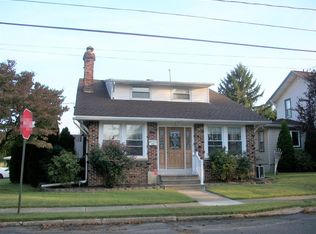
- $525,0005 bd2 ba2.9k sqft50 Ward Ave, Audubon, NJ 08106For Sale

 MLS ID #NJCD2121700, Scott Kompa, EXP Realty, LLC. Bright MLS
 - $450,0003 bd2 ba1.2k sqft1703 Maple Ave, Haddon Heights, NJ 08035For Sale
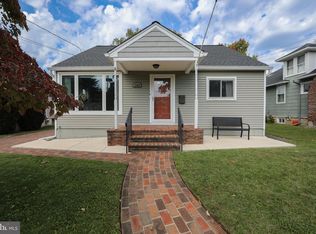 MLS ID #NJCD2127974, Don Lang, Daniel R. White Realtor, LLC. Bright MLS
 - $345,0003 bd2 ba1.7k sqft25 Oswego Ave, Audubon, NJ 08106For Sale
 MLS ID #NJCD2122138, Bernadette Augello, BHHS Fox & Roach-Washington-Gloucester. Bright MLS
 - $425,0004 bd2 ba1.3k sqft12 Moore Ave, Barrington, NJ 08007For Sale
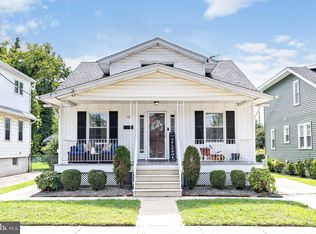 MLS ID #NJCD2126872, Kathryn Mullan, Coldwell Banker Realty. Bright MLS
 - $464,0005 bd3 ba2k sqft16 Biscayne Blvd, Woodbury, NJ 08096For SaleMLS ID #NJGL2077610, Carmela Cetkowski, EXP Realty, LLC. Bright MLS
- $425,0004 bd2 ba2.2k sqft176 Columbia Ave, West Deptford, NJ 08086For SaleMLS ID #NJGL2077076, Colette Montague, BHHS Fox & Roach-Mullica Hill South. Bright MLS
- $569,9004 bd3 ba2k sqft207 Massachusetts Ave, Cherry Hill, NJ 08002For SaleMLS ID #NJCD2127786, Shannon Kennedy, Weichert Realtors-Cherry Hill. Bright MLS
- $494,9003 bd3 ba2k sqft6 Kent Ct, Mantua, NJ 08051For SaleMLS ID #NJGL2079250, Ron Bruce, BHHS Fox & Roach-Mullica Hill South. Bright MLS
- $525,0004 bd3 ba2k sqft301 High St, Moorestown, NJ 08057For SaleMLS ID #NJBL2121960, Kathryn Supko, BHHS Fox & Roach-Moorestown. Bright MLS
- $525,0004 bd2 ba2.4k sqft19 Claypoole Ave, Moorestown, NJ 08057For SaleMLS ID #NJBL2117926, Murella Blatt, Weichert Realtors - Moorestown. Bright MLS
- $525,0003 bd3 ba2.3k sqft16 Saint Martins Rd, Cherry Hill, NJ 08002For SaleMLS ID #NJCD2123794, Joan George, REMAX Welcome Home. Bright MLS
- $500,0004 bd2 ba1.6k sqft317 S Washington Ave, Moorestown, NJ 08057For SaleMLS ID #NJBL2119828, Thomas Weise, Keller Williams - Main Street. Bright MLS
- $399,9994 bd3 ba2k sqft103 Linderman Ave, Cherry Hill, NJ 08002For SaleMLS ID #NJCD2126964, Jordan Counts, Real Broker, LLC. Bright MLS
- $349,9004 bd2 ba1.9k sqft230 Elm Ave, Woodlynne, NJ 08107For SaleMLS ID #NJCD2124258, Maria Fernandez, HomeSmart First Advantage Realty. Bright MLS
- $450,0004 bd3 ba1.8k sqft26 Halo Ave, Sewell, NJ 08080For SaleMLS ID #NJGL2076850, Belinda Jackson, BHHS Fox & Roach-Medford. Bright MLS
- $515,0004 bd3 ba2.3k sqft10 Forrest Dr, Turnersville, NJ 08012For SaleMLS ID #NJGL2077372, Anthony Causerano, Keller Williams Realty - Cherry Hill. Bright MLS
- $445,0003 bd3 ba1.8k sqft1106 Westerly Dr, Marlton, NJ 08053For SaleMLS ID #NJBL2120640, Tara Bedford, Keller Williams Realty - Washington Township. Bright MLS
- $415,0004 bd3 ba2.4k sqft523 W Broad St, Gibbstown, NJ 08027For SaleMLS ID #NJGL2077022, Nichole Arnold, Keller Williams Hometown. Bright MLS
- $345,0004 bd1 ba2.1k sqft29 Wilson Ave, Mount Ephraim, NJ 08059For SaleMLS ID #NJCD2115028, Brenda Richmond, Keller Williams Realty - Moorestown. Bright MLS
