Tucked away in the tranquil and inviting Pepper Farm Townhouses, this stunning five-year-old residence blends modern elegance with cozy living. Featuring the largest floor plan in the community, this open-concept home is filled with spacious, light-filled rooms, tastefully finished in neutral tones. Step inside to find freshly painted interiors and elegant crown molding gracing all three levels. On the ground floor, a generously sized room boasts a striking new blue accent wall, perfect for mounting a large TV for game days. Upstairs, the heart of the home awaits—a sunlit kitchen designed for both family meals and entertaining. It features abundant white shaker cabinets with convenient pullout shelves, gleaming granite countertops, a pantry, and stainless steel appliances. The oversized island is ideal for casual meals or social gatherings, while the newly added wet bar with chic blue shaker cabinets and a wine cooler elevates the space, perfect for hosting in style. The adjoining living room is complemented by a beautifully designed blue-accented office space, ideal for working from home. Step outside onto the serene composite deck through sliding glass doors, providing a peaceful space to unwind. For added convenience and privacy, the home is outfitted with brand-new white wooden blinds on every window, while both sets of sliding doors feature automatic, voice- controlled shades that integrate seamlessly with Siri, Alexa, or Google for easy customization. The upper level offers three spacious bedrooms with ample closet space and neutral décor. The primary suite is a true retreat, complete with a tray ceiling, walk-in closet, and private ensuite featuring a separate shower and a soaking tub for a spa-like experience. Ideally located just minutes from historic downtown Swedesboro, this home offers easy access to delightful restaurants, unique shops, and lively community events like “Dancing in the Street” and summer movies in the park. Nearby, you’ll find local wineries, breweries, farm stands, and the antique shops of Mullica Hill to explore. Located in the Kingsway School District and ideally situated for easy commutes to Philadelphia, Delaware, and Cherry Hill, this beautifully maintained three-level home offers both comfort and convenience. Ready to welcome you!
Sold for $425,000
$425,000
501 Evelyn Way, Woolwich Township, NJ 08085
3beds
2,320sqft
Townhouse
Built in 2019
4,530 Square Feet Lot
$454,800 Zestimate®
$183/sqft
$3,132 Estimated rent
Home value
$454,800
$432,000 - $478,000
$3,132/mo
Zestimate® history
Owner options
List your home for rent
$3,132/mo
Rent Zestimate®
Find your next renter with Zillow Rental Manager. Plus, with online applications, you can quickly screen prospective tenants – for free.
$3,132/mo
Rent Zestimate®
Refinance and save
$3,184/mo
Est. payment
Refinancing to a lower rate could help reduce your monthly payments and save thousands over the life of the loan.
$3,184/mo
Est. payment
Explore your selling options
Work with a Zillow partner agent
Leverage their expertise and Zillow's premium Showcase listings to get your home seen by more buyers.
Get startedList with your own agent
Get your home in front of millions of buyers by listing it on Zillow.
Learn how to do itSell it yourself
Take full control of how buyers see your home on Zillow by listing For Sale by Owner (FSBO).
List your homeWhat's special
Zillow last checked:
Listing updated:
Listed by:
Deb Majeski 609-254-8217,
Penzone Realty
Bought with:
Marques Brooks
Keller Williams Hometown
Source: Bright MLS,MLS#: NJGL2046838
Facts & features
Interior
Bedrooms & bathrooms
- Bedrooms: 3
- Bathrooms: 3
- Full bathrooms: 2
- 1/2 bathrooms: 1
Rooms
- Room types: Living Room, Primary Bedroom, Bedroom 2, Bedroom 3, Kitchen, Family Room
Basement
- Area: 0
Heating
- Forced Air, Natural Gas
Cooling
- Central Air, Electric
Appliances
- Included: Microwave, Built-In Range, Dishwasher, Dryer, Washer, Refrigerator, Stainless Steel Appliance(s), Gas Water Heater, Tankless Water Heater
- Laundry: Upper Level
Features
- 9'+ Ceilings, Dry Wall
- Flooring: Laminate, Ceramic Tile, Carpet
- Has basement: No
- Has fireplace: No
Interior area
- Total structure area: 2,320
- Total interior livable area: 2,320 sqft
- Finished area above ground: 2,320
- Finished area below ground: 0
Property
Parking
- Total spaces: 1
- Parking features: Garage Faces Front, Concrete, Attached
- Attached garage spaces: 1
- Has uncovered spaces: Yes
Accessibility
- Accessibility features: None
Features
- Levels: Three
- Stories: 3
- Pool features: None
Lot
- Size: 4,530 Square Feet
Details
- Additional structures: Above Grade, Below Grade
- Parcel number: 2400028 4300001
- Zoning: R
- Special conditions: Standard
Construction
Type & style
- Home type: Townhouse
- Architectural style: Traditional
- Property subtype: Townhouse
Materials
- Frame, Vinyl Siding
- Foundation: Slab
- Roof: Asphalt,Shingle
Condition
- New construction: No
- Year built: 2019
Utilities & green energy
- Sewer: Public Sewer
- Water: Public
Community & HOA
Community
- Subdivision: Pepper Farm Towns
HOA
- Has HOA: Yes
- Services included: All Ground Fee, Common Area Maintenance, Maintenance Grounds, Management, Reserve Funds, Road Maintenance, Snow Removal
- HOA fee: $85 monthly
- HOA name: PEPPER FARM TOWNS HOA
Location
- Region: Woolwich Township
- Municipality: WOOLWICH TWP
Financial & listing details
- Price per square foot: $183/sqft
- Tax assessed value: $277,800
- Annual tax amount: $9,164
- Date on market: 8/31/2024
- Listing agreement: Exclusive Right To Sell
- Listing terms: Cash,Conventional,FHA,VA Loan,USDA Loan
- Inclusions: Refrigerator, Washer, Dryer, Microwave, Window Treatments
- Exclusions: Personal Property
- Ownership: Fee Simple
Price history
| Date | Event | Price |
|---|---|---|
| 10/17/2024 | Sold | $425,000+1.2%$183/sqft |
Source:  Bright MLS #NJGL2046838 Report a problem Bright MLS #NJGL2046838 Report a problem | ||
| 9/11/2024 | Pending sale | $419,900$181/sqft |
Source: Bright MLS #NJGL2046838 Report a problem | ||
| 9/7/2024 | Contingent | $419,900$181/sqft |
Source: Bright MLS #NJGL2046838 Report a problem | ||
| 8/31/2024 | Listed for sale | $419,900+6.3%$181/sqft |
Source: Bright MLS #NJGL2046838 Report a problem | ||
| 12/15/2023 | Sold | $395,000-1.2%$170/sqft |
Source: Bright MLS #NJGL2034562 Report a problem | ||
| 10/18/2023 | Pending sale | $399,900$172/sqft |
Source: Bright MLS #NJGL2034562 Report a problem | ||
| 10/6/2023 | Listed for sale | $399,900+42.3%$172/sqft |
Source: Bright MLS #NJGL2034562 Report a problem | ||
| 11/12/2019 | Sold | $281,077$121/sqft |
Source: Public Record Report a problem | ||
Public tax history
| Year | Property taxes | Tax assessment |
|---|---|---|
| 2025 | $9,329 | $277,800 |
| 2024 | $9,329 +1.8% | $277,800 |
| 2023 | $9,165 -2% | $277,800 |
| 2022 | $9,354 -2% | $277,800 |
| 2021 | $9,545 +532.2% | $277,800 +394.3% |
| 2020 | $1,510 +0.4% | $56,200 +39.8% |
| 2019 | $1,504 | $40,200 |
| 2018 | $1,504 | $40,200 |
Find assessor info on the county website
Neighborhood: 08085
Nearby homes
- $350,0003 bd2 ba1.2k sqft503 Evelyn Way, Woolwich Township, NJ 08085Sold

- $427,700-- bd-- ba1.9k sqft210 Sammy St, Woolwich Township, NJ 08085Off Market
- $415,0003 bd3 ba1.9k sqft208 Sammy St, Woolwich Township, NJ 08085Sold
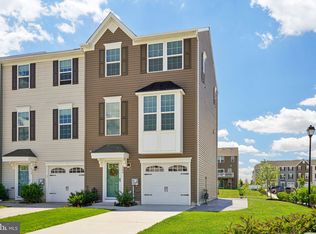
- $434,800-- bd-- ba1.9k sqft212 Sammy St, Woolwich Township, NJ 08085Off Market
- $355,0003 bd3 ba1.7k sqft203 Sammy St, Woolwich Township, NJ 08085Sold
- $428,000-- bd-- ba1.9k sqft214 Sammy St, Woolwich Township, NJ 08085Off Market
- $390,0003 bd3 ba1.9k sqft207 Sammy St, Woolwich Township, NJ 08085Sold
- $463,400-- bd-- ba2.3k sqft302 Sammy St, Woolwich Township, NJ 08085Off Market
Nearby schools
GreatSchools rating
- 9/10Walter H. Hill Elementary SchoolGrades: 6Distance: 0.7 mi
- 8/10Kingsway Regional High SchoolGrades: 9-12Distance: 2.6 mi
- NAGov. Charles C. Stratton SchoolGrades: 1-2Distance: 0.9 mi
Schools provided by the listing agent
- District: Kingsway Regional High
Source: Bright MLS. This data may not be complete. We recommend contacting the local school district to confirm school assignments for this home.
Get a cash offer in 3 minutes
Find out how much your home could sell for in as little as 3 minutes with a no-obligation cash offer.
Estimated market value
$454,800
Get a cash offer in 3 minutes
Find out how much your home could sell for in as little as 3 minutes with a no-obligation cash offer.
Estimated market value
$454,800
- New Jersey
- Gloucester County
- Swedesboro
- 08085
- 501 Evelyn Way
Nearby cities
Nearby neighborhoods
Nearby zip codes
Other Swedesboro Topics
