Skip main navigation
Sold for $350,000
  • $350,000

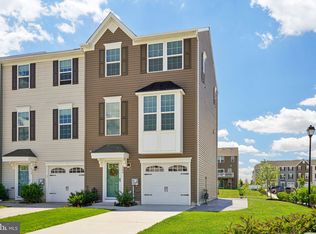
    503 Evelyn Way, Woolwich Township, NJ 08085

    3beds
    1,280sqft
    Townhouse
    Built in 2019
    2,396 Square Feet Lot
    $370,600 Zestimate®
    $273/sqft
    $2,601 Estimated rent

    Home value

    $370,600

    $352,000 - $389,000

    $2,601/mo

    Zestimate® history
    Loading
    Loading...

    Owner options

    List your home for rent

    $2,601/mo

    Rent Zestimate®

    Find your next renter with Zillow Rental Manager. Plus, with online applications, you can quickly screen prospective tenants – for free.

    Learn more

    $2,601/mo

    Rent Zestimate®

    Refinance and save

    $2,616/mo

    Est. payment

    Refinancing to a lower rate could help reduce your monthly payments and save thousands over the life of the loan.

    See today's rates

    $2,616/mo

    Est. payment

    Explore your selling options

    Work with a Zillow partner agent

    Leverage their expertise and Zillow's premium Showcase listings to get your home seen by more buyers.

    Get started

    List with your own agent

    Get your home in front of millions of buyers by listing it on Zillow.

    Learn how to do it

    Sell it yourself

    Take full control of how buyers see your home on Zillow by listing For Sale by Owner (FSBO).

    List your home

    What's special

    Nicer Than New! There's absolutely NO need to wait for new construction when you can move RIGHT in to this 4 Year Young home. When only the best is good enough…welcome to your new luxury townhome in desirable Woolwich Twp. Graced with a sunny, open floor plan this home has been impeccably maintained and upgraded throughout. The first floor has a large family room with plenty of space for family and friends to relax. The floors throughout the lower level are LVP (luxury vinyl plank) Let’s head upstairs. The main level is spacious and sundrenched. Beautiful and durable LVP floors grace most of the main level. The kitchen is a chef’s delight! Even the most discerning chef will enjoy this amazing kitchen that is graced with 42” upgraded white shaker cabinets, stainless steel appliances, and granite counters. Keep the cook company at the large center island. There is a generous pantry and stainless-steel appliance. The kitchen is open to the dining room and the living room. The dining room has plenty of space for family meals and entertaining. The living room is spacious and beautiful. The owner’s suite has a tray ceiling, a walk-in closet and a private ensuite bathroom. Down the hallway is another full bathroom, laundry closet (no walking up and down stairs anymore for doing the laundry), and two more bedrooms. Check out the wonderful Kingsway School District! While you feel like you are miles away from it all, you are actually minutes away from the NJ Turnpike, Interstate 95 and 295. This home is an easy commute to Philadelphia, Delaware, Delaware County, Cherry Hill and more! There is more to love! Woolwich Twp. is a quiet community with desirable schools and there are so many things to do here! We have a variety of phenomenal restaurants, ice cream parlors, a winery, brewery, parks, and lakes. When the weather is warm, downtown Swedesboro hosts community events that range from “Dancing in the Streets”, Food-truck night, Swedesboro/Woolwich Day and more!

    Zillow last checked:

    Listing updated:

    Listed by:

    Haley DeStefano 856-981-2717,

    Keller Williams Hometown,

    Co-Listing Agent: Lisa Lieze 856-625-7921,

    Keller Williams Hometown

    Bought with:

    David Marcantuno, 1222774

    Keller Williams Hometown

    Source: Bright MLS,MLS#: NJGL2040284MLS Logo

    Facts & features

    Interior

    Bedrooms & bathrooms
    • Bedrooms: 3
    • Bathrooms: 2
    • Full bathrooms: 2
    Basement
    • Area: 0
    Heating
    • Central, Natural Gas
    Cooling
    • Central Air, Natural Gas
    Appliances
    • Included: Gas Water Heater
    • Laundry: Laundry Room
    Features
    • Has basement: No
    • Has fireplace: No
    Interior area
    • Total structure area: 1,280
    • Total interior livable area: 1,280 sqft
    • Finished area above ground: 1,280
    • Finished area below ground: 0

    Property

    Parking
    • Total spaces: 1
    • Parking features: Built In, Garage Faces Front, Inside Entrance, Attached, Driveway, Parking Lot
    • Attached garage spaces: 1
    • Has uncovered spaces: Yes
    Accessibility
    • Accessibility features: None
    Features
    • Levels: Three
    • Stories: 3
    • Pool features: None
    Lot
    • Size: 2,396 sqft
    Details
    • Additional structures: Above Grade, Below Grade
    • Parcel number: 2400028 4300002
    • Zoning: RES
    • Special conditions: Standard

    Construction

    Type & style
    • Home type: Townhouse
    • Architectural style: Colonial
    • Property subtype: Townhouse
    Materials
    • Vinyl Siding
    • Foundation: Permanent
    Condition
    • New construction: No
    • Year built: 2019

    Utilities & green energy

    • Sewer: Public Sewer
    • Water: Public

    Community & neighborhood

    Location
    • Region: Woolwich Township
    • Subdivision: Pepper Farm Towns
    • Municipality: WOOLWICH TWP

    HOA & financial

    HOA
    • Has HOA: Yes
    • HOA fee: $85 monthly

    Other

    Other facts
    • Listing agreement: Exclusive Right To Sell
    • Ownership: Fee Simple

    Price history

    DateEventPrice
    4/30/2024Sold$350,000$273/sqft
    Source: Bright MLS #NJGL2040284 Report a problem
    4/3/2024Pending sale$350,000$273/sqft
    Source: Bright MLS #NJGL2040284 Report a problem
    3/27/2024Contingent$350,000$273/sqft
    Source: Bright MLS #NJGL2040284 Report a problem
    3/18/2024Listed for sale$350,000+62.4%$273/sqft
    Source: Bright MLS #NJGL2040284 Report a problem
    10/25/2019Sold$215,487$168/sqft
    Source: Public Record Report a problem

    Public tax history

    YearProperty taxesTax assessment
    2025$7,018 $209,000
    2024$7,018 +1.8%$209,000
    2023$6,895 -2%$209,000
    2022$7,037 -2%$209,000
    2021$7,181 +400.5%$209,000 +285.6%
    2020$1,435 +0.4%$54,200 +41.9%
    2019$1,429 $38,200
    2018$1,429 $38,200

    Find assessor info on the county website

    Neighborhood: 08085

    Nearby schools

    GreatSchools rating
    Schools provided by the listing agent
    • Elementary: Gov. Charles C. Stratton
    • Middle: Kingsway Regional M.s.
    • High: Kingsway Regional H.s.
    • District: Kingsway Regional High

    Source: Bright MLS. This data may not be complete. We recommend contacting the local school district to confirm school assignments for this home.

    Get a cash offer in 3 minutes
    Find out how much your home could sell for in as little as 3 minutes with a no-obligation cash offer.
    Estimated market value
    $370,600
    Get a cash offer in 3 minutes
    Find out how much your home could sell for in as little as 3 minutes with a no-obligation cash offer.
    Estimated market value
    $370,600