Experience the warm welcome of this uniquely crafted 2-story residence situated in the highly coveted Hilltop neighborhood, just a distance from the beloved Robinson Park. With 5 bedrooms, 6 baths, & an expansive 4200-sqft layout, this home offers ample space for everyone. Upon entry, a charming living area with a fireplace & expansive windows greets you. The main flr features an office, a powder rm, but the heart of the home lies in the kitchen & great rm, which opens to a backyard with flagstone patio & pergola. Windows galore bathe the home in natural light. The gourmet kitchen, revamped in 2019, showcases Subzero/Wolf appliances, including 4-burner range with griddle, Thermador hood, & spacious walk-in pantry. A stunning quartz center island serves as a focal point for gatherings & entertaining. The kitchen gracefully transitions into an eating area & cozy family rm with a fireplace, creating an inviting open flr plan overlooking the outdoor spaces. Convenience is key with a guest suite on the main flr, while the 2nd flr houses a radiant primary suite with luxurious 5-piece bath, heated flrs, a standalone tub, & 2 roomy walk-in closets. Two add'l guest suites & a charming attic room for the kids are found upstairs along with a laundry room with counter space & sink. The basement adds to the functionality, offering a sitting rm, ¾ bath, a bedroom with egress & storage. Step outside to the thoughtfully landscaped backyard, creating a private oasis for entertaining or enjoying outdoor moments. Key systems include 2 furnaces, 2 AC units, 2 50-gallon water heaters installed in 2015, a new roof & gutters in 2022. The outdoor grill is a Wolf connected to gas plus a Franke Water filtration sys at the kitchen sink & a dual whole house water filtration system. Hilltop, known for its charming tree-lined streets, scenic parks, with dining & shopping options, is in proximity to Cherry Creek North, with exclusive boutiques, restaurants, & art galleries.
Sold for $2,100,000
$2,100,000
501 Fairfax Street, Denver, CO 80220
5beds
4,227sqft
Single Family Residence
Built in 1999
6,850 Square Feet Lot
$2,175,800 Zestimate®
$497/sqft
$7,081 Estimated rent
Home value
$2,175,800
$1.98M - $2.42M
$7,081/mo
Zestimate® history
Owner options
List your home for rent
$7,081/mo
Rent Zestimate®
Find your next renter with Zillow Rental Manager. Plus, with online applications, you can quickly screen prospective tenants – for free.
$7,081/mo
Rent Zestimate®
Refinance and save
$9,736/mo
Est. payment
Refinancing to a lower rate could help reduce your monthly payments and save thousands over the life of the loan.
$9,736/mo
Est. payment
Explore your selling options
Work with a Zillow partner agent
Leverage their expertise and Zillow's premium Showcase listings to get your home seen by more buyers.
Get startedList with your own agent
Get your home in front of millions of buyers by listing it on Zillow.
Learn how to do itSell it yourself
Take full control of how buyers see your home on Zillow by listing For Sale by Owner (FSBO).
List your homeWhat's special
Zillow last checked:
Listing updated:
Listed by:
Marilyn Dana 303-378-1089 marilyn@marilyndana.com,
Coldwell Banker Global Luxury Denver
Bought with:
Kelli Barton, 40041234
Coldwell Banker Global Luxury Denver
Source: REcolorado as distributed by MLS GRID,MLS#: 6277355
Facts & features
Interior
Bedrooms & bathrooms
- Bedrooms: 5
- Bathrooms: 6
- Full bathrooms: 3
- 3/4 bathrooms: 2
- 1/2 bathrooms: 1
- Main level bathrooms: 2
- Main level bedrooms: 1
Primary bedroom
- Description: En Suite With Ceiling Fan, Built-Ins, Full Bath & A 4.5 X4 Walk-In & 6x5.5 Walk-In
- Level: Upper
- Area: 243 Square Feet
- Dimensions: 13.5 x 18
Bedroom
- Description: En Suite With Ceiling Fan, Full Bath & 5x4.5 Walk-In Closet
- Level: Upper
- Area: 162 Square Feet
- Dimensions: 12 x 13.5
Bedroom
- Description: En Suite With Ceiling Fan, 3/4 Bath & 5.5x4.5 Walk-In Closet
- Level: Upper
- Area: 175 Square Feet
- Dimensions: 12.5 x 14
Bedroom
- Description: En Suite With 5x3.5 Walk-In Closet Perfect For Guests
- Level: Main
- Area: 144 Square Feet
- Dimensions: 12 x 12
Bedroom
- Description: With Egress Window
- Level: Basement
- Area: 118.75 Square Feet
- Dimensions: 9.5 x 12.5
Primary bathroom
- Description: En Suite With Double Vanity & A 4.5 X4 Walk-In & 6x5.5 Walk-In
- Level: Upper
- Area: 152.25 Square Feet
- Dimensions: 10.5 x 14.5
Bathroom
- Description: En Suite Full Bath
- Level: Upper
Bathroom
- Description: En Suite 3/4 Bath
- Level: Upper
Bathroom
- Description: Guest Powder Room
- Level: Main
Bathroom
- Description: En Suite Full Bath
- Level: Main
Bathroom
- Level: Basement
Bonus room
- Description: Foyer Entry
- Level: Main
- Area: 71.25 Square Feet
- Dimensions: 7.5 x 9.5
Bonus room
- Description: Lower Foyer
- Level: Basement
- Area: 67.5 Square Feet
- Dimensions: 7.5 x 9
Bonus room
- Description: Dark Room
- Level: Basement
- Area: 63 Square Feet
- Dimensions: 6 x 10.5
Bonus room
- Description: Ample Storage Room
- Level: Basement
- Area: 92 Square Feet
- Dimensions: 8 x 11.5
Bonus room
- Description: Attic
- Level: Upper
- Area: 76 Square Feet
- Dimensions: 8 x 9.5
Dining room
- Level: Main
- Area: 175.5 Square Feet
- Dimensions: 13 x 13.5
Family room
- Description: With Fireplace & Sliding Doors To Backyard & Patio
- Level: Main
- Area: 288.75 Square Feet
- Dimensions: 16.5 x 17.5
Game room
- Description: With Built-In And Egress Window
- Level: Basement
- Area: 218.75 Square Feet
- Dimensions: 12.5 x 17.5
Kitchen
- Description: With Center Island Breakfast Bar, Stainless Appliances & 6x5 Walk-In Pantry
- Level: Main
- Area: 255.75 Square Feet
- Dimensions: 15.5 x 16.5
Laundry
- Description: With Sink, Cabinets & Full Size Units
- Level: Upper
- Area: 49.5 Square Feet
- Dimensions: 5.5 x 9
Living room
- Description: With Fireplace
- Level: Main
- Area: 409.5 Square Feet
- Dimensions: 13 x 31.5
Mud room
- Description: With Built-Ins & Garage Access
- Level: Main
- Area: 70 Square Feet
- Dimensions: 4 x 17.5
Office
- Description: With French Doors, Plantation Shutters & Built-Ins
- Level: Main
- Area: 144 Square Feet
- Dimensions: 12 x 12
Utility room
- Description: With Sink
- Level: Basement
- Area: 184 Square Feet
- Dimensions: 11.5 x 16
Heating
- Forced Air, Natural Gas
Cooling
- Central Air
Appliances
- Included: Bar Fridge, Convection Oven, Cooktop, Dishwasher, Disposal, Dryer, Microwave, Oven, Range, Range Hood, Refrigerator, Self Cleaning Oven, Washer
Features
- Ceiling Fan(s), Eat-in Kitchen, Entrance Foyer, Five Piece Bath, Kitchen Island, Open Floorplan, Pantry, Primary Suite, Quartz Counters, Radon Mitigation System, Walk-In Closet(s)
- Flooring: Carpet, Tile, Wood
- Windows: Double Pane Windows
- Basement: Finished,Partial
- Number of fireplaces: 2
- Fireplace features: Family Room, Gas Log, Living Room
Interior area
- Total structure area: 4,227
- Total interior livable area: 4,227 sqft
- Finished area above ground: 3,145
- Finished area below ground: 786
Property
Parking
- Total spaces: 2
- Parking features: Garage - Attached
- Attached garage spaces: 2
Features
- Levels: Two
- Stories: 2
- Patio & porch: Covered, Front Porch, Patio, Wrap Around
- Exterior features: Gas Grill, Private Yard, Rain Gutters
- Fencing: Full
Lot
- Size: 6,850 Square Feet
- Features: Landscaped, Level, Sprinklers In Front, Sprinklers In Rear
Details
- Parcel number: 607107033
- Zoning: E-SU-DX
- Special conditions: Standard
Construction
Type & style
- Home type: SingleFamily
- Architectural style: Traditional
- Property subtype: Single Family Residence
Materials
- Cedar, Frame
- Roof: Composition
Condition
- Updated/Remodeled
- Year built: 1999
Utilities & green energy
- Sewer: Public Sewer
- Water: Public
Community & HOA
Community
- Security: Carbon Monoxide Detector(s), Smoke Detector(s)
- Subdivision: Hilltop
HOA
- Has HOA: No
Location
- Region: Denver
Financial & listing details
- Price per square foot: $497/sqft
- Annual tax amount: $11,174
- Date on market: 4/11/2024
- Listing terms: Cash,Conventional
- Exclusions: Seller's Personal Property & Staging Items
- Ownership: Individual
- Road surface type: Paved
Price history
| Date | Event | Price |
|---|---|---|
| 5/29/2024 | Sold | $2,100,000-2.3%$497/sqft |
Source:  REcolorado as distributed by MLS GRID #6277355 Report a problem REcolorado as distributed by MLS GRID #6277355 Report a problem | ||
| 4/29/2024 | Pending sale | $2,150,000$509/sqft |
Source: REcolorado as distributed by MLS GRID #6277355 Report a problem | ||
| 4/9/2024 | Listed for sale | $2,150,000$509/sqft |
Source: REcolorado as distributed by MLS GRID #6277355 Report a problem | ||
Public tax history
Tax history is unavailable.
Neighborhood: Hilltop
Nearby homes
- $2,100,0005 bd6 ba4.2k sqft501 N Fairfax St, Denver, CO 80220Sold
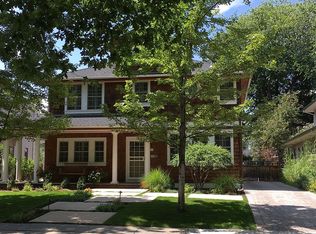
- $1,418,0003 bd4 ba3.6k sqft455 Fairfax St, Denver, CO 80220Off Market

- $1,885,5005 bd4 ba5.2k sqft511 Fairfax St, Denver, CO 80220Off Market
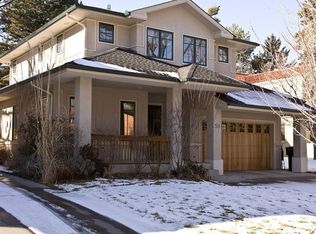
- $2,262,7005 bd6 ba5.8k sqft449 Fairfax St, Denver, CO 80220Off Market

- $1,740,0005 bd4 ba3.6k sqft521 N Fairfax St, Denver, CO 80220Sold
- $1,725,9004 bd2 ba2.8k sqft521 Fairfax St, Denver, CO 80220Off Market
- $1,750,0005 bd4 ba3.5k sqft510 Fairfax St, Denver, CO 80220Sold
- $1,946,7003 bd3 ba2.9k sqft500 Elm St, Denver, CO 80220Off Market
Nearby schools
GreatSchools rating
- 10/10Carson Elementary SchoolGrades: PK-5Distance: 0.5 mi
- 4/10Hill Campus Of Arts And SciencesGrades: 6-8Distance: 0.4 mi
- 5/10George Washington High SchoolGrades: 9-12Distance: 1.5 mi
Schools provided by the listing agent
- Elementary: Carson
- Middle: Hill
- High: George Washington
- District: Denver 1
Source: REcolorado as distributed by MLS GRID. This data may not be complete. We recommend contacting the local school district to confirm school assignments for this home.
Get a cash offer in 3 minutes
Find out how much your home could sell for in as little as 3 minutes with a no-obligation cash offer.
Estimated market value
$2,175,800
Get a cash offer in 3 minutes
Find out how much your home could sell for in as little as 3 minutes with a no-obligation cash offer.
Estimated market value
$2,175,800
- Colorado
- Denver County
- Denver
- 80220
- Hilltop
- 501 Fairfax Street
