Discover timeless charm and modern comfort in this stunning Spanish-style home located at 521 Fairfax St in one of Denver’s most coveted neighborhoods. This 5-bedroom, 3.25-bathroom estate seamlessly blends timeless architecture with high-end modern living. Set on a rare oversized lot, the home features an elegant front courtyard with a tranquil water feature, offering a serene entry and unmatched curb appeal.
Inside, rich hardwood floors flow throughout a thoughtfully designed layout, enhanced by brand new windows that bathe the home in natural light. The gourmet kitchen is a chef’s dream, complete with a professional-grade range, designer finishes, and ample space for hosting.
Step outside to your private outdoor retreat—an expansive patio perfect for al fresco dining, entertaining, or quiet relaxation under the Colorado sky. Just minutes from Cherry Creek, premier schools, Robinson Park, and city amenities, this residence is a rare blend of classic style, comfort, and luxury living.
Sold for $1,740,000
$1,740,000
521 N Fairfax Street, Denver, CO 80220
5beds
3,602sqft
Single Family Residence
Built in 1937
9,370 Square Feet Lot
$1,679,100 Zestimate®
$483/sqft
$5,247 Estimated rent
Home value
$1,679,100
$1.58M - $1.80M
$5,247/mo
Zestimate® history
Owner options
List your home for rent
$5,247/mo
Rent Zestimate®
Find your next renter with Zillow Rental Manager. Plus, with online applications, you can quickly screen prospective tenants – for free.
$5,247/mo
Rent Zestimate®
Refinance and save
$8,067/mo
Est. payment
Refinancing to a lower rate could help reduce your monthly payments and save thousands over the life of the loan.
$8,067/mo
Est. payment
Explore your selling options
Work with a Zillow partner agent
Leverage their expertise and Zillow's premium Showcase listings to get your home seen by more buyers.
Get startedList with your own agent
Get your home in front of millions of buyers by listing it on Zillow.
Learn how to do itSell it yourself
Take full control of how buyers see your home on Zillow by listing For Sale by Owner (FSBO).
List your homeWhat's special
Zillow last checked:
Listing updated:
Listed by:
Chris Terch terch@me.com,
HomeSmart Realty
Bought with:
Cheryl Stewart, 100087271
eXp Realty, LLC
Source: REcolorado as distributed by MLS GRID,MLS#: 7802250
Facts & features
Interior
Bedrooms & bathrooms
- Bedrooms: 5
- Bathrooms: 4
- Full bathrooms: 2
- 3/4 bathrooms: 1
- 1/2 bathrooms: 1
- Main level bathrooms: 1
Bedroom
- Level: Upper
Bedroom
- Level: Upper
Bedroom
- Level: Upper
Bedroom
- Level: Upper
Bedroom
- Description: Can Be Rec Room Or Conforming Bedroom
- Level: Basement
Bathroom
- Level: Upper
Bathroom
- Level: Upper
Bathroom
- Level: Basement
Bathroom
- Level: Main
Heating
- Baseboard
Cooling
- Air Conditioning-Room
Appliances
- Included: Bar Fridge, Convection Oven, Dishwasher, Disposal, Dryer, Freezer, Gas Water Heater, Microwave, Oven, Range, Range Hood, Refrigerator, Washer, Wine Cooler
Features
- Audio/Video Controls, Ceiling Fan(s), Entrance Foyer, High Speed Internet, Kitchen Island, Smart Thermostat, Solid Surface Counters, Stone Counters, Vaulted Ceiling(s), Walk-In Closet(s), Wet Bar
- Flooring: Wood
- Windows: Bay Window(s), Double Pane Windows, Skylight(s), Window Coverings
- Basement: Partial
- Number of fireplaces: 1
- Fireplace features: Living Room
- Common walls with other units/homes: No Common Walls
Interior area
- Total structure area: 3,602
- Total interior livable area: 3,602 sqft
- Finished area above ground: 2,875
- Finished area below ground: 727
Property
Parking
- Total spaces: 2
- Parking features: Garage - Attached
- Attached garage spaces: 2
Features
- Levels: Two
- Stories: 2
- Patio & porch: Front Porch, Patio
- Exterior features: Lighting, Private Yard, Rain Gutters, Smart Irrigation, Water Feature
Lot
- Size: 9,370 Square Feet
- Features: Level
Details
- Parcel number: 607107019
- Zoning: E-SU-DX
- Special conditions: Standard
Construction
Type & style
- Home type: SingleFamily
- Architectural style: Spanish
- Property subtype: Single Family Residence
Materials
- Stucco
- Roof: Spanish Tile
Condition
- Updated/Remodeled
- Year built: 1937
Utilities & green energy
- Sewer: Public Sewer
Community & HOA
Community
- Security: Security System, Smart Cameras, Smart Locks, Smoke Detector(s), Video Doorbell
- Subdivision: Hilltop
HOA
- Has HOA: No
Location
- Region: Denver
Financial & listing details
- Price per square foot: $483/sqft
- Annual tax amount: $7,989
- Date on market: 4/27/2025
- Listing terms: Cash,Conventional
- Exclusions: Furniture And Artwork.
- Ownership: Corporation/Trust
- Road surface type: Paved
Price history
| Date | Event | Price |
|---|---|---|
| 7/9/2025 | Sold | $1,740,000-7.4%$483/sqft |
Source:  REcolorado as distributed by MLS GRID #7802250 Report a problem REcolorado as distributed by MLS GRID #7802250 Report a problem | ||
| 6/26/2025 | Contingent | $1,880,000$522/sqft |
Source:  HomeSmart #7802250 Report a problem HomeSmart #7802250 Report a problem | ||
| 5/24/2025 | Pending sale | $1,880,000$522/sqft |
Source: REcolorado as distributed by MLS GRID #7802250 Report a problem | ||
| 5/13/2025 | Price change | $1,880,000-5.1%$522/sqft |
Source: REcolorado as distributed by MLS GRID #7802250 Report a problem | ||
| 4/27/2025 | Listed for sale | $1,980,000$550/sqft |
Source: REcolorado as distributed by MLS GRID #7802250 Report a problem | ||
Public tax history
Tax history is unavailable.
Neighborhood: Hilltop
Nearby homes
- $1,722,1004 bd2 ba2.8k sqft521 Fairfax St, Denver, CO 80220Off Market

- $1001,250 Square Feet531 N Fairfax St, Denver, CO 80220Off Market
- $1,946,9005 bd4 ba5.2k sqft511 Fairfax St, Denver, CO 80220Off Market
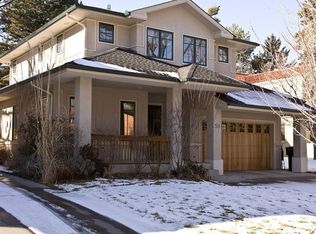
- $1,735,9003 bd3 ba3.2k sqft5030 E 6th Avenue Pkwy, Denver, CO 80220Off Market
- $2,100,0005 bd6 ba4.2k sqft501 N Fairfax St, Denver, CO 80220Sold
- $2,100,0005 bd6 ba4.2k sqft501 Fairfax St, Denver, CO 80220Sold
- $2,197,9004 bd4 ba4.7k sqft520 Elm St, Denver, CO 80220Off Market
- $2,243,6004 bd6 ba6k sqft5010 E 6th Avenue Pkwy, Denver, CO 80220Off Market
Nearby schools
GreatSchools rating
- 8/10Carson Elementary SchoolGrades: PK-5Distance: 0.6 mi
- 3/10Hill Campus Of Arts And SciencesGrades: 6-8Distance: 0.4 mi
- 5/10George Washington High SchoolGrades: 9-12Distance: 1.5 mi
Schools provided by the listing agent
- Elementary: Carson
- Middle: Hill
- High: George Washington
- District: Denver 1
Source: REcolorado as distributed by MLS GRID. This data may not be complete. We recommend contacting the local school district to confirm school assignments for this home.
Get a cash offer in 3 minutes
Find out how much your home could sell for in as little as 3 minutes with a no-obligation cash offer.
Estimated market value
$1,679,100
Get a cash offer in 3 minutes
Find out how much your home could sell for in as little as 3 minutes with a no-obligation cash offer.
Estimated market value
$1,679,100
- Colorado
- Denver County
- Denver
- 80220
- Hilltop
- 521 N Fairfax Street
Nearby cities
Nearby neighborhoods
Nearby zip codes
Other Denver Topics
