Experience refined Hill Country living in this beautifully remodeled 3-bedroom, 3.5-bathroom townhome, offering 3,140 square feet of thoughtfully designed space. Overlooking the 17th hole of the prestigious Riverhill Country Club, this residence provides serene golf course & pond views from its private patio. The interior of the home showcases warm wood flooring, crown molding & abundant natural light, creating an inviting atmosphere. Each bedroom features its own private bath, ensuring comfort & privacy. The chef's kitchen is equipped with ample cabinetry, generous counter space, an induction cooktop & a central island, seamlessly flowing into the spacious great room—ideal for entertaining guests. Additional highlights include a durable metal roof, an oversized 2-car attached garage & a spa-like bathroom in the primary with a Bluetooth speaker fan, a heated towel bar & an oversized double shower. This energy-efficient home is situated on a .13 acre lot within the sought-after Riverhill subdivision, combining elegance with functionality. Don't miss the opportunity to own this exceptional property that perfectly blends luxury and comfort in a prime Kerrville location.
Sold
Price Unknown
501 Fairway Dr, Kerrville, TX 78028
3beds
3,140sqft
Single Family Residence
Built in 1976
5,662 Square Feet Lot
$500,800 Zestimate®
$--/sqft
$3,796 Estimated rent
Home value
$500,800
$416,000 - $601,000
$3,796/mo
Zestimate® history
Owner options
List your home for rent
$3,796/mo
Rent Zestimate®
Find your next renter with Zillow Rental Manager. Plus, with online applications, you can quickly screen prospective tenants – for free.
$3,796/mo
Rent Zestimate®
Refinance and save
$75/mo
Est. payment
Refinancing to a lower rate could help reduce your monthly payments and save thousands over the life of the loan.
$75/mo
Est. payment
Explore your selling options
Work with a Zillow partner agent
Leverage their expertise and Zillow's premium Showcase listings to get your home seen by more buyers.
Get startedList with your own agent
Get your home in front of millions of buyers by listing it on Zillow.
Learn how to do itSell it yourself
Take full control of how buyers see your home on Zillow by listing For Sale by Owner (FSBO).
List your homeWhat's special
Private patioWarm wood flooringAbundant natural lightCentral islandSpacious great roomHeated towel barOversized double shower
Zillow last checked:
Listing updated:
Listed by:
Madison Morrow,
Fore Premier Properties
Bought with:
Gloria Louk, TREC # 0545807
RE/MAX Kerrville
Source: KVMLS,MLS#: 119344
Facts & features
Interior
Bedrooms & bathrooms
- Bedrooms: 3
- Bathrooms: 4
- Full bathrooms: 3
- 1/2 bathrooms: 1
Rooms
- Room types: Breakfast Area, Dining Room, Great Room, Kitchen Combo, Large Master Bedroom, Office, Utility Room
Primary bedroom
- Level: First
- Area: 296.4
- Dimensions: 15.6 x 19
Bedroom 2
- Level: First
- Area: 171.6
- Dimensions: 15.6 x 11
Bedroom 3
- Level: First
- Area: 163.2
- Dimensions: 12 x 13.6
Dining room
- Level: First
- Area: 378
- Dimensions: 18 x 21
Kitchen
- Level: First
- Area: 243.36
- Dimensions: 15.6 x 15.6
Heating
- Electric, Heat Pump
Cooling
- Central Air, Electric
Appliances
- Included: Electric Cooktop, Dishwasher, Disposal, Double Oven, Dryer, Microwave, Refrigerator, Washer, Water Softener Owned, Electric Water Heater, Water Heater
- Laundry: Inside, Main Level, Laundry Room, W/D Connection, First Level, Utility/Laundry Dimensions(12 X 6)
Features
- Shower Stall, Stairs/Steps, Walk-In Closet(s), Shower/Bath Combo, Master Downstairs
- Flooring: Tile, Vinyl, Wood
- Windows: Skylight(s), Double Pane Windows
- Attic: Partially Floored,Pull Down Stairs
- Has fireplace: Yes
- Fireplace features: Great Room, Wood Burning
Interior area
- Total structure area: 3,140
- Total interior livable area: 3,140 sqft
Property
Parking
- Total spaces: 2
- Parking features: 2 Car Garage, Attached
- Attached garage spaces: 2
Features
- Levels: Multi/Split
- Patio & porch: Deck/Patio, Covered, Screened
- Exterior features: Rain Gutters, Xeriscaped
- Has view: Yes
- Waterfront features: Other-See Remarks
Lot
- Size: 5,662 Square Feet
- Features: Corner Lot, Views, On Golf Course, City Lot
Details
- Parcel number: 35286
- Zoning: R2
Construction
Type & style
- Home type: SingleFamily
- Architectural style: Hill Country
- Property subtype: Single Family Residence
Materials
- Stucco
- Foundation: Slab
- Roof: Metal
Condition
- Year built: 1976
Utilities & green energy
- Sewer: Public Sewer
- Water: Public
- Utilities for property: Cable Available, Electricity Connected, Garbage Service-Public, Phone Available
Community & HOA
Community
- Security: Smoke Detector(s)
- Subdivision: Riverhill
HOA
- Has HOA: Yes
- HOA fee: $75 annually
Location
- Region: Kerrville
Financial & listing details
- Tax assessed value: $445,944
- Date on market: 5/23/2025
- Listing terms: Cash,Conventional
- Electric utility on property: Yes
- Road surface type: Asphalt
Price history
| Date | Event | Price |
|---|---|---|
| 12/29/2025 | Sold | -- |
Source: KVMLS #119344 Report a problem | ||
| 12/10/2025 | Pending sale | $499,000$159/sqft |
Source: KVMLS #119344 Report a problem | ||
| 12/2/2025 | Contingent | $499,000$159/sqft |
Source: KVMLS #119344 Report a problem | ||
| 5/23/2025 | Listed for sale | $499,000+43%$159/sqft |
Source: KVMLS #119344 Report a problem | ||
| 4/26/2018 | Sold | -- |
Source: KVMLS #95755 Report a problem | ||
| 4/5/2018 | Listed for sale | $349,000+48.5%$111/sqft |
Source: CENTURY 21 The Hills Realty #95755 Report a problem | ||
| 4/9/2014 | Sold | -- |
Source: KVMLS #83528 Report a problem | ||
| 2/27/2014 | Price change | $235,000-13%$75/sqft |
Source: Fore Premier Properties #83527 Report a problem | ||
| 10/23/2013 | Listed for sale | $270,000$86/sqft |
Source: Veranda Real Estate #78595 Report a problem | ||
| 6/25/2010 | Sold | -- |
Source: KVMLS #70289 Report a problem | ||
| 8/28/2007 | Sold | -- |
Source: KVMLS #63025 Report a problem | ||
Public tax history
| Year | Property taxes | Tax assessment |
|---|---|---|
| 2025 | -- | $445,944 +9.1% |
| 2024 | $6,703 +163.7% | $408,578 +2.3% |
| 2023 | $2,542 -30.2% | $399,300 +10% |
| 2022 | $3,641 +11.5% | $363,000 +10% |
| 2021 | $3,265 -7.4% | $330,000 -5.1% |
| 2020 | $3,524 | $347,623 +10% |
| 2019 | -- | $316,021 |
| 2018 | -- | $316,021 +3% |
| 2017 | -- | $306,956 +3.5% |
| 2016 | -- | $296,629 |
| 2015 | -- | $296,629 |
| 2014 | -- | $296,629 +24% |
| 2012 | -- | $239,174 -4.5% |
| 2011 | -- | $250,517 |
| 2010 | -- | $250,517 |
| 2009 | -- | $250,517 +1.2% |
| 2008 | -- | $247,525 +6.8% |
| 2007 | -- | $231,794 |
Find assessor info on the county website
Neighborhood: 78028
Nearby homes
- $329,6002 bd2 ba1.9k sqft503 Fairway Dr, Kerrville, TX 78028Off Market

- $318,5003 bd2 ba2k sqft505 Fairway Dr, Kerrville, TX 78028Off Market

- $--3 bd3 ba3k sqft507 Fairway Dr, Kerrville, TX 78028Sold
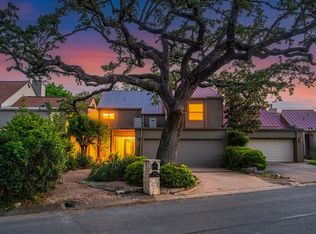
- $342,9003 bd3 ba2.1k sqft500 Fairway Dr, Kerrville, TX 78028Off Market
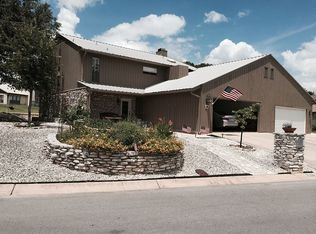
- $385,0003 bd2 ba2.6k sqft509 Fairway Dr, Kerrville, TX 78028For Sale
- $738,7004 bd3 ba3.3k sqft502 Sand Bend Dr, Kerrville, TX 78028Off Market
- $--3 bd3 ba2k sqft511 Fairway Dr, Kerrville, TX 78028Sold
- $421,0003 bd2 ba1.9k sqft93 Terrace Ln, Kerrville, TX 78028Off Market
Nearby schools
GreatSchools rating
- 7/10Nimitz Elementary SchoolGrades: K-5Distance: 0.8 mi
- 6/10Peterson Middle SchoolGrades: 6-8Distance: 2.1 mi
- 6/10Tivy High SchoolGrades: 9-12Distance: 2.1 mi
Schools provided by the listing agent
- Elementary: Kerrville
Source: KVMLS. This data may not be complete. We recommend contacting the local school district to confirm school assignments for this home.
Get a cash offer in 3 minutes
Find out how much your home could sell for in as little as 3 minutes with a no-obligation cash offer.
Estimated market value
$500,800
Get a cash offer in 3 minutes
Find out how much your home could sell for in as little as 3 minutes with a no-obligation cash offer.
Estimated market value
$500,800
- Texas
- Kerr County
- Kerrville
- 78028
- 501 Fairway Dr
Nearby cities
Nearby zip codes
Other Kerrville Topics
