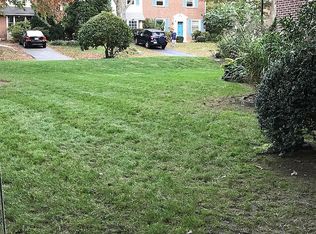
Welcome to this charming 4-bedroom, 1.5-bath Colonial located in the Wynnewood Valley neighborhood of Lower Merion Township. Situated on a beautiful corner lot, the home welcomes you with freshly updated landscaping and vibrant flower beds. Step inside to a bright and inviting living room, featuring large windows that fill the space with natural sunlight. Hardwood flooring and recessed lighting extend throughout the main living area, adding warmth and elegance. A curved archway leads you through to the adjacent dining room. The home’s spacious kitchen has an abundance of cabinetry and storage, stainless steel appliances, and a charming corner breakfast area. Just beyond the kitchen is a versatile TV/media room, providing the ideal space for relaxing, movie nights, or hosting friends and family. A convenient powder room and coat closet complete the first floor. Upstairs, the primary bedroom is filled with natural light and includes a walk-in closet with plenty of room for organization. There are also three additional bedrooms on this floor and a hall bath. Head downstairs to the finished basement, which has been updated with brand-new carpeting, lots of storage space and outside access. The expansive yard features lush greenery along with mature trees and hedges- all creating a peaceful and private atmosphere. This outdoor space is ideal for year-round recreational activities, relaxing in the sun, or just enjoying it’s beauty. The home’s location is close to all of Ardmore’s shops, restaurants, and easy access to the city. You won’t want to miss it! Showings start on Monday, May 18th.
Sold for $700,000
Zillow last checked:
Listing updated:
Bought with:
Andrew McClatchy
Compass RE
Source: Bright MLS,MLS#: PAMC2171778
Price history
| Date | Event | Price |
|---|---|---|
| 8/24/2026 | Sold | $700,000+2.2%$400/sqft |
Source:  Bright MLS #PAMC2171778 Report a problem Bright MLS #PAMC2171778 Report a problem | ||
| 7/7/2026 | Pending sale | $685,000$392/sqft |
Source: Bright MLS #PAMC2171778 Report a problem | ||
| 5/20/2026 | Contingent | $685,000$392/sqft |
Source: Bright MLS #PAMC2171778 Report a problem | ||
| 5/17/2026 | Listed for sale | $685,000+121%$392/sqft |
Source: Bright MLS #PAMC2171778 Report a problem | ||
| 1/16/2003 | Sold | $309,900$177/sqft |
Source: Public Record Report a problem | ||
Nearby homes

Get a cash offer in 3 minutes
Find out how much your home could sell for in as little as 3 minutes with a no-obligation cash offer.
Estimated market value
$711,700
