Skip main navigation
Off market
  • $745,700

    505 Glen Arbor Dr, Wynnewood, PA 19096

    3beds
    1,761sqft
    SingleFamily
    Built in 1945
    6,799 Square Feet Lot
    $745,700 Zestimate®
    $423/sqft
    $3,149 Estimated rent

    Home value

    $745,700

    $701,000 - $798,000

    $3,149/mo

    Zestimate® history
    Loading
    Loading...

    Owner options

    List your home for rent

    $3,149/mo

    Rent Zestimate®

    Find your next renter with Zillow Rental Manager. Plus, with online applications, you can quickly screen prospective tenants – for free.

    Learn more

    $3,149/mo

    Rent Zestimate®

    Refinance and save

    $4,813/mo

    Est. payment

    Refinancing to a lower rate could help reduce your monthly payments and save thousands over the life of the loan.

    See today's rates

    $4,813/mo

    Est. payment

    Explore your selling options

    Work with a Zillow partner agent

    Leverage their expertise and Zillow's premium Showcase listings to get your home seen by more buyers.

    Get started

    List with your own agent

    Get your home in front of millions of buyers by listing it on Zillow.

    Learn how to do it

    Sell it yourself

    Take full control of how buyers see your home on Zillow by listing For Sale by Owner (FSBO).

    List your home

    What's special

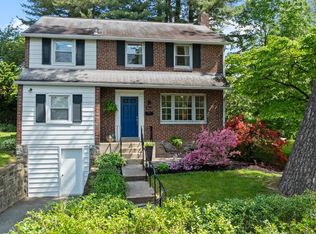
    All offers to be received by 8pm Sunday the 18th. What a fabulous opportunity to own this beautiful home in the top rated Lower Merion School District in the highly desirable Wynnewood Valley neighborhood . This home is located on a quiet tree lined street, completely "move in ready" and just waiting for the new buyer to make it their own. As you approach the front entry, you will immediately be greeted by a newly updated stone patio creating additional outdoor space... and in today's environment, who wouldn't want/need more beautiful outdoor space? Just envision sitting with a warm glass of cider and enjoying a leisure afternoon, or taking a break from indoor schooling or work. Either way, the outdoor space is very much appreciated. Once inside the home, you will notice an inviting living room with large windows and filled with lots of natural sunlight. Here, you will find recessed lighting, warm neutral paint colors and a wood burning fireplace adding to the comfort and ambiance of the home. Across from the living room, you will find the dining area just awaiting to host your guests. The living room and dining room both have beautifully refinished hardwood floors. The dining room also brings in lots of natural light through the double Pella french doors with built-in blinds, allowing for easy access to the backyard patio and yard. Also from the dining room, you seamlessly enter into the kitchen which has granite countertops, maple wood cabinetry with under cabinet lighting, subway tile backsplash, ceramic tile flooring, recessed lighting, stainless steel appliances, including a 5 burner gas stove, dishwasher and refrigerator. You will love the kitchen seating area as it is facing a large bay window overlooking the backyard area, and allowing for lots of natural light. The first floor is complete with a bonus room which has an extra large window, hardwood flooring and can be used as an office, playroom, exercise or yoga studio; the possibilities are endless. The 2nd floor is home to 3 generously sized bedrooms; all with hardwood floors and ample closet space. The large main bedroom features recessed lighting, an en suite and 2 closets for your convenience. The hallway has stairway access to a fully walkable attic space for additional storage and the large basement also offers plenty of extra storage. Additional enhancements of this home are energy efficient windows with custom blinds, a newer hot water heater and a new gas heater and central air conditioner. This home is conveniently located near the Septa Paoli/Thorndale commuter train into Center City and within walking distance to the Norristown Highspeed Line, walkable to Wynnewood Valley & Powder Mill parks and the Penn Wynne library. Make an offer TODAY!

    This property is not currently displayed as for sale or rent on Zillow. This may be different from what's on other websites or public sources.
    Facts & features

    Interior

    Bedrooms & bathrooms
    • Bedrooms: 3
    • Bathrooms: 2
    • Full bathrooms: 2
    Heating
    • Forced air, Gas
    Cooling
    • Central
    Appliances
    • Included: Dishwasher, Garbage disposal, Range / Oven, Refrigerator
    Features
    • Recessed Lighting, Eat-in Kitchen, Wood Floors
    • Flooring: Hardwood
    • Has fireplace: Yes
    Interior area
    • Total interior livable area: 1,761 sqft
    • Finished area below ground: 0

    Property

    Parking
    • Total spaces: 2
    • Parking features: Garage - Attached
    Features
    • Exterior features: Brick
    Lot
    • Size: 6,799 Square Feet
    Details
    • Parcel number: 400019324004
    • Special conditions: Standard

    Construction

    Type & style
    • Home type: SingleFamily
    • Architectural style: Colonial
    Materials
    • Roof: Other
    Condition
    • Year built: 1945

    Community & HOA

    Location
    • Region: Wynnewood
    • Municipality: LOWER MERION TWP

    Financial & listing details

    • Price per square foot: $423/sqft
    • Tax assessed value: $175,100
    • Annual tax amount: $7,578

    Price history

    DateEventPrice
    12/14/2020Sold$547,000+5.2%$311/sqft
    Source: Berkshire Hathaway HomeServices Fox & Roach #PAMC666684_19096 Report a problem
    10/20/2020Pending sale$520,000$295/sqft
    Source: Keller Williams Realty Devon-Wayne #PAMC666684 Report a problem
    10/14/2020Listed for sale$520,000+38.7%$295/sqft
    Source: Keller Williams Realty Devon-Wayne #PAMC666684 Report a problem
    5/7/2013Sold$375,000$213/sqft
    Source: Public Record Report a problem
    2/14/2013Listed for sale$375,000+88%$213/sqft
    Source: Prudential Fox and Roach #6169957 Report a problem
    7/13/1999Sold$199,500+5.6%$113/sqft
    Source: Public Record Report a problem
    7/28/1994Sold$189,000$107/sqft
    Source: Public Record Report a problem

    Public tax history

    YearProperty taxesTax assessment
    2025$7,578 +5%$175,100
    2024$7,216 $175,100
    2023$7,216 +4.9%$175,100
    2022$6,878 +2.3%$175,100
    2021$6,721 +2.5%$175,100
    2020$6,557 +4.8%$175,100 +2.9%
    2019$6,257 +1.9%$170,100
    2018$6,142 +3%$170,100
    2017$5,961 +3.4%$170,100
    2016$5,763 +3.7%$170,100
    2015$5,558 +3%$170,100
    2014$5,396 +2.9%$170,100
    2013$5,244 +1.5%$170,100
    2012$5,166 +5.6%$170,100
    2011$4,892 +3.6%$170,100
    2010$4,724 +5.3%$170,100
    2009$4,487 +5.1%$170,100
    2008$4,271 +3%--
    2007$4,147 +7.6%--
    2006$3,855 +3.9%--
    2005$3,712 +6.1%--
    2004$3,497 +5.9%--
    2003$3,303 +9.4%--
    2002$3,019 +9.4%--
    2000$2,759 +4.6%--
    1999$2,638 --
    Find assessor info on the county website

    Neighborhood: Penn Wynne

    Nearby schools

    GreatSchools rating
    Schools provided by the listing agent
    • Elementary: PENN WYNNE
    • Middle: BALA
    • High: L MERION
    • District: LOWER MERION

    Source: The MLS. This data may not be complete. We recommend contacting the local school district to confirm school assignments for this home.

    Get a cash offer in 3 minutes
    Find out how much your home could sell for in as little as 3 minutes with a no-obligation cash offer.
    Estimated market value
    $745,700
    Get a cash offer in 3 minutes
    Find out how much your home could sell for in as little as 3 minutes with a no-obligation cash offer.
    Estimated market value
    $745,700