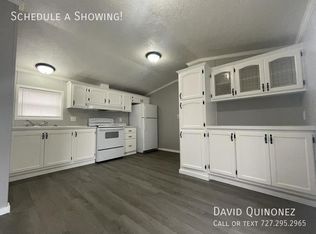
Modern 2018-built 3-bedroom, 2-bathroom home boasting 1,064 square feet of open-concept living space, updated interior finishes, and full appliance package in Bellefontaine.• Kitchen & Dining: Full black appliance package including dishwasher, electric range, overhead fan, and refrigerator, complemented by white cabinetry, gooseneck sink hardware, laminate counters, and grey wood-look vinyl plank flooring.• Primary Suite: Spacious main bedroom featuring wall-to-wall carpeting, an expansive walk-in closet with wire shelving, and a private attached full bathroom with vanity and tub/shower combination.• Finishes & Upgrades: Neutral grey paint palette throughout, ceiling fans, secondary full bath with updated vanity, dual entry points, and custom window blinds.• Property Details: Address: 501 Gunntown Rd, Lot 24, Bellefontaine, OH 43311. Dimensions: 14x76 (1,064 sq. ft.). Year Built: 2018. Purchase Price: $44,999.Labor Day Price Break Event: Take advantage of up to 5% off home prices across inventory during one of our strongest pricing events of the year. You've worked hard for your money-this is where it starts working for you. If you've been waiting for the right time, this is it to turn your work into long-term wealth. Save even more with 100% waived application fees when completed in-office on the day of your showing.Reserve your showing window today to lock in promotional pricing!
For sale
$44,999
501 Gunntown Rd #24, Bellefontaine, OH 43311
3beds
--sqft
Manufactured Home
Built in 2018
-- sqft lot
$-- Zestimate®
$--/sqft
$-- HOA
What's special
Dual entry pointsCustom window blindsSpacious main bedroomWhite cabinetryLaminate countersWall-to-wall carpetingCeiling fans
- 9 days
- 420
- 24
Zillow last checked:
Listing updated:
Listed by:
David Quinonez 888-285-5678,
South Towne Meadows
Source: My State MLS,MLS#: 11946968
Facts & features
Interior
Bedrooms & bathrooms
- Bedrooms: 3
- Bathrooms: 2
- Full bathrooms: 2
Rooms
- Room types: Dining Room, En Suite, Kitchen, Living Room, Master Bedroom
Basement
- Area: 0
Heating
- Has Heating (Unspecified Type)
Cooling
- Central
Appliances
- Included: Dishwasher, Refrigerator, Oven
Features
- Flooring: Carpet, Vinyl
- Has basement: No
- Has fireplace: No
Interior area
- Total structure area: 0
- Finished area above ground: 0
Property
Parking
- Parking features: Driveway
- Has uncovered spaces: Yes
Details
- Parcel number: 58106000008300042
- On leased land: Yes
- Lease amount: $555
Construction
Type & style
- Home type: MobileManufactured
- Property subtype: Manufactured Home
Condition
- New construction: No
- Year built: 2018
Utilities & green energy
- Electric: Amps(0)
Community & HOA
HOA
- Has HOA: No
Location
- Region: Bellefontaine
Financial & listing details
- Annual tax amount: $416
- Date on market: 8/22/2026
- Date available: 08/21/2026
- Listing agreement: Exclusive
Estimated market value
Not available
Estimated sales range
Not available
$1,184/mo
Price history
| Date | Event | Price |
|---|---|---|
| 8/25/2026 | Listed for rent | $44,999 |
Source: Zillow Rentals Report a problem | ||
| 8/22/2026 | Listed for sale | $44,999 |
Source: My State MLS #11946968 Report a problem | ||
Public tax history
| Year | Property taxes | Tax assessment |
|---|---|---|
| 2020 | $416 | -- |
| 2019 | -- | -- |
Find assessor info on the county website
Monthly payment
Climate risks
Neighborhood: 43311
Nearby schools
Schools provided by the listing agent
- District: 000000
Source: My State MLS. This data may not be complete. We recommend contacting the local school district to confirm school assignments for this home.
- $51,3003 bd2 ba1k sqft501 Gunntown Rd LOT 35, Bellefontaine, OH 43311Sold

- $16,0303 bd2 ba1.2k sqft501 Gunntown Rd LOT 91, Bellefontaine, OH 43311Off Market
- $18,9503 bd2 ba-- sqft501 Gunntown Rd LOT 61, Bellefontaine, OH 43311Off Market
- $8,8203 bd2 ba938 sqft501 Gunntown Rd LOT 50, Bellefontaine, OH 43311Off Market
Similar homes
- $47,9993 bd2 ba-- sqft701 W Mill St Lot 123, North Lewisburg, OH 43060For Sale
 MLS ID #11915709, David Quinonez, Meadows of North Lewisburg. My State MLS
 - $42,5001 bd1 ba225 sqft6499 Co Rd 10, Zanesfield, OH 43360For Sale

 MLS ID #1045309, Malia K. Hughes, Key Realty. WRIST
 - $39,5002 bd1 ba576 sqft8312 State Highway 366 #4, Russells Pt, OH 43348For Sale
 MLS ID #1048030, Joshua Carey, Key Realty. WRIST
 - $43,9001 bd1 ba396 sqft11377 Township Road 266 #76, Lakeview, OH 43331For Sale
 MLS ID #1047208, Kelli McKinney, Choice Properties Real Estate. WRIST
 - $42,5002 bd1 ba672 sqft11504 State Highway 235 #41, Lakeview, OH 43331For SaleMLS ID #1045187, Kara Radabaugh, Keller Williams Consultants. WRIST
- $42,5002 bd1 ba672 sqft11504 State Route 235 #41, Lakeview, OH 43331For Sale
 MLS ID #226013576, Kara E Radabaugh, Keller Williams Consultants. Columbus and Central Ohio Regional MLS
 - $49,9001 bd1 ba396 sqft15760 State Highway 235 #39, Belle Center, OH 43310For SaleMLS ID #1046374, Kelli McKinney, Choice Properties Real Estate. WRIST
- $49,9002 bd1 ba432 sqft11377 Township Road 266 #34, Lakeview, OH 43331For SaleMLS ID #1040709, Kelli McKinney, Choice Properties Real Estate. WRIST
- $34,9002 bd1 ba480 sqft11377 Township Road 266 #113, Lakeview, OH 43331For SaleMLS ID #1045499, Eric Schnipke, Choice Properties Real Estate. WRIST
- $38,9001 bd1 ba432 sqft11377 Township Road 266 #15, Lakeview, OH 43331For SaleMLS ID #1046843, Lisa Clark, Choice Properties Real Estate. WRIST
- $65,0002 bd2 ba720 sqft11046 Ash St #1, Lakeview, OH 43331For SaleMLS ID #1047765, Diane (Teri) P. Frymyer, Choice Properties Real Estate. WRIST
- $65,0003 bd2 ba902 sqft16098 State Highway 235 Lot 33, Belle Center, OH 43310For SaleMLS ID #1045148, Ryan Beelman, Key Realty. WRIST
- $24,9002 bd1 ba400 sqft11377 Township Road 266 #96, Lakeview, OH 43331For SaleMLS ID #1047402, Eric Schnipke, Choice Properties Real Estate. WRIST
- $59,9002 bd2 ba896 sqft12015 Holly Dr, Lakeview, OH 43331For SaleMLS ID #1043911, Diane (Teri) P. Frymyer, Choice Properties Real Estate. WRIST
- $60,0001 bd1 ba437 sqft11377 Township Road 266 #67, Lakeview, OH 43331For SaleMLS ID #1047522, Kelli McKinney, Choice Properties Real Estate. WRIST
- $65,0002 bd1 ba392 sqft11377 Township Road 266 #65, Lakeview, OH 43331For SaleMLS ID #1046200, Joan Hinterschied, Choice Properties Real Estate. WRIST
- $62,0001 bd1 ba396 sqft11377 Township Road 266 #89, Lakeview, OH 43331For SaleMLS ID #1045094, Kelli McKinney, Choice Properties Real Estate. WRIST
- $64,9001 bd1 ba534 sqft234 E Harrison St #W-4, Lakeview, OH 43331For SaleMLS ID #1047649, Robin Francisco, Choice Properties Real Estate. WRIST
- $64,9001 bd1 ba534 sqft234 E Harrison St #W2, Lakeview, OH 43331For SaleMLS ID #1047647, Robin Francisco, Choice Properties Real Estate. WRIST
- $64,9001 bd1 ba534 sqft234 E Harrison St #22002-W1, Lakeview, OH 43331For SaleMLS ID #1047648, Robin Francisco, Choice Properties Real Estate. WRIST
