Bright and welcoming 3-bed, 2-bath ranch with a spacious open layout! The living room offers cozy built-ins and a stone fireplace, while the family room provides extra space for relaxing or entertaining. The kitchen features white cabinetry, a center island, and flows into the dining area with plenty of natural light. The primary suite includes a private bath and walk-in closet. Neutral paint, modern flooring, and thoughtful touches throughout make this home move-in ready. A flexible layout offers room for a home office, playroom, or hobby space. Convenient laundry and entryway add everyday function!
Closed
$95,000
501 Gunntown Rd Lot 107, Bellefontaine, OH 43311
3beds
1,782sqft
Manufactured Home
Built in 1999
-- sqft lot
$-- Zestimate®
$53/sqft
$1,345 Estimated rent
Home value
Not available
Estimated sales range
Not available
$1,345/mo
Zestimate® history
Owner options
List your home for rent
$1,345/mo
Rent Zestimate®
Find your next renter with Zillow Rental Manager. Plus, with online applications, you can quickly screen prospective tenants – for free.
$1,345/mo
Rent Zestimate®
Refinance and save
$485/mo
Est. payment
Refinancing to a lower rate could help reduce your monthly payments and save thousands over the life of the loan.
$485/mo
Est. payment
Explore your selling options
Work with a Zillow partner agent
Leverage their expertise and Zillow's premium Showcase listings to get your home seen by more buyers.
Get startedList with your own agent
Get your home in front of millions of buyers by listing it on Zillow.
Learn how to do itSell it yourself
Take full control of how buyers see your home on Zillow by listing For Sale by Owner (FSBO).
List your homeWhat's special
Home officeFlexible layoutPrimary suitePlenty of natural lightWhite cabinetryStone fireplaceCenter island
Zillow last checked:
Listing updated:
Listed by:
Lori Newman 877-539-7589,
Key Realty
Bought with:
Tina Pearson, 2004002212
Choice Properties Real Estate
Source: WRIST,MLS#: 1040855
Facts & features
Interior
Bedrooms & bathrooms
- Bedrooms: 3
- Bathrooms: 2
- Full bathrooms: 2
Primary bedroom
- Level: First
- Area: 156 Square Feet
- Dimensions: 12.00 x 13.00
Bedroom 2
- Level: First
- Area: 143 Square Feet
- Dimensions: 13.00 x 11.00
Bedroom 3
- Level: First
- Area: 120 Square Feet
- Dimensions: 10.00 x 12.00
Dining room
- Level: First
- Area: 120 Square Feet
- Dimensions: 12.00 x 10.00
Family room
- Level: First
- Area: 208 Square Feet
- Dimensions: 13.00 x 16.00
Kitchen
- Level: First
- Area: 180 Square Feet
- Dimensions: 12.00 x 15.00
Living room
- Level: First
- Area: 324 Square Feet
- Dimensions: 12.00 x 27.00
Utility room
- Level: First
- Area: 36 Square Feet
- Dimensions: 6.00 x 6.00
Heating
- Forced Air
Cooling
- Central Air
Appliances
- Included: Dishwasher, Range, Refrigerator
Features
- Ceiling Fan(s)
- Flooring: Carpet, Laminate
- Windows: Partial Window Coverings
- Basement: None
- Has fireplace: Yes
- Fireplace features: Gas
Interior area
- Total structure area: 1,782
- Total interior livable area: 1,782 sqft
Property
Features
- Levels: One
- Stories: 1
- Patio & porch: Porch, Deck
Lot
- Features: Leased Lot
Details
- Additional structures: Shed(s)
- Parcel number: FS207472
- On leased land: Yes
- Zoning description: Residential
Construction
Type & style
- Home type: MobileManufactured
- Architectural style: Ranch
- Property subtype: Manufactured Home
Materials
- Vinyl Siding
- Foundation: Other
Condition
- Year built: 1999
Utilities & green energy
- Sewer: Public Sewer
- Water: Supplied Water
- Utilities for property: Natural Gas Connected, Sewer Connected
Community & HOA
Community
- Subdivision: Jado Ville 02
HOA
- Has HOA: No
Location
- Region: Bellefontaine
Financial & listing details
- Price per square foot: $53/sqft
- Tax assessed value: $47,990
- Annual tax amount: $822
- Date on market: 8/21/2025
- Listing terms: Cash,Other New Financing
Price history
| Date | Event | Price |
|---|---|---|
| 11/24/2025 | Sold | $95,000-4.9%$53/sqft |
Source:  WRIST #1040855 Report a problem WRIST #1040855 Report a problem | ||
| 10/29/2025 | Pending sale | $99,900$56/sqft |
Source: WRIST #1040855 Report a problem | ||
| 8/21/2025 | Listed for sale | $99,900-0.1%$56/sqft |
Source: WRIST #1040855 Report a problem | ||
| 8/15/2025 | Listing removed | -- |
Source: Owner Report a problem | ||
| 7/25/2025 | Listed for sale | $99,999$56/sqft |
Source: Owner Report a problem | ||
Public tax history
| Year | Property taxes | Tax assessment |
|---|---|---|
| 2020 | $822 +15.7% | $16,800 |
| 2019 | $711 -2.7% | $16,800 -4.2% |
| 2018 | $731 | $17,530 |
Find assessor info on the county website
Neighborhood: 43311
Nearby homes
- $---- bd-- ba-- sqft501 Gunntown Rd LOT 62, Bellefontaine, OH 43311Off Market
- $36,6702 bd1 ba-- sqft501 Gunntown Rd LOT 37, Bellefontaine, OH 43311Off Market

- $8,8603 bd2 ba952 sqft501 Gunntown Rd LOT 62, Bellefontaine, OH 43311Off Market
- $41,4103 bd2 ba-- sqft501 Gunntown Rd LOT 96, Bellefontaine, OH 43311Off Market
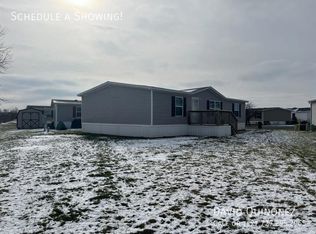
- $--3 bd2 ba1k sqft501 Gunntown Rd #24, Bellefontaine, OH 43311Off Market
- $10,8002 bd2 ba990 sqft501 Gunntown Rd LOT 47, Bellefontaine, OH 43311Off Market
- $15,2802 bd2 ba-- sqft501 Gunntown Rd LOT 88, Bellefontaine, OH 43311Off Market
- $--3 bd2 ba1k sqft510 Gunntown Rd #26, Bellefontaine, OH 43311Off Market
Nearby schools
GreatSchools rating
- NABellefontaine Elementary SchoolGrades: PK-2Distance: 1.2 mi
- 7/10Bellefontaine Middle SchoolGrades: 6-8Distance: 1.1 mi
- 5/10Bellefontaine High SchoolGrades: 9-12Distance: 1.3 mi
- Ohio
- Logan County
- Bellefontaine
- 43311
- 501 Gunntown Rd Lot 107
Nearby cities
Nearby zip codes
Other Bellefontaine Topics
