Welcome to this stunning end-unit townhouse in the desirable Heritage Park community of Collegeville. This beautifully maintained home offers a spacious and inviting floor plan, with 3 bedrooms, 2.5 bathrooms, and over 2,600 square feet of living space, perfect for those seeking a comfortable and stylish abode. Step inside and be greeted by the warm and inviting atmosphere of the freshly painted interior with neutral colors and plantation shutters that adorn every window in the home, creating a sense of tranquility throughout. The renovated kitchen is a true highlight, featuring elegant granite countertops and ample cabinet space, providing a perfect space for culinary endeavors and entertaining guests. The two-story open-air family room, open to the kitchen, offers a perfect locale for relaxing with the family, complete with a wood-burning fireplace and tons of natural light from the floor-to-ceiling windows adorning the rear wall of the home. The bedrooms in this home are truly spacious, offering plenty of room for relaxation and personalization. The primary bedroom is a tranquil retreat, complete with a beautifully updated en-suite bathroom. The additional bedrooms are equally inviting, providing flexibility for guests, a home office, or a hobby room. Another bathroom is found in the hallway for convenience. Moving to the basement, you will be welcomed by an expansive finished basement, including a perfect area for a home gym. As you step outside, you'll appreciate the benefits of being an end-unit townhouse. The property is ideally situated right across the street from the community park, offering easy access to basketball and tennis courts for your enjoyment. Whether you're looking to stay active or simply enjoy the outdoors, this location has it all. Nestled in the quiet and serene Heritage Park community, this home is located in the highly sought-after Perkiomen Valley School District. Additionally, the home offers convenient access to the 422 corridor, making commuting a breeze. If you're in the mood for some retail therapy or a night out, you'll love the proximity to King of Prussia, where you'll find a plethora of fine dining, entertainment, and shopping options. The new owners will enjoy two private parking spaces along with plenty of overflow parking for guests, not including the garage and driveway. Don't miss the opportunity to make this exceptional home in the heart of Collegeville your own. Schedule a showing today and experience the perfect blend of comfort, style, and convenience that this home offers.
Sold for $462,000
$462,000
501 Hagey Pl, Collegeville, PA 19426
3beds
2,636sqft
Townhouse
Built in 1997
-- sqft lot
$520,400 Zestimate®
$175/sqft
$3,073 Estimated rent
Home value
$520,400
$494,000 - $546,000
$3,073/mo
Zestimate® history
Owner options
List your home for rent
$3,073/mo
Rent Zestimate®
Find your next renter with Zillow Rental Manager. Plus, with online applications, you can quickly screen prospective tenants – for free.
$3,073/mo
Rent Zestimate®
Refinance and save
$2,987/mo
Est. payment
Refinancing to a lower rate could help reduce your monthly payments and save thousands over the life of the loan.
$2,987/mo
Est. payment
Explore your selling options
Work with a Zillow partner agent
Leverage their expertise and Zillow's premium Showcase listings to get your home seen by more buyers.
Get startedList with your own agent
Get your home in front of millions of buyers by listing it on Zillow.
Learn how to do itSell it yourself
Take full control of how buyers see your home on Zillow by listing For Sale by Owner (FSBO).
List your homeWhat's special
Floor-to-ceiling windowsTons of natural lightPlantation shuttersNeutral colorsElegant granite countertopsInviting floor plan
Zillow last checked:
Listing updated:
Listed by:
Sean Somogyi 484-888-3955,
Compass RE
Bought with:
Lisa Kim, RS303257
RE/MAX Legacy
Source: Bright MLS,MLS#: PAMC2088756
Facts & features
Interior
Bedrooms & bathrooms
- Bedrooms: 3
- Bathrooms: 3
- Full bathrooms: 2
- 1/2 bathrooms: 1
- Main level bathrooms: 1
Basement
- Area: 700
Heating
- Forced Air, Natural Gas
Cooling
- Central Air, Electric
Appliances
- Included: Gas Water Heater
Features
- Basement: Finished,Heated
- Has fireplace: No
Interior area
- Total structure area: 2,636
- Total interior livable area: 2,636 sqft
- Finished area above ground: 1,936
- Finished area below ground: 700
Property
Parking
- Total spaces: 1
- Parking features: Storage, Garage Faces Front, Asphalt, Attached
- Attached garage spaces: 1
- Has uncovered spaces: Yes
Accessibility
- Accessibility features: None
Features
- Levels: Two
- Stories: 2
- Pool features: None
Details
- Additional structures: Above Grade, Below Grade
- Parcel number: 230000273001
- Zoning: R3
- Special conditions: Standard
Construction
Type & style
- Home type: Townhouse
- Architectural style: Colonial
- Property subtype: Townhouse
Materials
- Vinyl Siding
- Foundation: Concrete Perimeter
Condition
- New construction: No
- Year built: 1997
Utilities & green energy
- Sewer: Public Sewer
- Water: Public
Community & HOA
Community
- Condo and coop fee: $225 monthly
- Subdivision: Heritage Park
HOA
- Has HOA: No
- Amenities included: Basketball Court, Tennis Court(s), Clubhouse
- Services included: Common Area Maintenance, Maintenance Structure, Health Club, Maintenance Grounds, Management, Snow Removal, Trash
- HOA name: Heritage Park Association (camco)
Location
- Region: Collegeville
- Municipality: TRAPPE BORO
Financial & listing details
- Price per square foot: $175/sqft
- Tax assessed value: $149,670
- Annual tax amount: $6,207
- Date on market: 11/9/2023
- Listing agreement: Exclusive Agency
- Inclusions: Washer, Dryer, Refrigerator
- Ownership: Condominium
Price history
| Date | Event | Price |
|---|---|---|
| 7/26/2024 | Listing removed | -- |
Source: Zillow Rentals Report a problem | ||
| 6/24/2024 | Listed for rent | $3,300$1/sqft |
Source: Zillow Rentals Report a problem | ||
| 12/28/2023 | Sold | $462,000+2.7%$175/sqft |
Source:  Bright MLS #PAMC2088756 Report a problem Bright MLS #PAMC2088756 Report a problem | ||
| 11/16/2023 | Pending sale | $450,000$171/sqft |
Source: Bright MLS #PAMC2088756 Report a problem | ||
| 11/9/2023 | Listed for sale | $450,000+25%$171/sqft |
Source: Bright MLS #PAMC2088756 Report a problem | ||
| 6/17/2021 | Sold | $360,000+5.9%$137/sqft |
Source: Berkshire Hathaway HomeServices Fox & Roach #PAMC691148_19426 Report a problem | ||
| 5/18/2021 | Pending sale | $339,900$129/sqft |
Source: Berkshire Hathaway HomeServices Fox & Roach, REALTORS #PAMC691148 Report a problem | ||
| 5/18/2021 | Contingent | $339,900$129/sqft |
Source: Bright MLS #PAMC691148 Report a problem | ||
| 5/12/2021 | Listed for sale | $339,900$129/sqft |
Source: Bright MLS #PAMC691148 Report a problem | ||
Public tax history
Tax history is unavailable.
Neighborhood: Trappe
Nearby homes
- $462,0003 bd3 ba2.6k sqft501 Hagey Pl #2501, Trappe, PA 19426Sold

- $408,0003 bd2 ba1.6k sqft503 Hagey Pl, Trappe, PA 19426Off Market
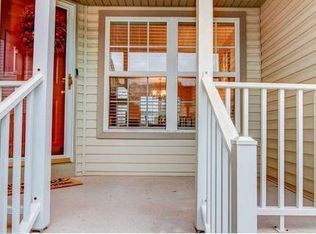
- $447,9003 bd3 ba2.3k sqft503 Hagey Pl #2502, Collegeville, PA 19426Off Market
- $431,7003 bd2 ba1.6k sqft505 Hagey Pl #2503, Trappe, PA 19426Off Market
- $421,0003 bd3 ba2.4k sqft507 Hagey Pl #2504, Trappe, PA 19426Sold
- $440,6003 bd2 ba1.6k sqft509 Hagey Pl #2505, Collegeville, PA 19426Off Market
- $440,6003 bd3 ba1.6k sqft509 Hagey Pl, Collegeville, PA 19426Off Market
- $475,6003 bd2 ba1.9k sqft101 Royer Dr #2206, Collegeville, PA 19426Off Market
Nearby schools
GreatSchools rating
- 8/10South El SchoolGrades: K-5Distance: 0.6 mi
- 7/10Perkiomen Valley Middle School-EastGrades: 6-8Distance: 2 mi
- 9/10Perkiomen Valley High SchoolGrades: 9-12Distance: 2 mi
Schools provided by the listing agent
- Elementary: South
- Middle: Perkiomen Valley Middle School East
- High: Perkiomen Valley
- District: Perkiomen Valley
Source: Bright MLS. This data may not be complete. We recommend contacting the local school district to confirm school assignments for this home.
Get a cash offer in 3 minutes
Find out how much your home could sell for in as little as 3 minutes with a no-obligation cash offer.
Estimated market value
$520,400
Get a cash offer in 3 minutes
Find out how much your home could sell for in as little as 3 minutes with a no-obligation cash offer.
Estimated market value
$520,400
Nearby cities
Nearby neighborhoods
Nearby zip codes
Other Collegeville Topics
