Skip main navigation
Off market
  • $448,600

    509 Hagey Pl, Collegeville, PA 19426

    3beds
    1,684sqft
    Townhouse
    Built in 1998
    1,742 Square Feet Lot
    $448,600 Zestimate®
    $266/sqft
    $2,738 Estimated rent

    Home value

    $448,600

    $426,000 - $471,000

    $2,738/mo

    Zestimate® history
    Loading
    Loading...

    Owner options

    List your home for rent

    $2,738/mo

    Rent Zestimate®

    Find your next renter with Zillow Rental Manager. Plus, with online applications, you can quickly screen prospective tenants – for free.

    Learn more

    $2,738/mo

    Rent Zestimate®

    Refinance and save

    $3,102/mo

    Est. payment

    Refinancing to a lower rate could help reduce your monthly payments and save thousands over the life of the loan.

    See today's rates

    $3,102/mo

    Est. payment

    Explore your selling options

    Work with a Zillow partner agent

    Leverage their expertise and Zillow's premium Showcase listings to get your home seen by more buyers.

    Get started

    List with your own agent

    Get your home in front of millions of buyers by listing it on Zillow.

    Learn how to do it

    Sell it yourself

    Take full control of how buyers see your home on Zillow by listing For Sale by Owner (FSBO).

    List your home

    What's special

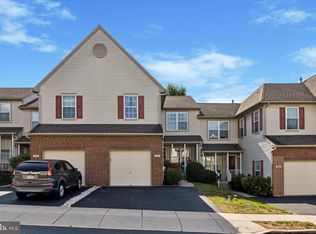
    Seller will provide credit to replace carpets! Welcome HOME to 509 Hagey Place! This beautiful 3 bedroom 2.5 bathroom townhome is located in the desirable Heritage Park community in the Perkiomen Valley School District. As you walk up to the quaint porch, you will notice the beautiful flowers and landscape. Inside, the first floor has an open floor plan with a spacious living room/dining room and hardwood flooring throughout. The accent to this home is the huge granite kitchen island to host family and friend gatherings. The kitchen also features gorgeous cabinetry, stainless steel appliances and ample counter space. The warm and inviting family room features high ceilings, tall windows that bring in plenty of natural light and a wood burning fireplace for cozy family evenings. Adjacent to the lovely family room is access to a well sized deck, where you can relax and enjoy the peaceful view. This floor is completed by a powder room and access to the garage. Upstairs features a large master suite with tile stall shower, soaking garden tub and spacious walk-in closet. Two additional nicely sized bedrooms, an updated hall bathroom, and a laundry area round out the second floor. The walk-out lower level offers a fully finished basement with a huge multifunctional area for entertainment, office or kids' play area. This home comes with Smart add-ons including Nest thermostat, talking combo smoke and carbon monoxide detectors, Electrolux washer and dryer, and google mini. This home has 1 car garage, 1 driveway parking space and 2 car off street parking spaces. This home has been meticulously maintained, has tons of storage space and is in move-in- condition. Home also has a newer roof and water heater installed in January 2020. This is one of the few homes in the community offering plenty of outdoor space with a front porch, back porch and patio deck. This neighborhood has many amenities such as clubhouse and tennis courts and tot lot in a super convenient location near Water Works Township Park! Minutes from Providence Town Center where you will find Wegmans, Movie Tavern and many more upscale shops and restaurants. Call and schedule your private showing as this home will not last long!

    This property is not currently displayed as for sale or rent on Zillow. This may be different from what's on other websites or public sources.

    Facts & features

    Interior

    Bedrooms & bathrooms
    • Bedrooms: 3
    • Bathrooms: 3
    • Full bathrooms: 2
    • 1/2 bathrooms: 1
    Heating
    • Forced air
    Cooling
    • Central
    Features
    • Kitchen Island, Walk-In Closet(s), Dining Area, Soaking Tub, Open Floorplan, Stall Shower
    • Has fireplace: Yes
    Interior area
    • Total interior livable area: 1,684 sqft
    • Finished area below ground: 0

    Property

    Parking
    • Total spaces: 4
    • Parking features: Garage - Attached
    Lot
    • Size: 1,742 Square Feet
    Details
    • Special conditions: Standard

    Construction

    Type & style
    • Home type: Townhouse
    • Architectural style: Colonial
    Condition
    • Year built: 1998

    Community & HOA

    HOA
    • Has HOA: Yes
    • HOA fee: $179 monthly
    Location
    • Region: Collegeville
    • Municipality: TRAPPE BORO

    Financial & listing details

    • Price per square foot: $266/sqft
    • Annual tax amount: $5,388

    Price history

    DateEventPrice
    12/21/2021Sold$370,000-2.6%$220/sqft
    Source: Bright MLS #PAMC2001091 Report a problem
    11/15/2021Pending sale$379,900$226/sqft
    Source: Bright MLS #PAMC2001091 Report a problem
    10/29/2021Contingent$379,900$226/sqft
    Source: Bright MLS #PAMC2001091 Report a problem
    10/21/2021Listed for sale$379,900+19.1%$226/sqft
    Source: Bright MLS #PAMC2001091 Report a problem
    12/13/2020Listing removed$319,000$189/sqft
    Source: Keller Williams Realty Group #PAMC667852 Report a problem
    10/27/2020Price change$319,000-3.3%$189/sqft
    Source: Keller Williams Realty Group #PAMC667852 Report a problem
    10/16/2020Listed for sale$330,000+37.8%$196/sqft
    Source: Owner Report a problem
    10/31/2012Sold$239,500-4.2%$142/sqft
    Source: Agent Provided Report a problem
    9/11/2012Listed for sale$250,000-5.7%$148/sqft
    Source: RE/MAX Main Line #6107719 Report a problem
    12/16/2011Listing removed$265,000$157/sqft
    Source: NCI #5750998 Report a problem
    11/23/2011Listed for sale$265,000$157/sqft
    Source: NCI #5750998 Report a problem
    10/4/2011Listing removed$265,000$157/sqft
    Source: NCI #5750998 Report a problem
    4/17/2011Listed for sale$265,000+10.4%$157/sqft
    Source: NCI #5750998 Report a problem
    4/1/2011Sold$240,000-4%$143/sqft
    Source: Agent Provided Report a problem
    12/17/2010Price change$249,900-2%$148/sqft
    Source: RE/MAX Results Realty #5750998 Report a problem
    10/23/2010Price change$255,000-3.8%$151/sqft
    Source: RE/MAX Results Realty #5750998 Report a problem
    8/4/2010Listed for sale$265,000$157/sqft
    Source: RE/MAX Results Realty Report a problem

    Public tax history

    Tax history is unavailable.

    Neighborhood: Trappe

    Nearby schools

    GreatSchools rating
    Schools provided by the listing agent
    • Elementary: PERKIOMN SOUTH
    • Middle: PERKIOMEN VALLEY MIDDLE SCHOOL EAST
    • High: PERKIOMEN VALLEY
    • District: PERKIOMEN VALLEY

    Source: The MLS. This data may not be complete. We recommend contacting the local school district to confirm school assignments for this home.

    Get a cash offer in 3 minutes
    Find out how much your home could sell for in as little as 3 minutes with a no-obligation cash offer.
    Estimated market value
    $448,600
    Get a cash offer in 3 minutes
    Find out how much your home could sell for in as little as 3 minutes with a no-obligation cash offer.
    Estimated market value
    $448,600