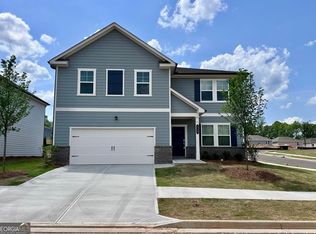
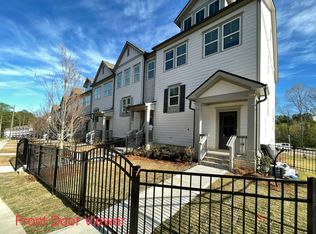
Townhouse | 3 Beds | 2 Full 2 Half Baths | 2,113 Sq.Ft. | 2-Car Garage
Available from September-01-2026
THE COLEMAN is a greatly desired END UNIT. Only 3 years old construction and looks like new. This home has lake view from the deck. It has 6 additional windows towards the West side to have more natural light entering into the home. The home has a large green space in front and side of the unit.
You are sure to fall in love with this beautiful 3-level luxury townhome features an open floorplan layout, with high 9ft Ceilings on ALL levels, and contemporary design in sought after School District!
- Elementary School: Clark Creek Elementary School
- Middle School: E.T. Booth Middle School
- High School: Etowah High School

The main level offers a spacious kitchen with large sit-down island that is the perfect space to entertain. With this spacious townhome, it is easy to imagine your family and friends gathered around for dinner and holiday gatherings. Guests will find plenty of room to relax in the adjacent family room with a fireplace, or head out to the large deck to enjoy the sunshine. No matter where you are in this home it is sure to be a great experience. The laundry room is also located on the bedroom-level to offer extra convenience and doesn't require to walk downstairs!

Covered Deck (perfect for grilling), Quartz Countertops, Semi-Custom Finishes. The lower-level recreation room offers a versatile space that can serve as a private office, a second family room, playroom for the kids or Whatever You Need! Oversized primary suite with double vanities and large walk-in closet, a nice retreat to come home to after a busy day. Residents will be able to enjoy the neighborhood's clubhouse and pavilion, pool, pickleball courts, green spaces and walking trails throughout the community. New GE Profile SS appliances with wifi enabling systems in a SMART home! The house has gas cooking range instead of electric.
This house is in a master-planned new construction community with tons of lakefront amenities in a great location, close to downtown Woodstock and Towne Lake.
The house is facing North with huge green space in front of it. The additional windows on the West will bring plenty of natural light going into dusk.
Owner will pay for HOA (partial); Landscaping; Termite; Trash pickup.


*Photos are of a similar finished home.
** Amenities include Clubhouse, pavilion with gathering space, 4 lighted pickle ball courts. Swimming pool with splash feature, playground, large grassy activity area located adjacent to the lake.
The owner provides appliances featuring:
a. SS Refrigerator
b. Washer and Dryer,
c. SS Microwave
d. SS Gas range
e. SS Dishwasher
f. Recessed LED light in most rooms
g. Window blinds
Owner pays for:
a. HOA Maintenance Fee
b. Termite protection Service
c. Yardwork/Landscaping
d. Trash pickup
Tenant responsible for:
a. Water & Sewer bill,
b. Gas bill,
c. Electricity bill,
d. Cable & Internet bill
e. Renters Insurance
The tenant pays all utilities. Small pets may be considered with a non-refundable pet fee. Extended lease terms are available.
Application Eligibility/Screening Criteria:
- Credit Score should be 600+ (No criminal, eviction, bad credit flag on the report)
- Six months' bank statements to confirm consistent availability of funds in the account
- Employment/Business verification letter
- Copy of Driver's License
Townhouse for rent
Accepts Zillow applications
$2,650/mo
501 Hardy Dr, # 118, Acworth, GA 30102
3beds
2,113sqft
This listing now includes required monthly fees in the total monthly price. Price shown reflects the lease term provided. Learn more|
Townhouse
Available Tue Sep 1 2026
Cats, small dogs OK
Air conditioner, central air
In unit laundry
Attached garage parking
Central
What's special
Contemporary designPickleball courtsOpen floorplan layoutSemi-custom finishesWindow blindsLarge walk-in closetQuartz countertops
- 130 days |
- -- |
- -- |
Zillow last checked:
Listing updated:
Travel times
Facts & features
Interior
Bedrooms & bathrooms
- Bedrooms: 3
- Bathrooms: 4
- Full bathrooms: 4
Heating
- Central
Cooling
- Air Conditioner, Central Air
Appliances
- Included: Dishwasher, Refrigerator
- Laundry: In Unit
Features
- Walk In Closet
- Flooring: Hardwood
Interior area
- Total interior livable area: 2,113 sqft
Property
Parking
- Parking features: Attached, Garage
- Has attached garage: Yes
- Details: Contact manager
Features
- Patio & porch: Patio
Details
- Additional structures: Garage(s)
Construction
Type & style
- Home type: Townhouse
- Property subtype: Townhouse
Building
Management
- Pets allowed: Yes
Community & HOA
Community
- Features: Clubhouse
HOA
- Amenities included: Clubhouse
Location
- Region: Acworth
Financial & listing details
- Lease term: 1 Year
Price history
| Date | Event | Price |
|---|---|---|
| 6/16/2026 | Price change | $2,650-1.9%$1/sqft |
Source: Zillow Rentals Report a problem | ||
| 4/5/2026 | Listed for rent | $2,700+1.9%$1/sqft |
Source: Zillow Rentals Report a problem | ||
| 3/16/2023 | Listing removed | -- |
Source: Zillow Rentals Report a problem | ||
| 3/2/2023 | Listed for rent | $2,650$1/sqft |
Source: Zillow Rentals Report a problem | ||
Neighborhood: 30102
Nearby schools
GreatSchools rating
- 7/10Clark Creek Elementary SchoolGrades: PK-5Distance: 3.3 mi
- 7/10E.T. Booth Middle SchoolGrades: 6-8Distance: 1.9 mi
- 7/10Etowah High SchoolGrades: 9-12Distance: 1.7 mi