Skip main navigation
Closed
  • $341,700

    501 Hawks Shadow Dr, Temple, TX 76502

    4beds
    2,111sqft
    Single Family Residence
    Built in 2017
    7,187 Square Feet Lot
    $341,700 Zestimate®
    $162/sqft
    $2,204 Estimated rent

    Home value

    $341,700

    $325,000 - $359,000

    $2,204/mo

    Zestimate® history
    Loading
    Loading...

    Owner options

    List your home for rent

    $2,204/mo

    Rent Zestimate®

    Find your next renter with Zillow Rental Manager. Plus, with online applications, you can quickly screen prospective tenants – for free.

    Learn more

    $2,204/mo

    Rent Zestimate®

    Refinance and save

    $2,515/mo

    Est. payment

    Refinancing to a lower rate could help reduce your monthly payments and save thousands over the life of the loan.

    See today's rates

    $2,515/mo

    Est. payment

    Explore your selling options

    Work with a Zillow partner agent

    Leverage their expertise and Zillow's premium Showcase listings to get your home seen by more buyers.

    Get started

    List with your own agent

    Get your home in front of millions of buyers by listing it on Zillow.

    Learn how to do it

    Sell it yourself

    Take full control of how buyers see your home on Zillow by listing For Sale by Owner (FSBO).

    List your home

    What's special

    Wooden privacy fenceGarden tubRobust entertaining spaceStainless steel appliancesSoccer fieldPerforming schoolsUpgraded lighting package

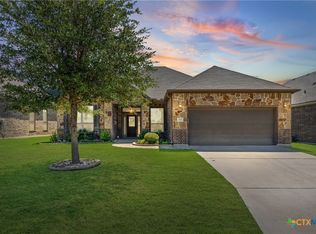
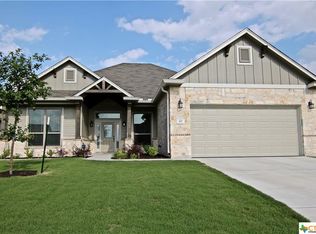
    This spacious 4 bedroom \ 3 bathroom home is located in the highly desired Groves at Lakewood community. The open layout provides an array of furniture arrangements in the main living area. This floor plan creates a robust entertaining space with lots of natural sunlight. Interior features include luxury wood-look vinyl plank flooring, granite countertops, espresso cabinetry, stainless steel appliances, with an upgraded lighting package. The master suite includes a double vanity, garden tub and separate shower. The east facing covered patio and wooden privacy fence is coupled with sod and sprinkler system for the entire yard. The community offers a large gated swimming pool, playground and soccer field. The area boasts some of the top performing schools within Belton ISD. This home is within minutes of shopping, groceries, restaurants, Baylor Scott & White Hospital and Lake Belton. Home available for showings after 5:00 PM on April 21, 2023.

    This property is off market, which means it's not currently listed for sale or rent on Zillow. This may be different from what's available on other websites or public sources.
    Zillow last checked:

    Listing updated:

    Listed by:

    Stanley Briggs 254-863-8500,

    Imperium Real Estate,

    Rebecca Briggs 512-296-0586,

    Imperium Real Estate

    Bought with:

    Chris Lockett, TREC #0617971

    RE/MAX Temple-Belton

    Source: Central Texas MLS,MLS#: 504483MLS LogoOriginating MLS: Temple Belton Board of REALTORS

    Facts & features

    Interior

    Bedrooms & bathrooms
    • Bedrooms: 4
    • Bathrooms: 3
    • Full bathrooms: 3
    Heating
    • Electric
    Cooling
    • Central Air, Electric, 1 Unit
    Appliances
    • Included: Dishwasher, Electric Cooktop, Electric Water Heater, Disposal, Microwave, Plumbed For Ice Maker, Range Hood, Some Electric Appliances, Range
    • Laundry: Washer Hookup, Electric Dryer Hookup, Laundry Room
    Features
    • Ceiling Fan(s), Double Vanity, Garden Tub/Roman Tub, High Ceilings, Pull Down Attic Stairs, Separate Shower, Smart Thermostat, Tub Shower, Walk-In Closet(s), Custom Cabinets, Granite Counters, Kitchen Island, Kitchen/Family Room Combo, Kitchen/Dining Combo, Pantry, Walk-In Pantry
    • Flooring: Carpet, Tile, Vinyl
    • Windows: Double Pane Windows
    • Attic: Pull Down Stairs
    • Has fireplace: No
    • Fireplace features: None
    Interior area
    • Total interior livable area: 2,111 sqft

    Property

    Parking
    • Total spaces: 2
    • Parking features: Attached, Door-Single, Garage Faces Front, Garage, Garage Door Opener
    • Attached garage spaces: 2
    Features
    • Levels: One
    • Stories: 1
    • Patio & porch: Covered, Porch
    • Exterior features: Porch, Private Yard
    • Pool features: Community, Fenced, In Ground, Outdoor Pool
    • Fencing: Back Yard,Full,Gate,High Fence,Privacy,Wood
    • Has view: Yes
    • View description: None
    • Body of water: None
    Lot
    • Size: 7,187 Square Feet
    Details
    • Parcel number: 460507

    Construction

    Type & style
    • Home type: SingleFamily
    • Architectural style: Traditional
    • Property subtype: Single Family Residence
    Materials
    • Brick Veneer, HardiPlank Type, Masonry, Stone Veneer
    • Foundation: Slab
    • Roof: Composition,Shingle
    Condition
    • Resale
    • Year built: 2017
    Details
    • Builder name: Kiella Homebuilders

    Utilities & green energy

    • Sewer: Public Sewer
    • Water: Public
    • Utilities for property: Cable Available, High Speed Internet Available, Phone Available, Trash Collection Public

    Community & HOA

    Community
    • Features: Playground, Community Pool, Curbs, Gutter(s), Street Lights
    • Security: Smoke Detector(s)
    • Subdivision: The Groves At Lakewood Ranch P
    HOA
    • Has HOA: Yes
    • HOA fee: $264 annually
    • HOA name: Lakewood Ranch HOA
    • HOA phone: 254-760-0665
    Location
    • Region: Temple

    Financial & listing details

    • Price per square foot: $162/sqft
    • Tax assessed value: $380,600
    • Annual tax amount: $6,838
    • Date on market: 4/19/2023
    • Cumulative days on market: 70 days
    • Listing agreement: Exclusive Right To Sell
    • Listing terms: Cash,Conventional,FHA,USDA Loan,VA Loan
    • Road surface type: Paved

    Price history

    DateEventPrice
    6/28/2023Sold--
    Source: Central Texas MLS #504483 Report a problem
    6/28/2023Pending sale$369,900$175/sqft
    Source: Central Texas MLS #504483 Report a problem
    5/31/2023Contingent$369,900$175/sqft
    Source: Central Texas MLS #504483 Report a problem
    4/20/2023Listed for sale$369,900+42.3%$175/sqft
    Source: Central Texas MLS #504483 Report a problem
    11/13/2019Listing removed$259,950$123/sqft
    Source: Magnolia Realty #382610 Report a problem
    10/12/2019Pending sale$259,950$123/sqft
    Source: Magnolia Realty #382610 Report a problem
    6/21/2019Listed for sale$259,950$123/sqft
    Source: Magnolia Realty #382610 Report a problem

    Public tax history

    YearProperty taxesTax assessment
    2025$6,838 -0.5%$380,600 +3.1%
    2024$6,870 +212.7%$369,026 +5.8%
    2023$2,197 -74.4%$348,637 +2.2%
    2022$8,571 $341,278 +18.4%
    2021-- $288,130 +10%
    2020$6,936 +12.8%$262,009 +19.2%
    2019$6,151 +1.1%$219,874 +6.1%
    2018$6,086 +8931.6%$207,303 +1181.9%
    2017$67 $16,172 +566.6%
    2016$67 $2,426
    2015-- $2,426
    Find assessor info on the county website

    Neighborhood: 76502

    Nearby schools

    GreatSchools rating
    Schools provided by the listing agent
    • Elementary: Lakewood Elementary
    • Middle: Lake Belton Middle School
    • High: Lake Belton High School
    • District: Belton ISD

    Source: Central Texas MLS. This data may not be complete. We recommend contacting the local school district to confirm school assignments for this home.

    Get a cash offer in 3 minutes
    Find out how much your home could sell for in as little as 3 minutes with a no-obligation cash offer.
    Estimated market value
    $341,700
    Get a cash offer in 3 minutes
    Find out how much your home could sell for in as little as 3 minutes with a no-obligation cash offer.
    Estimated market value
    $341,700