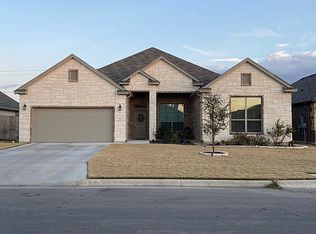
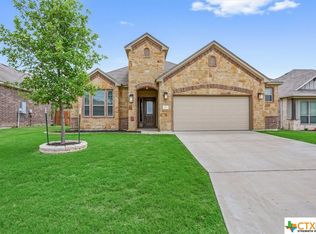
WELCOME TO 509 HAWKS SHADOW, IN THE HEART OF WEST TEMPLE AT THE GROVES OF LAKEWOOD RANCH! THIS 2018 KIELLA BUILT HOME FEATURES BEAUTIFUL WOOD GRAINED TILE FLOORING, A CHEF'S KITCHEN, GRANITE COUNTERTOPS THROUGH OUT THE HOME AND MUCH NATURAL DAYLIGHT THAT FLOWS THROUGH THE LIVING AREA. THE OPEN FLOOR PLAN PROVIDES A WONDERFUL HOME FOR ENTERTAINING FAMILY & FRIENDS, WITH THE SPACIOUS LIVING ROOM / DINING AREA AND THE KITCHEN ISLAND BAR. IN THE PRIMARY SUITE YOU WILL FIND AN UPGRADED SHOWER WITH A DOUBLE VANITY AND A LARGE WALK IN CLOSET. ENJOY THE COOLER EVENINGS OUTSIDE ON THE BACK PATIO WITH A WOOD BURNING FIREPLACE! ALL APPLIANCES CONVEY* TOP RATED BELTON SCHOOLS, SHOPPING , RESTAURANTS AND HEALTHCARE ALL NEAR BY. PUT THIS ONE ON YOUR LIST TODAY AND COME TAKE A LOOK ! SQUARE FOOTAGE SHALL BE VERIFIED BY A BUYERS INDEPENDENT APPRAISAL.
Active under contract
$287,500
509 Hawks Shadow Dr, Temple, TX 76502
4beds
1,986sqft
Single Family Residence
Built in 2018
7,187 Square Feet Lot
$286,900 Zestimate®
$145/sqft
$26/mo HOA
What's special
Open floor planWood grained tile flooringKitchen island barAll appliances convey
- 17 days
- 787
- 85
Likely to sell faster than
Zillow last checked:
Listing updated:
Listed by:
Shane Lacanne 254-613-1099,
Entire Real Estate
Source: Central Texas MLS,MLS#: 622964
Originating MLS: Temple Belton Board of REALTORS
Facts & features
Interior
Bedrooms & bathrooms
- Bedrooms: 4
- Bathrooms: 2
- Full bathrooms: 2
Heating
- Central
Cooling
- Central Air, 1 Unit
Appliances
- Included: Electric Range, Refrigerator, Water Heater, Range
- Laundry: Washer Hookup, Electric Dryer Hookup, Laundry in Utility Room, Laundry Room
Features
- Ceiling Fan(s), Entrance Foyer, Pull Down Attic Stairs, Separate Shower, Vanity, Walk-In Closet(s), Breakfast Bar, Granite Counters, Kitchen/Family Room Combo, Kitchen/Dining Combo, Pantry
- Flooring: Ceramic Tile, Laminate
- Attic: Pull Down Stairs
- Has fireplace: Yes
- Fireplace features: Wood Burning
Interior area
- Total interior livable area: 1,986 sqft
Video & virtual tour
Property
Parking
- Total spaces: 2
- Parking features: Garage
- Garage spaces: 2
Features
- Levels: One
- Stories: 1
- Patio & porch: Covered, Porch
- Exterior features: Porch
- Pool features: Community, None
- Fencing: Privacy
- Has view: Yes
- View description: None
- Body of water: None
Lot
- Size: 7,187 Square Feet
Details
- Parcel number: 460509
- Other equipment: Satellite Dish
Construction
Type & style
- Home type: SingleFamily
- Architectural style: Traditional
- Property subtype: Single Family Residence
Materials
- HardiPlank Type, Stone Veneer
- Foundation: Slab
- Roof: Composition,Shingle
Condition
- Resale
- Year built: 2018
Utilities & green energy
- Sewer: Public Sewer
- Water: Public
- Utilities for property: Cable Available, High Speed Internet Available, Trash Collection Public
Community & HOA
Community
- Features: Park, Community Pool
- Subdivision: The Groves At Lakewood Ranch P
HOA
- Has HOA: Yes
- HOA fee: $317 annually
Location
- Region: Temple
Financial & listing details
- Price per square foot: $145/sqft
- Tax assessed value: $365,329
- Annual tax amount: $6,500
- Date on market: 8/18/2026
- Cumulative days on market: 18 days
- Listing agreement: Exclusive Right To Sell
- Listing terms: Cash,Conventional,FHA,VA Loan
Estimated market value
$286,900
$273,000 - $301,000
$2,093/mo
Price history
| Date | Event | Price |
|---|---|---|
| 8/29/2026 | Contingent | $287,500$145/sqft |
Source: | ||
| 8/18/2026 | Listed for sale | $287,500$145/sqft |
Source: | ||
Public tax history
| Year | Property taxes | Tax assessment |
|---|---|---|
| 2025 | $6,500 -1.8% | $365,329 +2.2% |
| 2024 | $6,620 +12% | $357,508 +6.7% |
| 2023 | $5,910 -10.1% | $334,985 +10% |
| 2022 | $6,575 | $304,532 +10% |
| 2021 | -- | $276,847 +9.7% |
| 2020 | $5,915 -5.2% | $252,276 +0.3% |
| 2019 | $6,236 +1213.5% | $251,522 +1455.3% |
| 2018 | $475 +604.6% | $16,172 |
| 2017 | $67 | $16,172 +566.6% |
| 2016 | $67 | $2,426 |
| 2015 | -- | $2,426 |
Find assessor info on the county website
Monthly payment
Est. payment
Payment breakdown
Explore the cost of this home by adjusting the details. Changes won't be saved.Climate risks
Neighborhood: 76502
Nearby schools
Schools provided by the listing agent
- District: Belton ISD
Source: Central Texas MLS. This data may not be complete. We recommend contacting the local school district to confirm school assignments for this home.