Skip main navigation
Sold for $515,000
  • $515,000

    501 King Farm Blvd APT 205, Rockville, MD 20850

    3beds
    1,729sqft
    Condominium
    Built in 2004
    -- sqft lot
    $514,900 Zestimate®
    $298/sqft
    $3,212 Estimated rent

    Home value

    $514,900

    $479,000 - $556,000

    $3,212/mo

    Zestimate® history
    Loading
    Loading...

    Owner options

    List your home for rent

    $3,212/mo

    Rent Zestimate®

    Find your next renter with Zillow Rental Manager. Plus, with online applications, you can quickly screen prospective tenants – for free.

    Learn more

    $3,212/mo

    Rent Zestimate®

    Refinance and save

    $3,169/mo

    Est. payment

    Refinancing to a lower rate could help reduce your monthly payments and save thousands over the life of the loan.

    See today's rates

    $3,169/mo

    Est. payment

    Explore your selling options

    Work with a Zillow partner agent

    Leverage their expertise and Zillow's premium Showcase listings to get your home seen by more buyers.

    Get started

    List with your own agent

    Get your home in front of millions of buyers by listing it on Zillow.

    Learn how to do it

    Sell it yourself

    Take full control of how buyers see your home on Zillow by listing For Sale by Owner (FSBO).

    List your home

    What's special

    Secure elevator buildingFreshly paintedCovered balcony
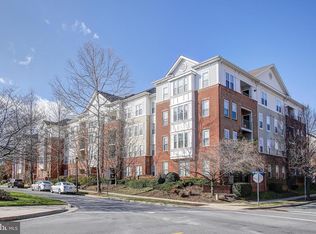
    Discover One-Level Living at Its Finest – Spacious 3BR, 2BA Condo in Desirable King Farm! Welcome to this bright and inviting 3-bedroom, 2-bathroom condominium at 501 King Farm Blvd, offering over 1,700 square feet of easy, single-level living in the heart of the sought-after King Farm community. Located in a secure elevator building, this home provides effortless mobility and modern comfort with brand new luxury vinyl plank (LVP) flooring throughout the main living areas and fresh carpet in all bedrooms. Freshly painted, this unit is move-in ready. Step inside to discover a thoughtfully designed layout that feels open and generous. The expansive living spaces are filled with natural light and flow seamlessly for both relaxation and gatherings. Don't miss the covered balcony! The kitchen is equipped with granite counters featuring a nice center island. The primary suite offers a peaceful retreat with ample closet space and a private full bathroom. Two additional spacious bedrooms, each with fresh new carpet, provide flexibility for guests, or a home office, supported by a second full bath in the hall. Enjoy the convenience of a full-size washer and dryer inside the unit. Permit parking makes coming and going simple, and the one-level layout means no stairs to navigate—ideal for easy living now and into the future. This vibrant, walkable, planned community offers resort-style amenities including two community pools, a fitness center, tennis and pickleball courts, playgrounds, parks, a dog park, and scenic trails. Stroll or bike to the King Farm Village Center with its Safeway, restaurants, coffee shops, shops, and services. A free shuttle to Shady Grove Metro makes commuting effortless, while quick access to I-270, the ICC, Rockville Town Center, and RIO puts everything you need right at your fingertips. Whether you’re looking for a move-in ready home with fresh updates, generous space for comfortable living, or the perfect blend of convenience and community, this exceptional condo delivers. Don’t miss your opportunity to make 501 King Farm Blvd your new address in one of Rockville’s most desirable neighborhoods. Schedule your showing today!

    Zillow last checked:

    Listing updated:

    Listed by:

    John Kirk 240-678-2533,

    Real Broker, LLC,

    Co-Listing Agent: Stacey M Kuzma 301-785-1152,

    Real Broker, LLC

    Bought with:

    Mark Fitzpatrick, 651727

    RLAH @properties

    Source: Bright MLS,MLS#: MDMC2241758MLS Logo

    Facts & features

    Interior

    Bedrooms & bathrooms
    • Bedrooms: 3
    • Bathrooms: 2
    • Full bathrooms: 2
    • Main level bathrooms: 2
    • Main level bedrooms: 3
    Rooms
    • Room types: Living Room, Dining Room, Primary Bedroom, Bedroom 2, Kitchen, Foyer, Breakfast Room, Bedroom 1, Laundry
    Primary bedroom
    • Features: Flooring - Carpet
    • Level: Main
    Bedroom 1
    • Features: Flooring - Carpet
    • Level: Main
    Bedroom 2
    • Features: Flooring - Carpet
    • Level: Main
    Breakfast room
    • Features: Flooring - HardWood
    • Level: Main
    Dining room
    • Features: Flooring - Carpet
    • Level: Main
    Foyer
    • Features: Flooring - HardWood
    • Level: Main
    Kitchen
    • Features: Flooring - HardWood
    • Level: Main
    Laundry
    • Level: Unspecified
    Living room
    • Features: Flooring - Carpet
    • Level: Main
    Heating
    • Forced Air, Natural Gas
    Cooling
    • Ceiling Fan(s), Central Air, Electric
    Appliances
    • Included: Dishwasher, Disposal, Dryer, Exhaust Fan, Ice Maker, Microwave, Oven/Range - Gas, Refrigerator, Washer, Gas Water Heater
    • Laundry: Laundry Room, In Unit
    Features
    • Dining Area, Primary Bath(s), Upgraded Countertops, Recessed Lighting, Open Floorplan
    • Flooring: Wood
    • Doors: Sliding Glass
    • Windows: Screens, Window Treatments
    • Has basement: No
    • Has fireplace: No
    Interior area
    • Total structure area: 1,729
    • Total interior livable area: 1,729 sqft
    • Finished area above ground: 1,729
    • Finished area below ground: 0

    Property

    Parking
    • Parking features: Assigned, Permit Included, Parking Lot, On Street
    • Has uncovered spaces: Yes
    • Details: Assigned Parking, Assigned Space #: Priority
    Accessibility
    • Accessibility features: Other
    Features
    • Levels: One
    • Stories: 1
    • Exterior features: Sidewalks, Street Lights, Balcony
    • Pool features: Community
    Details
    • Additional structures: Above Grade, Below Grade
    • Parcel number: 160403434480
    • Zoning: CPD1
    • Special conditions: Standard

    Construction

    Type & style
    • Home type: Condo
    • Architectural style: Traditional
    • Property subtype: Condominium
    • Attached to another structure: Yes
    Materials
    • Brick
    • Roof: Composition
    Condition
    • New construction: No
    • Year built: 2004
    Details
    • Builder name: BOZZUTO

    Utilities & green energy

    • Sewer: Public Sewer
    • Water: Public

    Community & HOA

    Community
    • Condo and coop fee: $719 monthly
    • Subdivision: King Farm
    HOA
    • Has HOA: No
    • Amenities included: Basketball Court, Common Grounds, Community Center, Elevator(s), Jogging Path, Pool, Tennis Court(s), Tot Lots/Playground, Transportation Service
    • Services included: Common Area Maintenance, Maintenance Structure, Maintenance Grounds, Management, Insurance, Pool(s), Reserve Funds, Snow Removal, Trash, Water
    Location
    • Region: Rockville

    Financial & listing details

    • Price per square foot: $298/sqft
    • Tax assessed value: $471,667
    • Annual tax amount: $6,332
    • Date on market: 6/26/2026
    • Listing agreement: Exclusive Right To Sell
    • Listing terms: Cash,Conventional
    • Ownership: Condominium

    Price history

    DateEventPrice
    8/7/2026Sold$515,000-1.9%$298/sqft
    Source: Bright MLS #MDMC2241758 Report a problem
    7/13/2026Contingent$525,000$304/sqft
    Source: Bright MLS #MDMC2241758 Report a problem
    6/26/2026Listed for sale$525,000+36.4%$304/sqft
    Source: Bright MLS #MDMC2241758 Report a problem
    6/28/2012Sold$385,000-2.5%$223/sqft
    Source: Public Record Report a problem
    5/30/2008Sold$395,000+3.9%$228/sqft
    Source: Public Record Report a problem
    7/9/2004Sold$380,000$220/sqft
    Source: Public Record Report a problem

    Public tax history

    YearProperty taxesTax assessment
    2025$5,641 -9.5%$471,667 +0.7%
    2024$6,235 +1.2%$468,333 +0.7%
    2023$6,164 +7.8%$465,000 +4.9%
    2022$5,717 +4.7%$443,333 +5.1%
    2021$5,462 +5.7%$421,667 +5.4%
    2020$5,166 -0.3%$400,000
    2019$5,182 -0.5%$400,000
    2018$5,211 -2.4%$400,000
    2017$5,341 +34.3%$400,000 +4.3%
    2016$3,976 $383,333 +4.5%
    2015$3,976 $366,667 +4.8%
    2014$3,976 $350,000
    2013-- $350,000
    2012-- $350,000
    2011-- $350,000
    2010-- $350,000
    2009-- $350,000 -30%
    2008-- $500,000 +17.2%
    2007-- $426,666 +20.8%
    2006-- $353,333 +26.2%
    2005-- $280,000
    Find assessor info on the county website

    Neighborhood: King Farm

    Nearby schools

    GreatSchools rating
    Schools provided by the listing agent
    • District: Montgomery County Public Schools

    Source: Bright MLS. This data may not be complete. We recommend contacting the local school district to confirm school assignments for this home.

    Get a cash offer in 3 minutes
    Find out how much your home could sell for in as little as 3 minutes with a no-obligation cash offer.
    Estimated market value
    $514,900
    Get a cash offer in 3 minutes
    Find out how much your home could sell for in as little as 3 minutes with a no-obligation cash offer.
    Estimated market value
    $514,900