Skip main navigation
Sold for $424,000
  • $424,000

    501 King Farm Blvd APT 207, Rockville, MD 20850

    2beds
    1,436sqft
    Condominium
    Built in 2004
    -- sqft lot
    $422,500 Zestimate®
    $295/sqft
    $2,825 Estimated rent

    Home value

    $422,500

    $389,000 - $456,000

    $2,825/mo

    Zestimate® history
    Loading
    Loading...

    Owner options

    List your home for rent

    $2,825/mo

    Rent Zestimate®

    Find your next renter with Zillow Rental Manager. Plus, with online applications, you can quickly screen prospective tenants – for free.

    Learn more

    $2,825/mo

    Rent Zestimate®

    Refinance and save

    $2,631/mo

    Est. payment

    Refinancing to a lower rate could help reduce your monthly payments and save thousands over the life of the loan.

    See today's rates

    $2,631/mo

    Est. payment

    Explore your selling options

    Work with a Zillow partner agent

    Leverage their expertise and Zillow's premium Showcase listings to get your home seen by more buyers.

    Get started

    List with your own agent

    Get your home in front of millions of buyers by listing it on Zillow.

    Learn how to do it

    Sell it yourself

    Take full control of how buyers see your home on Zillow by listing For Sale by Owner (FSBO).

    List your home

    What's special

    Community poolOversized closetGlass-enclosed tile walk-in showerSpacious second-floor condoCustom cabinetryOversized vanityWelcoming entry
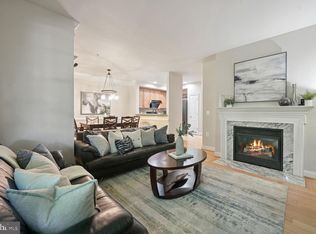
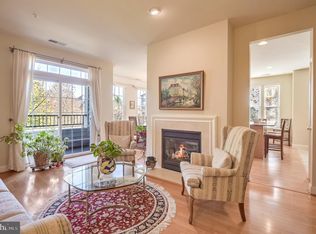
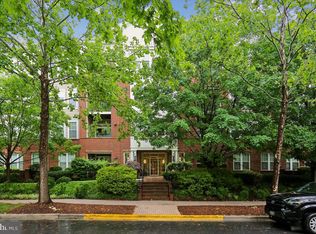
    Welcome to 501 King Farm Blvd #207! This spacious second-floor condo offers over 1,400 square feet of comfortable living space with 2 bedrooms and 2 full baths in the highly desirable King Farm community. A welcoming entry opens to the expansive dining area featuring wood flooring, soaring ceilings, and an open, airy layout throughout. The bright living room is filled with natural light and includes a sliding glass door leading to a private balcony overlooking the community. The well-appointed kitchen features custom cabinetry, granite countertops, stainless steel appliances, and overlooks a large eat-in area or versatile flex space perfect for a breakfast nook, home office, or sitting area. Down the hall, the generously sized secondary bedroom includes an oversized closet and easy access to the bright hall bath with a tub/shower combination. There is also dedicated full size washer and dryer in unit! The spacious primary suite offers a walk-in closet with a custom organization system and a private ensuite bath complete with an oversized vanity and a glass-enclosed tile walk-in shower. Building amenities include secure entry access, elevator service, and dedicated resident parking. Residents also enjoy access to the community pool, fitness center, walking paths, parks, and more. Ideally located within walking distance to King Farm Village Center featuring shops, restaurants, grocery stores, and retail conveniences. Commuters will appreciate the easy access to public transportation and close proximity to the Shady Grove Metro Station, just approximately 0.7 miles away. Schedule your showing today!

    Zillow last checked:

    Listing updated:

    Listed by:

    Nathan Dart 301-977-2800,

    RE/MAX Realty Group,

    Listing Team: Dart Homes Team

    Bought with:

    Caroline Heinen, SP98375722

    TTR Sotheby's International Realty

    Source: Bright MLS,MLS#: MDMC2235446MLS Logo

    Facts & features

    Interior

    Bedrooms & bathrooms
    • Bedrooms: 2
    • Bathrooms: 2
    • Full bathrooms: 2
    • Main level bathrooms: 2
    • Main level bedrooms: 2
    Basement
    • Area: 0
    Heating
    • Forced Air, Electric
    Cooling
    • Central Air, Ceiling Fan(s), Electric
    Appliances
    • Included: Cooktop, Oven, Microwave, Refrigerator, Dishwasher, Disposal, Washer, Dryer, Humidifier, Electric Water Heater
    • Laundry: Washer In Unit, Dryer In Unit, In Unit
    Features
    • Bathroom - Tub Shower, Bathroom - Walk-In Shower, Breakfast Area, Crown Molding, Open Floorplan, Formal/Separate Dining Room, Kitchen - Table Space, Recessed Lighting, Upgraded Countertops, Walk-In Closet(s), Dry Wall, High Ceilings
    • Flooring: Carpet, Ceramic Tile
    • Windows: Double Pane Windows, Energy Efficient
    • Has basement: No
    • Has fireplace: No
    Interior area
    • Total structure area: 1,436
    • Total interior livable area: 1,436 sqft
    • Finished area above ground: 1,436
    • Finished area below ground: 0

    Property

    Parking
    • Parking features: Permit Required, Permit Included, Parking Lot
    Accessibility
    • Accessibility features: Accessible Elevator Installed, Accessible Entrance
    Features
    • Levels: One
    • Stories: 1
    • Patio & porch: Deck
    • Exterior features: Lighting
    • Pool features: Community
    Details
    • Additional structures: Above Grade, Below Grade
    • Parcel number: 160403434503
    • Zoning: CPD1
    • Special conditions: Standard

    Construction

    Type & style
    • Home type: Condo
    • Architectural style: Colonial
    • Property subtype: Condominium
    • Attached to another structure: Yes
    Materials
    • Brick, Vinyl Siding
    Condition
    • New construction: No
    • Year built: 2004

    Utilities & green energy

    • Sewer: Public Sewer
    • Water: Public

    Community & HOA

    Community
    • Condo and coop fee: $698 monthly
    • Subdivision: King Farm
    HOA
    • Has HOA: No
    • Amenities included: Common Grounds, Pool, Jogging Path, Tot Lots/Playground, Tennis Court(s), Basketball Court, Clubhouse, Fitness Center
    • Services included: Common Area Maintenance, Trash, Snow Removal
    • HOA name: Oakbrook Management
    Location
    • Region: Rockville
    • Municipality: City of Rockville

    Financial & listing details

    • Price per square foot: $295/sqft
    • Tax assessed value: $410,000
    • Annual tax amount: $5,468
    • Date on market: 5/15/2026
    • Listing agreement: Exclusive Right To Sell
    • Listing terms: Cash,Conventional,FHA,VA Loan
    • Inclusions: Stove / Range, Wall Oven, Microwave, Refrigerator, Dishwasher, Disposer, Washer, Dryer, Ceiling Fans, Furnace Humidifier.
    • Ownership: Condominium

    Price history

    DateEventPrice
    6/23/2026Sold$424,000-2.3%$295/sqft
    Source: Bright MLS #MDMC2235446 Report a problem
    6/8/2026Pending sale$434,000$302/sqft
    Source: Bright MLS #MDMC2235446 Report a problem
    5/15/2026Listed for sale$434,000-1.1%$302/sqft
    Source: Bright MLS #MDMC2235446 Report a problem
    5/12/2026Listing removed$439,000$306/sqft
    Source: eXp Realty #MDMC2223920 Report a problem
    3/26/2026Listed for sale$439,000-1.3%$306/sqft
    Source: Bright MLS #MDMC2223920 Report a problem
    1/24/2026Listing removed$445,000$310/sqft
    Source: eXp Realty #MDMC2209548 Report a problem
    1/8/2026Listed for sale$445,000+20.3%$310/sqft
    Source: Bright MLS #MDMC2209548 Report a problem
    1/17/2018Sold$369,900$258/sqft
    Source: Agent Provided Report a problem
    6/22/2016Sold$369,9000%$258/sqft
    Source: Public Record Report a problem
    3/19/2016Pending sale$369,999$258/sqft
    Source: RE/MAX Metropolitan Realty #MC8730727 Report a problem
    3/16/2016Listed for sale$369,999$258/sqft
    Source: RE/MAX Metropolitan Realty #MC8730727 Report a problem
    10/20/2015Pending sale$369,999$258/sqft
    Source: RE/MAX METROPOLITAN REALTY #MC8730727 Report a problem
    8/25/2015Listed for sale$369,999-6.9%$258/sqft
    Source: RE/MAX Metropolitan Realty #MC8730727 Report a problem
    8/8/2006Sold$397,500+68.2%$277/sqft
    Source: Public Record Report a problem
    5/19/2004Sold$236,280$165/sqft
    Source: Public Record Report a problem

    Public tax history

    YearProperty taxesTax assessment
    2025$4,776 -11.1%$406,667 +0.8%
    2024$5,370 +1.3%$403,333 +0.8%
    2023$5,302 +8.2%$400,000 +5.3%
    2022$4,900 +5.1%$380,000 +5.6%
    2021$4,663 +6.2%$360,000 +5.9%
    2020$4,391 +1.7%$340,000
    2019$4,319 -0.5%$340,000 +2%
    2018$4,342 -1.7%$333,333 +1%
    2017$4,417 +18.7%$330,000 +3.1%
    2016$3,721 $320,000 +3.2%
    2015$3,721 $310,000 +3.3%
    2014$3,721 $300,000
    2013-- $300,000
    2012-- $300,000 -9.1%
    2011-- $330,000
    2010-- $330,000
    2009-- $330,000 -12%
    2008-- $375,000 +16%
    2007-- $323,332 +19%
    2006-- $271,666 +23.5%
    2005-- $220,000
    Find assessor info on the county website

    Neighborhood: King Farm

    Nearby schools

    GreatSchools rating
    Schools provided by the listing agent
    • Elementary: Washington Grove
    • Middle: Gaithersburg
    • High: Gaithersburg
    • District: Montgomery County Public Schools

    Source: Bright MLS. This data may not be complete. We recommend contacting the local school district to confirm school assignments for this home.

    Get a cash offer in 3 minutes
    Find out how much your home could sell for in as little as 3 minutes with a no-obligation cash offer.
    Estimated market value
    $422,500
    Get a cash offer in 3 minutes
    Find out how much your home could sell for in as little as 3 minutes with a no-obligation cash offer.
    Estimated market value
    $422,500