One or more photo(s) has been virtually staged. Welcome to Harbour Place City Homes, a premier gated community nestled on the highly sought-after Harbour Island in the heart of Downtown Tampa. This beautifully maintained second-floor condo with private balcony features 2 spacious bedrooms, 2 full bathrooms, and approximately 1,245 square feet of thoughtfully designed living space—including a private, assigned parking spot and a guest parking pass. This unit was just completely re-painted in a beautiful warm white color and is MOVE IN READY! You will love the split-bedroom floor plan, offering privacy and functionality for everyday living or entertaining. The kitchen is a chef’s delight with granite countertops, stainless steel appliances, abundant cabinetry, and a breakfast bar. It seamlessly flows into the generous living and dining areas—perfect for hosting or enjoying a relaxing night in. Both bedrooms feature en-suite bathrooms and walk-in closets, providing ample storage and comfort. Step out onto your private balcony to take in cityscape views - your own serene retreat in the middle of it all. As a resident, you’ll enjoy access to exceptional amenities including a resort-style pool with shaded cabanas, a fitness center, outdoor grilling area, resident business center, car detailing station, and secure gated entry. Ideally located next to Life Time Athletic Club and near Tampa’s most vibrant destinations—Water Street, Sparkman Wharf, The Riverwalk, Channelside, the Sail Plaza, Hyde Park, and more—this condo home offers an unbeatable blend of urban convenience and peaceful island living. With close proximity to top-rated schools, hospitals, major transportation hubs, and the Gulf Coast’s renowned beaches, this property delivers lifestyle and location in one exceptional package. Don’t miss this opportunity to own a piece of Harbour Island!
Sold for $425,000
$425,000
501 KNIGHTS RUN AVENUE #1209, TAMPA, FL 33602
2beds
1,245sqft
Condominium
Built in 1998
-- sqft lot
$415,700 Zestimate®
$341/sqft
$3,212 Estimated rent
Home value
$415,700
Estimated sales range
Not available
$3,212/mo
Zestimate® history
Owner options
List your home for rent
$3,212/mo
Rent Zestimate®
Find your next renter with Zillow Rental Manager. Plus, with online applications, you can quickly screen prospective tenants – for free.
$3,212/mo
Rent Zestimate®
Refinance and save
$3,710/mo
Est. payment
Refinancing to a lower rate could help reduce your monthly payments and save thousands over the life of the loan.
$3,710/mo
Est. payment
Explore your selling options
Work with a Zillow partner agent
Leverage their expertise and Zillow's premium Showcase listings to get your home seen by more buyers.
Get startedList with your own agent
Get your home in front of millions of buyers by listing it on Zillow.
Learn how to do itSell it yourself
Take full control of how buyers see your home on Zillow by listing For Sale by Owner (FSBO).
List your homeWhat's special
Resort-style poolPrivate balconyBreakfast barGranite countertopsShaded cabanasOutdoor grilling areaCityscape views
Zillow last checked:
Listing updated:
Listed by:
Christine Bogdanovic 813-439-4404,
COLDWELL BANKER REALTY 813-977-3500
Bought with:
Jason Pithers, 3023819
COLDWELL BANKER REALTY
Dyan Pithers, 3049501
COLDWELL BANKER REALTY
Source: Stellar MLS,MLS#: TB8394709 Originating MLS: Suncoast Tampa
Originating MLS: Suncoast Tampa
Facts & features
Interior
Bedrooms & bathrooms
- Bedrooms: 2
- Bathrooms: 2
- Full bathrooms: 2
Rooms
- Room types: Family Room, Dining Room, Utility Room
Primary bedroom
- Features: Walk-In Closet(s)
- Level: First
- Area: 144 Square Feet
- Dimensions: 12x12
Bedroom 2
- Features: Walk-In Closet(s)
- Level: First
- Area: 144 Square Feet
- Dimensions: 12x12
Balcony porch lanai
- Level: First
- Area: 55 Square Feet
- Dimensions: 11x5
Dining room
- Level: First
- Area: 88 Square Feet
- Dimensions: 11x8
Kitchen
- Level: First
- Area: 126 Square Feet
- Dimensions: 14x9
Living room
- Level: First
- Area: 156 Square Feet
- Dimensions: 13x12
Heating
- Central
Cooling
- Central Air
Appliances
- Included: Dishwasher, Disposal, Dryer, Electric Water Heater, Exhaust Fan, Microwave, Range, Refrigerator, Washer
- Laundry: Inside, Laundry Room
Features
- Ceiling Fan(s), Walk-In Closet(s)
- Flooring: Bamboo, Ceramic Tile
- Windows: Blinds
- Has fireplace: No
Interior area
- Total structure area: 1,289
- Total interior livable area: 1,245 sqft
Property
Parking
- Total spaces: 1
- Parking features: Assigned, Guest
- Carport spaces: 1
Accessibility
- Accessibility features: Customized Wheelchair Accessible
Features
- Levels: One
- Stories: 1
- Exterior features: Irrigation System, Rain Gutters
Lot
- Features: City Lot, Near Public Transit, Sidewalk
- Residential vegetation: Trees/Landscaped
Details
- Parcel number: A19291990Z00000001209.0
- Zoning: PD
- Special conditions: None
Construction
Type & style
- Home type: Condo
- Architectural style: Other
- Property subtype: Condominium
Materials
- Block, Stucco, Wood Frame
- Foundation: Slab
- Roof: Shingle
Condition
- New construction: No
- Year built: 1998
Utilities & green energy
- Sewer: Public Sewer
- Water: Public
- Utilities for property: Cable Available, Electricity Connected, Fire Hydrant, Public, Street Lights
Community & HOA
Community
- Features: Community Mailbox, Fitness Center, Gated Community - No Guard, Pool
- Security: Fire Sprinkler System, Gated Community, Smoke Detector(s)
- Pet fee: $0 monthly
- Subdivision: HARBOUR PLACE CITY HOMES
HOA
- Has HOA: No
- Amenities included: Elevator(s), Fitness Center, Gated, Laundry, Other, Recreation Facilities
- Services included: Community Pool, Insurance, Maintenance Structure, Trash
- HOA fee: $759 monthly
- HOA name: First Service Residential / Manny Trinidad
- HOA phone: 813-225-1564
Location
- Region: Tampa
Financial & listing details
- Price per square foot: $341/sqft
- Annual tax amount: $4,904
- Date on market: 6/10/2025
- Cumulative days on market: 7 days
- Listing terms: Cash,Conventional,FHA,VA Loan
- Ownership: Condominium
- Total actual rent: 0
- Electric utility on property: Yes
- Road surface type: Asphalt
Price history
| Date | Event | Price |
|---|---|---|
| 7/23/2025 | Sold | $425,000$341/sqft |
Source:  Stellar MLS #TB8394709 Report a problem Stellar MLS #TB8394709 Report a problem | ||
| 6/18/2025 | Pending sale | $425,000$341/sqft |
Source: Stellar MLS #TB8394709 Report a problem | ||
| 6/10/2025 | Listed for sale | $425,000$341/sqft |
Source: Stellar MLS #TB8394709 Report a problem | ||
Public tax history
Tax history is unavailable.
Neighborhood: Harbour Island
Nearby homes
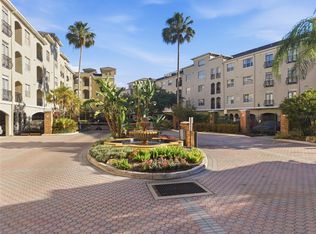
- $559,0002 bd2 ba1.4k sqft501 Knights Run Ave APT 1332, Tampa, FL 33602For Sale
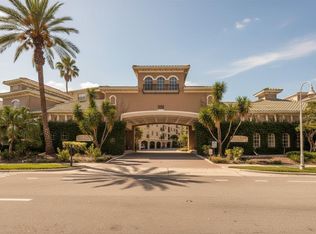
- $450,0003 bd2 ba1.3k sqft501 Knights Run Ave APT 1202, Tampa, FL 33602Sold
- $300,0001 bd1 ba687 sqft501 Knights Run Ave APT 2109, Tampa, FL 33602Sold

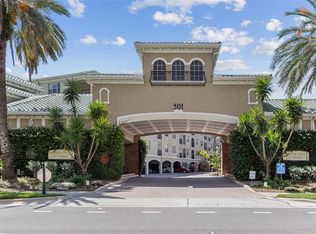
- $287,0001 bd1 ba784 sqft501 Knights Run Ave APT 1117, Tampa, FL 33602Sold
- $375,0002 bd2 ba1k sqft501 Knights Run Ave APT 1215, Tampa, FL 33602For Sale
- $410,0002 bd2 ba1.2k sqft501 Knights Run Ave APT 1217, Tampa, FL 33602Sold
- $465,0003 bd2 ba1.3k sqft501 Knights Run Ave APT 1302, Tampa, FL 33602Sold
- $415,0001 bd1 ba934 sqft501 Knights Run Ave APT 1311, Tampa, FL 33602Sold
- $345,0002 bd1 ba934 sqft501 Knights Run Ave APT 1320, Tampa, FL 33602For Sale
Nearby schools
GreatSchools rating
- 10/10Gorrie Elementary SchoolGrades: K-5Distance: 1.1 mi
- 9/10Wilson Middle SchoolGrades: 6-8Distance: 1.2 mi
- 8/10Plant High SchoolGrades: 9-12Distance: 3.3 mi
Schools provided by the listing agent
- Elementary: Gorrie-HB
- Middle: Wilson-HB
- High: Plant-HB
Source: Stellar MLS. This data may not be complete. We recommend contacting the local school district to confirm school assignments for this home.
Get a cash offer in 3 minutes
Find out how much your home could sell for in as little as 3 minutes with a no-obligation cash offer.
Estimated market value
$415,700
Get a cash offer in 3 minutes
Find out how much your home could sell for in as little as 3 minutes with a no-obligation cash offer.
Estimated market value
$415,700
- Florida
- Hillsborough County
- Tampa
- 33602
- Harbour Island
- 501 KNIGHTS RUN AVENUE Unit 1209
Nearby cities
Nearby neighborhoods
Nearby zip codes
Other Tampa Topics
