Step into Unit 1317, a one-of-a-kind condo that blends modern upgrades with rare conveniences such as an Additional Parking Space, a Spacious Open Concept Custom Kitchen, and NO upstairs neighbors! This condo unit is 1 of only 5 in the complex that comes with TWO assigned parking spaces PLUS a guest pass - something that is rare to find on Harbour Island. This 2-bedroom, 2-bathroom + LOFT condo comes in just under 1,500 sq ft. The living room has soaring 20-foot ceilings, with an open floor plan connecting to the dining area and a fully reimagined chef’s kitchen designed for both entertaining and everyday luxury. This isn’t just a kitchen, it’s a showpiece! Extensively remodeled with Merillat Masterpiece cherry wood cabinets, soft-close hinges, and thoughtful customizations like spice pull-outs, tray storage, and a full pantry cabinet. This custom kitchen has upgraded Level 4 granite countertops that offer ample prep space, sleek modern lighting, and stainless steel name-brand appliances as well as tile flooring, stainless steel vent hood, under-cabinet lighting, and a reverse osmosis water purifier. In addition to the dining area, there are two raised bar seating areas rarely found in condo living, perfect for casual dining or entertaining. This kitchen rivals that of a single-family home, offering both style and functionality in one beautifully executed space. The master bedroom provides exceptional privacy, sharing no walls with adjacent units. Fully remodeled, the primary bath features a double vanity with Carrera marble countertops, soft-close cabinetry, updated fixtures, mirrors, and modern lighting. The split floor plan is convenient for out-of-town visitors to have access to the full bath and laundry closet, while offering some privacy being tucked away from the main living areas. The spiral staircase leads to a spacious loft, one which provides endless flexibility as a home office, reading nook, play area, or third bedroom – a smart, functional addition to this already spacious home. In addition to the kitchen and bathrooms remodels, the living room and bedroom flooring were replaced with bamboo wood flooring, and the main shut off valve and water heater were recently replaced in 2025. Located in the gated community of Harbor Place City Homes on highly sought-after Harbour Island, this home is tucked within a peaceful, residential enclave just steps from the energy of downtown Tampa. Enjoy walkability to Water Street, Amalie Arena, Channelside, Downtown, and the Tampa Riverwalk. The community is impressively resilient—never flooding or losing power during hurricanes — and offers excellent amenities including a pool, propane grills, fitness center, business center, and car wash area. With lower HOA fees than neighboring condo complexes, residents benefit from luxury living at a great value. This unit offers the best of both worlds: luxurious, low-maintenance living in a quiet, top-floor setting with designer-level finishes and thoughtful upgrades throughout. Don’t miss the opportunity to own this extraordinary condo in one of the area’s most desirable neighborhoods.
Sold for $437,500
$437,500
501 KNIGHTS RUN AVENUE #1317, TAMPA, FL 33602
2beds
1,459sqft
Condominium
Built in 1998
-- sqft lot
$430,200 Zestimate®
$300/sqft
$3,623 Estimated rent
Home value
$430,200
$400,000 - $465,000
$3,623/mo
Zestimate® history
Owner options
List your home for rent
$3,623/mo
Rent Zestimate®
Find your next renter with Zillow Rental Manager. Plus, with online applications, you can quickly screen prospective tenants – for free.
$3,623/mo
Rent Zestimate®
Refinance and save
$3,931/mo
Est. payment
Refinancing to a lower rate could help reduce your monthly payments and save thousands over the life of the loan.
$3,931/mo
Est. payment
Explore your selling options
Work with a Zillow partner agent
Leverage their expertise and Zillow's premium Showcase listings to get your home seen by more buyers.
Get startedList with your own agent
Get your home in front of millions of buyers by listing it on Zillow.
Learn how to do itSell it yourself
Take full control of how buyers see your home on Zillow by listing For Sale by Owner (FSBO).
List your homeWhat's special
Modern lightingSpacious loftUpdated fixturesRaised bar seating areasSpiral staircaseAdditional parking spaceOpen floor plan
Zillow last checked:
Listing updated:
Listed by:
Ashley Farmer 813-294-8898,
MREI CORPORATION 813-681-4848
Bought with:
Shelby Begnaud, 3321522
KELLER WILLIAMS SOUTH TAMPA
Source: Stellar MLS,MLS#: TB8406087 Originating MLS: Suncoast Tampa
Originating MLS: Suncoast Tampa
Facts & features
Interior
Bedrooms & bathrooms
- Bedrooms: 2
- Bathrooms: 2
- Full bathrooms: 2
Rooms
- Room types: Dining Room, Living Room, Loft
Primary bedroom
- Features: Ceiling Fan(s), Dual Sinks, En Suite Bathroom, Exhaust Fan, Garden Bath, Stone Counters, Tub with Separate Shower Stall, Water Closet/Priv Toilet, Walk-In Closet(s)
- Level: First
Kitchen
- Features: Pantry, Granite Counters
- Level: First
Living room
- Level: First
Heating
- Electric
Cooling
- Central Air
Appliances
- Included: Bar Fridge, Convection Oven, Cooktop, Dishwasher, Disposal, Dryer, Electric Water Heater, Exhaust Fan, Ice Maker, Kitchen Reverse Osmosis System, Microwave, Range Hood, Refrigerator, Washer, Wine Refrigerator
- Laundry: Inside, Laundry Closet
Features
- Cathedral Ceiling(s), Ceiling Fan(s), Eating Space In Kitchen, High Ceilings, L Dining, Open Floorplan, Primary Bedroom Main Floor, Solid Wood Cabinets, Split Bedroom, Stone Counters, Thermostat, Walk-In Closet(s)
- Flooring: Bamboo, Carpet, Engineered Hardwood, Tile
- Windows: Shades, Window Treatments
- Has fireplace: No
Interior area
- Total structure area: 1,459
- Total interior livable area: 1,459 sqft
Property
Parking
- Total spaces: 2
- Parking features: Carport
- Carport spaces: 2
Features
- Levels: Two
- Stories: 2
- Patio & porch: None
- Exterior features: Lighting
- Has view: Yes
- View description: City
Lot
- Size: 4 Square Feet
- Features: Flood Insurance Required, FloodZone, City Lot, Landscaped, Near Public Transit, Sidewalk
- Residential vegetation: Trees/Landscaped
Details
- Parcel number: A19291990Z00000001317.0
- Zoning: PD
- Special conditions: None
Construction
Type & style
- Home type: Condo
- Architectural style: Other
- Property subtype: Condominium
Materials
- Stucco, Wood Frame
- Foundation: Slab
- Roof: Shingle
Condition
- Completed
- New construction: No
- Year built: 1998
Utilities & green energy
- Sewer: Public Sewer
- Water: Public
- Utilities for property: BB/HS Internet Available, Cable Available, Electricity Connected, Phone Available, Water Connected
Community & HOA
Community
- Features: Clubhouse, Community Mailbox, Fitness Center, Gated Community - No Guard, Pool, Sidewalks
- Security: Fire Alarm, Gated Community, Key Card Entry, Smoke Detector(s)
- Pet fee: $0 monthly
- Subdivision: HARBOUR PLACE CITY HOMES A CON
HOA
- Has HOA: Yes
- Amenities included: Clubhouse, Fitness Center, Gated, Racquetball, Vehicle Restrictions
- Services included: Community Pool, Maintenance Structure, Maintenance Grounds, Pool Maintenance, Sewer, Trash
- HOA fee: $897 monthly
- HOA name: Manuel Trinidad
- HOA phone: 813-225-1564
- Second HOA name: Harbour Place City Homes
Location
- Region: Tampa
Financial & listing details
- Price per square foot: $300/sqft
- Annual tax amount: $3,928
- Date on market: 7/11/2025
- Cumulative days on market: 212 days
- Listing terms: Cash,Conventional,FHA,VA Loan
- Ownership: Fee Simple
- Total actual rent: 0
- Electric utility on property: Yes
- Road surface type: Paved, Asphalt
Price history
| Date | Event | Price |
|---|---|---|
| 3/6/2026 | Sold | $437,500-6.4%$300/sqft |
Source:  Stellar MLS #TB8406087 Report a problem Stellar MLS #TB8406087 Report a problem | ||
| 2/8/2026 | Pending sale | $467,500$320/sqft |
Source: Stellar MLS #TB8406087 Report a problem | ||
| 1/15/2026 | Price change | $467,500-4.1%$320/sqft |
Source: Stellar MLS #TB8406087 Report a problem | ||
| 11/20/2025 | Price change | $487,500-2%$334/sqft |
Source: Stellar MLS #TB8406087 Report a problem | ||
| 9/26/2025 | Price change | $497,500-3.4%$341/sqft |
Source: Stellar MLS #TB8406087 Report a problem | ||
| 8/7/2025 | Price change | $515,000-2.7%$353/sqft |
Source: Stellar MLS #TB8406087 Report a problem | ||
| 7/11/2025 | Listed for sale | $529,500$363/sqft |
Source: Stellar MLS #TB8406087 Report a problem | ||
Public tax history
Tax history is unavailable.
Neighborhood: Harbour Island
Nearby homes
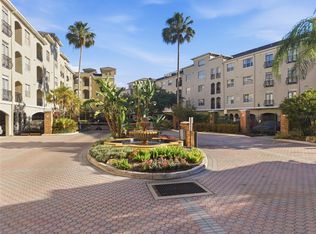
- $559,0002 bd2 ba1.4k sqft501 Knights Run Ave APT 1332, Tampa, FL 33602For Sale
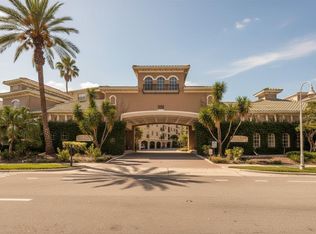
- $450,0003 bd2 ba1.3k sqft501 Knights Run Ave APT 1202, Tampa, FL 33602Sold
- $300,0001 bd1 ba687 sqft501 Knights Run Ave APT 2109, Tampa, FL 33602Sold

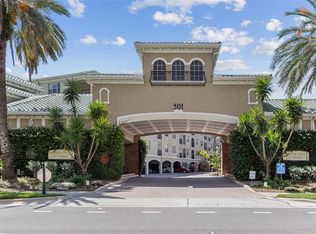
- $287,0001 bd1 ba784 sqft501 Knights Run Ave APT 1117, Tampa, FL 33602Sold
- $352,0002 bd2 ba1k sqft501 Knights Run Ave APT 1215, Tampa, FL 33602Sold
- $410,0002 bd2 ba1.2k sqft501 Knights Run Ave APT 1217, Tampa, FL 33602Sold
- $465,0003 bd2 ba1.3k sqft501 Knights Run Ave APT 1302, Tampa, FL 33602Sold
- $415,0001 bd1 ba934 sqft501 Knights Run Ave APT 1311, Tampa, FL 33602Sold
- $345,0002 bd1 ba934 sqft501 Knights Run Ave APT 1320, Tampa, FL 33602For Sale
Nearby schools
GreatSchools rating
- 10/10Gorrie Elementary SchoolGrades: K-5Distance: 1.1 mi
- 9/10Wilson Middle SchoolGrades: 6-8Distance: 1.2 mi
- 8/10Plant High SchoolGrades: 9-12Distance: 3.3 mi
Schools provided by the listing agent
- Elementary: Gorrie-HB
- Middle: Wilson-HB
- High: Plant-HB
Source: Stellar MLS. This data may not be complete. We recommend contacting the local school district to confirm school assignments for this home.
Get a cash offer in 3 minutes
Find out how much your home could sell for in as little as 3 minutes with a no-obligation cash offer.
Estimated market value
$430,200
Get a cash offer in 3 minutes
Find out how much your home could sell for in as little as 3 minutes with a no-obligation cash offer.
Estimated market value
$430,200
- Florida
- Hillsborough County
- Tampa
- 33602
- Harbour Island
- 501 KNIGHTS RUN AVENUE Unit 1317
Nearby cities
Nearby neighborhoods
Nearby zip codes
Other Tampa Topics
