This beautifully updated 2-bedroom, 2-bathroom condo is located in the Harbour Place City Homes community on Harbour Island. Inside the condo, you’ll find elegant touches such as hardwood floors, plantation shutters, crown molding, and a thoughtfully designed layout. The primary bedroom is an en suite, offering a private bathroom retreat, while both the kitchen and bathrooms feature stunning granite countertops. The open living area leads seamlessly to your own private balcony, perfect for enjoying the Florida sunshine. The Harbour Place City Homes community offers a blend of comfort and convenience with a wealth of amenities, including a large pool area with grills, a private gym, a fitness center, and even an auto detail station. Enjoy the ease of living with an elevator providing access to all levels, and the security of assigned parking in a gated garage. Perfectly situated, this condo is walkable to the vibrant Riverwalk, downtown, Sparkman Wharf, Water Street, and more, placing the best of the city right at your doorstep. Additionally, this condo is located in a top-rated A school district, including Gorrie Elementary, Wilson Middle, and Plant High School, all of which are renowned for their academic excellence. This condo offers not just a home, but a lifestyle in one of Harbour Island’s most desirable communities. Don’t miss the chance to make it yours
Sold for $420,000
$420,000
501 KNIGHTS RUN AVENUE #2120, TAMPA, FL 33602
2beds
1,245sqft
Condominium
Built in 1998
-- sqft lot
$411,200 Zestimate®
$337/sqft
$3,212 Estimated rent
Home value
$411,200
$378,000 - $448,000
$3,212/mo
Zestimate® history
Owner options
List your home for rent
$3,212/mo
Rent Zestimate®
Find your next renter with Zillow Rental Manager. Plus, with online applications, you can quickly screen prospective tenants – for free.
$3,212/mo
Rent Zestimate®
Refinance and save
$3,665/mo
Est. payment
Refinancing to a lower rate could help reduce your monthly payments and save thousands over the life of the loan.
$3,665/mo
Est. payment
Explore your selling options
Work with a Zillow partner agent
Leverage their expertise and Zillow's premium Showcase listings to get your home seen by more buyers.
Get startedList with your own agent
Get your home in front of millions of buyers by listing it on Zillow.
Learn how to do itSell it yourself
Take full control of how buyers see your home on Zillow by listing For Sale by Owner (FSBO).
List your homeWhat's special
Private balconyElegant touchesStunning granite countertopsHardwood floorsThoughtfully designed layoutPlantation shuttersCrown molding
Zillow last checked:
Listing updated:
Listed by:
James Souza, IV 813-504-1863,
SMITH & ASSOCIATES REAL ESTATE 813-839-3800,
Dina Sierra Smith 813-760-6354,
SMITH & ASSOCIATES REAL ESTATE
Bought with:
Susan Blondino, 537467
RE/MAX PREMIER GROUP
Source: Stellar MLS,MLS#: T3553419 Originating MLS: Suncoast Tampa
Originating MLS: Suncoast Tampa
Facts & features
Interior
Bedrooms & bathrooms
- Bedrooms: 2
- Bathrooms: 2
- Full bathrooms: 2
Primary bedroom
- Features: Walk-In Closet(s)
- Level: First
- Area: 132 Square Feet
- Dimensions: 12x11
Bedroom 2
- Features: Walk-In Closet(s)
- Level: First
- Area: 132 Square Feet
- Dimensions: 11x12
Dining room
- Level: First
- Area: 135 Square Feet
- Dimensions: 15x9
Kitchen
- Level: First
- Area: 84 Square Feet
- Dimensions: 12x7
Living room
- Level: First
- Area: 165 Square Feet
- Dimensions: 11x15
Heating
- Central, Electric
Cooling
- Central Air
Appliances
- Included: Oven, Dishwasher, Disposal, Dryer, Range, Refrigerator, Washer
- Laundry: Inside, Laundry Closet
Features
- Ceiling Fan(s), Crown Molding, Kitchen/Family Room Combo, Solid Wood Cabinets, Stone Counters, Walk-In Closet(s)
- Flooring: Carpet, Ceramic Tile, Hardwood
- Doors: Outdoor Grill
- Has fireplace: No
Interior area
- Total structure area: 1,289
- Total interior livable area: 1,245 sqft
Property
Parking
- Total spaces: 1
- Parking features: Assigned, Covered, Guest, On Street
- Garage spaces: 1
- Has uncovered spaces: Yes
Features
- Levels: One
- Stories: 1
- Patio & porch: Rear Porch
- Exterior features: Balcony, Dog Run, Lighting, Outdoor Grill, Rain Gutters
- Pool features: In Ground, Outside Bath Access
Lot
- Size: 4 Square Feet
- Features: Sidewalk
Details
- Parcel number: A19291990Z00000002120.0
- Zoning: PD
- Special conditions: None
Construction
Type & style
- Home type: Condo
- Architectural style: Mediterranean
- Property subtype: Condominium
Materials
- Block, Stucco
- Foundation: Slab
- Roof: Shingle
Condition
- Completed
- New construction: No
- Year built: 1998
Utilities & green energy
- Sewer: Public Sewer
- Water: Public
- Utilities for property: Cable Connected, Electricity Connected, Public
Community & HOA
Community
- Features: Community Mailbox, Deed Restrictions, Fitness Center, Gated Community - No Guard, Pool
- Pet fee: $0 monthly
- Subdivision: HARBOUR PLACE CITY HOMES A CON
HOA
- Has HOA: Yes
- Amenities included: Fitness Center, Gated, Lobby Key Required, Other, Pool
- Services included: Community Pool, Reserve Fund, Insurance, Maintenance Structure, Maintenance Grounds, Manager, Pool Maintenance, Recreational Facilities, Sewer, Trash
- HOA fee: $757 monthly
- HOA name: First Service Residential- Patrick Joseph
- Second HOA name: Harbour Island
Location
- Region: Tampa
Financial & listing details
- Price per square foot: $337/sqft
- Annual tax amount: $4,166
- Date on market: 9/5/2024
- Cumulative days on market: 311 days
- Ownership: Condominium
- Total actual rent: 0
- Electric utility on property: Yes
- Road surface type: Paved
Price history
| Date | Event | Price |
|---|---|---|
| 8/15/2025 | Sold | $420,000-3.2%$337/sqft |
Source:  Stellar MLS #T3553419 Report a problem Stellar MLS #T3553419 Report a problem | ||
| 7/15/2025 | Pending sale | $434,000$349/sqft |
Source: Stellar MLS #T3553419 Report a problem | ||
| 4/18/2025 | Price change | $434,000-1.4%$349/sqft |
Source: Stellar MLS #T3553419 Report a problem | ||
| 3/31/2025 | Price change | $440,000-2.2%$353/sqft |
Source: Stellar MLS #T3553419 Report a problem | ||
| 3/13/2025 | Price change | $449,999-4.3%$361/sqft |
Source: Stellar MLS #T3553419 Report a problem | ||
| 9/5/2024 | Listed for sale | $470,000$378/sqft |
Source: Stellar MLS #T3553419 Report a problem | ||
Public tax history
Tax history is unavailable.
Neighborhood: Harbour Island
Nearby homes
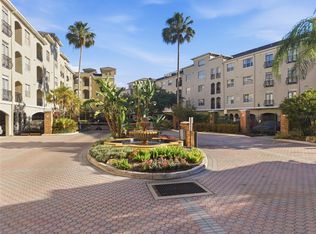
- $559,0002 bd2 ba1.4k sqft501 Knights Run Ave APT 1332, Tampa, FL 33602For Sale
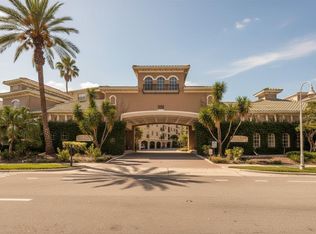
- $450,0003 bd2 ba1.3k sqft501 Knights Run Ave APT 1202, Tampa, FL 33602Sold
- $300,0001 bd1 ba687 sqft501 Knights Run Ave APT 2109, Tampa, FL 33602Sold

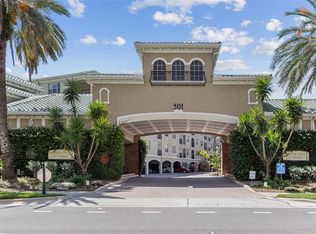
- $287,0001 bd1 ba784 sqft501 Knights Run Ave APT 1117, Tampa, FL 33602Sold
- $375,0002 bd2 ba1k sqft501 Knights Run Ave APT 1215, Tampa, FL 33602For Sale
- $410,0002 bd2 ba1.2k sqft501 Knights Run Ave APT 1217, Tampa, FL 33602Sold
- $465,0003 bd2 ba1.3k sqft501 Knights Run Ave APT 1302, Tampa, FL 33602Sold
- $415,0001 bd1 ba934 sqft501 Knights Run Ave APT 1311, Tampa, FL 33602Sold
- $345,0002 bd1 ba934 sqft501 Knights Run Ave APT 1320, Tampa, FL 33602For Sale
Nearby schools
GreatSchools rating
- 10/10Gorrie Elementary SchoolGrades: K-5Distance: 1.1 mi
- 9/10Wilson Middle SchoolGrades: 6-8Distance: 1.2 mi
- 8/10Plant High SchoolGrades: 9-12Distance: 3.3 mi
Schools provided by the listing agent
- Elementary: Gorrie-HB
- Middle: Wilson-HB
- High: Plant-HB
Source: Stellar MLS. This data may not be complete. We recommend contacting the local school district to confirm school assignments for this home.
Get a cash offer in 3 minutes
Find out how much your home could sell for in as little as 3 minutes with a no-obligation cash offer.
Estimated market value
$411,200
Get a cash offer in 3 minutes
Find out how much your home could sell for in as little as 3 minutes with a no-obligation cash offer.
Estimated market value
$411,200
- Florida
- Hillsborough County
- Tampa
- 33602
- Harbour Island
- 501 KNIGHTS RUN AVENUE Unit 2120
Nearby cities
Nearby neighborhoods
Nearby zip codes
Other Tampa Topics
