One or more photo(s) has been virtually staged. ***HAPPY TO REPORT: ZERO FLOODING, ZERO WATER INTRUSTION DURING HURRICANE HELENE***Enjoy a dynamic urban lifestyle in Downtown Tampa's premiere master-planned community! Come home to this beautifully remodeled townhome in Harbour Place City Homes on highly sought after Harbour Island.***This contemporary residence features TWO MASTER BEDROOMS, two full bathrooms, an ATTACHED, OVERSIZED 1-CAR GARAGE w/multiple storage options, and an a SECOND PARKING SPOT outside the garage. A THIRD PARKING SPOT is available on a 1st come, 1st served basis. Guest Parking available.***This elegant, remodeled residence is loaded with stunning, timeless, and useful upgrades to include: Wood floors in all living areas, marble floors and surrounds in both bathrooms, and tile in the kitchen; Upscale light fixtures, ceiling fans, solid wood kitchen cabinets, under cabinet hue lighting in the kitchen (controlled from your cellular device or by motion sensors, Alexa, or Google Home), state of the art Kitchen Aid refrigerator, range, microwave, and dishwasher, LG clothes washer & dryer, and a full-motion TV mount in the living room that can accommodate a TV up to 75". ***The garage features a work bench space and includes overhead racks for additional storage. Each 4’ portion holds up to 800 lbs.***Community amenities include: gated entry, swimming pool, sun deck, cabana, grills, fitness center with 24-hr access, convenient business center with conference area, covered parking, landscaped courtyard, controlled access entry gate, and an auto detail station.***A brief walk, jog, bike, skate, ride, or drive to Amalie Arena, the Tampa Riverwalk, famous Bayshore Boulevard, Water Street, Sparkman Warf, the Channel District, Armature Works, and the transformative Gasworx development in Ybor City. Casual & award-winning dining, entertainment, water sports, and boating only minutes away! Steps away from Tampa's entirely transformed luxury athletic and social destination: Life Time Harbour Island. Convenient access to A-rated public and private schools, the highly rated Tampa General Hospital, shopping centers, and Tampa International Airport.***
Sold for $499,999
$499,999
501 KNIGHTS RUN AVENUE #4104, TAMPA, FL 33602
2beds
1,200sqft
Townhouse
Built in 1998
-- sqft lot
$490,700 Zestimate®
$417/sqft
$3,186 Estimated rent
Home value
$490,700
$451,000 - $530,000
$3,186/mo
Zestimate® history
Owner options
List your home for rent
$3,186/mo
Rent Zestimate®
Find your next renter with Zillow Rental Manager. Plus, with online applications, you can quickly screen prospective tenants – for free.
$3,186/mo
Rent Zestimate®
Refinance and save
$4,428/mo
Est. payment
Refinancing to a lower rate could help reduce your monthly payments and save thousands over the life of the loan.
$4,428/mo
Est. payment
Explore your selling options
Work with a Zillow partner agent
Leverage their expertise and Zillow's premium Showcase listings to get your home seen by more buyers.
Get startedList with your own agent
Get your home in front of millions of buyers by listing it on Zillow.
Learn how to do itSell it yourself
Take full control of how buyers see your home on Zillow by listing For Sale by Owner (FSBO).
List your homeWhat's special
Zillow last checked:
Listing updated:
Listed by:
Brenda Marrero 813-404-2996,
KELLER WILLIAMS TAMPA CENTRAL 813-865-0700
Bought with:
Stephen Maggio, 3606030
IMPACT REALTY TAMPA BAY
Source: Stellar MLS,MLS#: TB8304535 Originating MLS: Suncoast Tampa
Originating MLS: Suncoast Tampa
Facts & features
Interior
Bedrooms & bathrooms
- Bedrooms: 2
- Bathrooms: 2
- Full bathrooms: 2
Rooms
- Room types: Great Room, Utility Room, Storage Rooms
Other
- Features: Ceiling Fan(s), Dual Sinks, Stone Counters, Tub With Shower, Walk-In Closet(s)
- Level: First
- Area: 169 Square Feet
- Dimensions: 13x13
Primary bedroom
- Features: Ceiling Fan(s), Shower No Tub, Stone Counters, Walk-In Closet(s)
- Level: Second
- Area: 182 Square Feet
- Dimensions: 14x13
Kitchen
- Level: Second
Living room
- Level: Second
Heating
- Electric
Cooling
- Central Air
Appliances
- Included: Convection Oven, Dishwasher, Disposal, Dryer, Electric Water Heater, Exhaust Fan, Ice Maker, Microwave, Range, Range Hood, Refrigerator, Washer
- Laundry: In Kitchen, Laundry Closet, Upper Level
Features
- Ceiling Fan(s), High Ceilings, Living Room/Dining Room Combo, Open Floorplan, Solid Surface Counters, Solid Wood Cabinets, Split Bedroom, Thermostat, Walk-In Closet(s)
- Flooring: Marble, Porcelain Tile, Hardwood
- Doors: French Doors, Sliding Doors
- Windows: Blinds, Drapes, Window Treatments
- Has fireplace: No
Interior area
- Total structure area: 1,618
- Total interior livable area: 1,200 sqft
Property
Parking
- Total spaces: 1
- Parking features: Covered, Driveway, Garage Door Opener, Ground Level, Guest, Oversized, Parking Pad
- Attached garage spaces: 1
- Has uncovered spaces: Yes
Features
- Levels: Two
- Stories: 2
- Exterior features: Balcony, Lighting, Sidewalk
- Pool features: In Ground
- Spa features: In Ground
- Has view: Yes
- View description: City, Trees/Woods
Lot
- Features: City Lot, Level, Near Marina, Near Public Transit, Sidewalk
- Residential vegetation: Mature Landscaping
Details
- Parcel number: A19291990Z00000004104.0
- Zoning: PD
- Special conditions: None
Construction
Type & style
- Home type: Townhouse
- Property subtype: Townhouse
Materials
- Block, Concrete, Stucco
- Foundation: Slab
- Roof: Tile
Condition
- Completed
- New construction: No
- Year built: 1998
Utilities & green energy
- Sewer: Public Sewer
- Water: Public
- Utilities for property: BB/HS Internet Available, Cable Available, Electricity Available, Fire Hydrant, Phone Available, Public, Street Lights
Community & HOA
Community
- Features: Deed Restrictions, Fitness Center, Gated Community - No Guard, Pool, Sidewalks
- Security: Gated Community, Key Card Entry, Security Gate, Security System, Smoke Detector(s)
- Pet fee: $0 monthly
- Subdivision: HARBOUR PLACE CITY HOMES A CONDO
HOA
- Has HOA: Yes
- Amenities included: Fitness Center, Gated, Maintenance, Pool, Security, Spa/Hot Tub
- Services included: Community Pool, Reserve Fund, Insurance, Maintenance Structure, Maintenance Grounds, Manager, Pool Maintenance, Private Road, Recreational Facilities, Sewer, Trash
- HOA fee: $994 monthly
- HOA name: Harbour Place City Homes Condominium Association
- HOA phone: 866-378-1099
- Second HOA name: CKT Asset Management
- Second HOA phone: 813-221-7444
Location
- Region: Tampa
Financial & listing details
- Price per square foot: $417/sqft
- Annual tax amount: $6,686
- Date on market: 9/20/2024
- Cumulative days on market: 20 days
- Listing terms: Cash,Conventional
- Ownership: Condominium
- Total actual rent: 0
- Electric utility on property: Yes
- Road surface type: Paved, Asphalt
Price history
| Date | Event | Price |
|---|---|---|
| 11/29/2024 | Sold | $499,999$417/sqft |
Source:  Stellar MLS #TB8304535 Report a problem Stellar MLS #TB8304535 Report a problem | ||
| 10/21/2024 | Pending sale | $499,999$417/sqft |
Source: Stellar MLS #TB8304535 Report a problem | ||
| 10/1/2024 | Listed for sale | $499,999$417/sqft |
Source: Stellar MLS #TB8304535 Report a problem | ||
| 9/24/2024 | Pending sale | $499,999$417/sqft |
Source: Stellar MLS #TB8304535 Report a problem | ||
| 9/20/2024 | Listed for sale | $499,999$417/sqft |
Source: Stellar MLS #TB8304535 Report a problem | ||
Public tax history
Tax history is unavailable.
Neighborhood: Harbour Island
Nearby homes
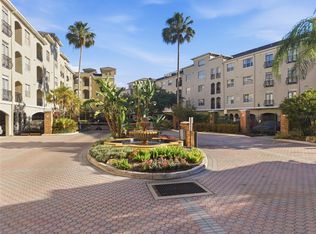
- $559,0002 bd2 ba1.4k sqft501 Knights Run Ave APT 1332, Tampa, FL 33602For Sale
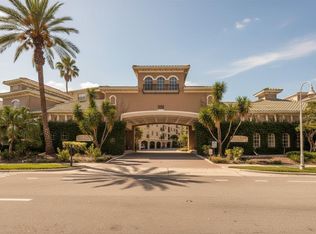
- $450,0003 bd2 ba1.3k sqft501 Knights Run Ave APT 1202, Tampa, FL 33602Sold
- $300,0001 bd1 ba687 sqft501 Knights Run Ave APT 2109, Tampa, FL 33602Sold

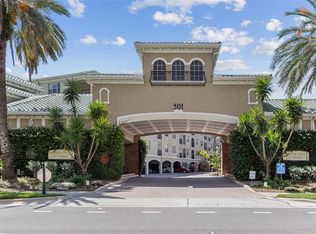
- $287,0001 bd1 ba784 sqft501 Knights Run Ave APT 1117, Tampa, FL 33602Sold
- $352,0002 bd2 ba1k sqft501 Knights Run Ave APT 1215, Tampa, FL 33602Sold
- $410,0002 bd2 ba1.2k sqft501 Knights Run Ave APT 1217, Tampa, FL 33602Sold
- $465,0003 bd2 ba1.3k sqft501 Knights Run Ave APT 1302, Tampa, FL 33602Sold
- $415,0001 bd1 ba934 sqft501 Knights Run Ave APT 1311, Tampa, FL 33602Sold
- $345,0002 bd1 ba934 sqft501 Knights Run Ave APT 1320, Tampa, FL 33602For Sale
Nearby schools
GreatSchools rating
- 10/10Gorrie Elementary SchoolGrades: K-5Distance: 1.1 mi
- 9/10Wilson Middle SchoolGrades: 6-8Distance: 1.2 mi
- 8/10Plant High SchoolGrades: 9-12Distance: 3.3 mi
Schools provided by the listing agent
- Elementary: Gorrie-HB
- Middle: Wilson-HB
- High: Plant-HB
Source: Stellar MLS. This data may not be complete. We recommend contacting the local school district to confirm school assignments for this home.
Get a cash offer in 3 minutes
Find out how much your home could sell for in as little as 3 minutes with a no-obligation cash offer.
Estimated market value
$490,700
Get a cash offer in 3 minutes
Find out how much your home could sell for in as little as 3 minutes with a no-obligation cash offer.
Estimated market value
$490,700
- Florida
- Hillsborough County
- Tampa
- 33602
- Harbour Island
- 501 KNIGHTS RUN AVENUE Unit 4104
Nearby cities
Nearby neighborhoods
Nearby zip codes
Other Tampa Topics
