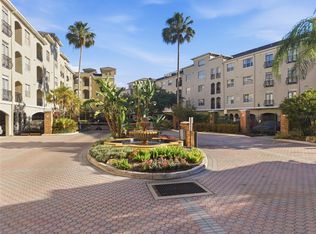
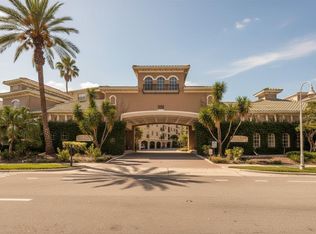
Experience Harbour Island paradise in this 1,777sf townhome-style condo! Newly remodeled throughout in 2023 with brand new roof & A/C, this is one of the largest floor plans you will find in the neighborhood under $1M. Beach-themed throughout with powder blue walls, no carpet, and lighter LVP floors that effectively open up the space. Second floor features the kitchen with a walk-in pantry, coffee bar, stainless steel appliances, and sandy-look granite countertops. Just alongside is the living room & dining room with a convenient guest bathroom, and the primary bedroom at the end of the hallway. The primary features a large walk-in closet & ensuite bathroom with double vanity for added space and comfort. On the 3rd floor are the two guest bedrooms each with their own walk-in closet and ensuite bathroom. Essentially three masters! **Community Highlights** PRIVATELY GATED with a relaxed resort-style pool featuring brand new lounge chairs, tables, and oversized gas grills. On-site fitness center with cardio & weight training equipment – plus additional business office and condo management office on-site. Tropical landscaping all around with a convenient dog run located on the premises. **Location Details** Close to everything! Walking distance to an endless list of attractions. Maybe start your day on the Riverwalk in front of Amalie Arena’s waterfront – Bayshore Boulevard is not far either. Spend a night out at the many new restaurants (and counting) of Water Street, Tampa’s new downtown development project with over $4B invested. Minutes from downtown Tampa, a quick commute to I-275/Selmon Expressway, and only a 10-minute walk from other notables like Publix, Starbucks, Lifetime Fitness, Freedom Boat Club, Sparkman Wharf, Port of Tampa, Florida Aquarium, and the TECO Streetcar line connecting you to Ybor City and (soon) Tampa Heights. Multiple publications call Harbour Island one of the best places to live in all of Tampa Bay, and you’ll see why after you make your first trip here. Ask about the additional benefit being offered!**
Sold for $610,000
$610,000
501 KNIGHTS RUN AVENUE #5103, TAMPA, FL 33602
3beds
1,777sqft
Townhouse
Built in 1998
9 Square Feet Lot
$598,400 Zestimate®
$343/sqft
$5,182 Estimated rent
Home value
$598,400
$551,000 - $652,000
$5,182/mo
Zestimate® history
Owner options
List your home for rent
$5,182/mo
Rent Zestimate®
Find your next renter with Zillow Rental Manager. Plus, with online applications, you can quickly screen prospective tenants – for free.
$5,182/mo
Rent Zestimate®
Refinance and save
$5,587/mo
Est. payment
Refinancing to a lower rate could help reduce your monthly payments and save thousands over the life of the loan.
$5,587/mo
Est. payment
Explore your selling options
Work with a Zillow partner agent
Leverage their expertise and Zillow's premium Showcase listings to get your home seen by more buyers.
Get startedList with your own agent
Get your home in front of millions of buyers by listing it on Zillow.
Learn how to do itSell it yourself
Take full control of how buyers see your home on Zillow by listing For Sale by Owner (FSBO).
List your homeWhat's special
Resort-style poolGuest bathroomBrand new roofSandy-look granite countertopsOversized gas grillsEnsuite bathroomLargest floor plans
Zillow last checked:
Listing updated:
Listed by:
Darren Kempf 813-694-8311,
DALTON WADE INC 888-668-8283
Bought with:
Jac Smith, 3346201
KELLER WILLIAMS ST PETE REALTY
Source: Stellar MLS,MLS#: TB8388311 Originating MLS: Suncoast Tampa
Originating MLS: Suncoast Tampa
Facts & features
Interior
Bedrooms & bathrooms
- Bedrooms: 3
- Bathrooms: 4
- Full bathrooms: 4
Primary bedroom
- Features: Walk-In Closet(s)
- Level: Second
Kitchen
- Level: Second
Living room
- Level: Second
Heating
- Other
Cooling
- Central Air
Appliances
- Included: Convection Oven, Cooktop, Dishwasher, Disposal, Dryer, Electric Water Heater, Microwave, Range, Refrigerator, Washer
- Laundry: Inside, Laundry Room
Features
- Ceiling Fan(s), Crown Molding, Eating Space In Kitchen, Primary Bedroom Main Floor, Stone Counters, Thermostat, Walk-In Closet(s)
- Flooring: Laminate, Other, Tile
- Doors: Outdoor Grill
- Windows: Window Treatments
- Has fireplace: No
Interior area
- Total structure area: 2,925
- Total interior livable area: 1,777 sqft
Property
Parking
- Total spaces: 4
- Parking features: Garage - Attached
- Attached garage spaces: 4
- Details: Garage Dimensions: 23x25
Features
- Levels: Three Or More
- Stories: 3
- Exterior features: Balcony, Dog Run, Garden, Lighting, Outdoor Grill, Rain Gutters, Sidewalk, Storage
Lot
- Size: 9 Square Feet
Details
- Parcel number: A19291990Z00000005103.0
- Zoning: PD
- Special conditions: None
Construction
Type & style
- Home type: Townhouse
- Property subtype: Townhouse
Materials
- Other, Stucco
- Foundation: Stem Wall
- Roof: Tile
Condition
- New construction: No
- Year built: 1998
Utilities & green energy
- Sewer: Public Sewer
- Water: Public
- Utilities for property: Cable Connected, Electricity Connected, Public, Sewer Connected, Water Connected
Community & HOA
Community
- Features: Community Mailbox, Fitness Center, Gated Community - No Guard, Irrigation-Reclaimed Water, Pool, Sidewalks
- Pet fee: $0 monthly
- Subdivision: HARBOUR PLACE CITY HOMES A CON
HOA
- Has HOA: Yes
- Amenities included: Fitness Center, Gated, Laundry, Maintenance, Pool
- Services included: Community Pool, Reserve Fund, Insurance, Maintenance Grounds, Manager, Pest Control, Pool Maintenance, Recreational Facilities, Sewer, Trash, Water
- HOA fee: $1,381 monthly
- HOA name: Manny Trinidad
- HOA phone: 813-225-1564
- Second HOA name: HICSA
Location
- Region: Tampa
Financial & listing details
- Price per square foot: $343/sqft
- Tax assessed value: $535,005
- Annual tax amount: $10,698
- Date on market: 5/21/2025
- Cumulative days on market: 56 days
- Listing terms: Cash,Conventional
- Ownership: Fee Simple
- Total actual rent: 0
- Electric utility on property: Yes
- Road surface type: Asphalt, Paved
Price history
| Date | Event | Price |
|---|---|---|
| 8/15/2025 | Sold | $610,000-10.2%$343/sqft |
Source:  Stellar MLS #TB8388311 Report a problem Stellar MLS #TB8388311 Report a problem | ||
| 7/17/2025 | Pending sale | $679,000$382/sqft |
Source: Stellar MLS #TB8388311 Report a problem | ||
| 7/1/2025 | Price change | $679,000-2.7%$382/sqft |
Source: Stellar MLS #TB8388311 Report a problem | ||
| 5/21/2025 | Listed for sale | $697,900+0.4%$393/sqft |
Source: Stellar MLS #TB8388311 Report a problem | ||
| 10/28/2021 | Sold | $695,000+15.8%$391/sqft |
Source: Public Record Report a problem | ||
| 10/12/2021 | Pending sale | $600,000$338/sqft |
Source: Stellar MLS #U8138363 Report a problem | ||
| 10/6/2021 | Price change | $600,000-25%$338/sqft |
Source: Stellar MLS #U8138363 Report a problem | ||
| 9/30/2021 | Listed for sale | $799,999+370.6%$450/sqft |
Source: Stellar MLS #U8138363 Report a problem | ||
| 7/11/2011 | Sold | $170,000-14.8%$96/sqft |
Source: Public Record Report a problem | ||
| 3/20/2011 | Price change | $199,500-4.5%$112/sqft |
Source: Coldwell Banker Residential Real Estate - Palm Harbor #U7490563 Report a problem | ||
| 1/16/2011 | Price change | $208,900-8.8%$118/sqft |
Source: NRT Florida #U7490563 Report a problem | ||
| 11/29/2010 | Price change | $229,000-17.9%$129/sqft |
Source: NRT Florida #U7490563 Report a problem | ||
| 11/20/2010 | Listed for sale | $279,000-25.6%$157/sqft |
Source: NRT Florida #U7490563 Report a problem | ||
| 2/5/2007 | Sold | $375,000$211/sqft |
Source: Public Record Report a problem | ||
Public tax history
| Year | Property taxes | Tax assessment |
|---|---|---|
| 2025 | $10,657 -0.4% | $535,005 -4.4% |
| 2024 | $10,699 +0.4% | $559,631 +1.3% |
| 2023 | $10,651 +4.2% | $552,659 +4.8% |
| 2022 | $10,225 +22.2% | $527,321 +24.2% |
| 2021 | $8,367 +0.1% | $424,478 +0.8% |
| 2020 | $8,357 +2.9% | $421,017 +3.8% |
| 2019 | $8,121 | $405,424 +8.8% |
| 2018 | $8,121 +7.9% | $372,644 +0.8% |
| 2017 | $7,526 -47.3% | $369,559 +21.3% |
| 2016 | $14,271 +127.4% | $304,757 +10% |
| 2015 | $6,275 +14.7% | $277,052 +10% |
| 2014 | $5,471 | $251,865 +10% |
| 2013 | $5,471 +21.7% | $228,968 +10% |
| 2012 | $4,494 +7.2% | $208,153 -11.3% |
| 2011 | $4,193 +7.3% | $234,634 +5.3% |
| 2010 | $3,908 -15% | $222,900 -12.2% |
| 2009 | $4,599 -38.8% | $253,817 -26.7% |
| 2008 | $7,517 -6% | $346,334 -7.1% |
| 2007 | $7,993 +216.1% | $372,693 +246.7% |
| 2006 | $2,529 | $107,486 |
Find assessor info on the county website
Neighborhood: Harbour Island
Nearby homes
- $559,0002 bd2 ba1.4k sqft501 Knights Run Ave APT 1332, Tampa, FL 33602For Sale
- $450,0003 bd2 ba1.3k sqft501 Knights Run Ave APT 1202, Tampa, FL 33602Sold
- $300,0001 bd1 ba687 sqft501 Knights Run Ave APT 2109, Tampa, FL 33602Sold

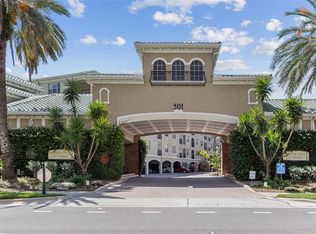
- $287,0001 bd1 ba784 sqft501 Knights Run Ave APT 1117, Tampa, FL 33602Sold
- $375,0002 bd2 ba1k sqft501 Knights Run Ave APT 1215, Tampa, FL 33602For Sale
- $410,0002 bd2 ba1.2k sqft501 Knights Run Ave APT 1217, Tampa, FL 33602Sold
- $465,0003 bd2 ba1.3k sqft501 Knights Run Ave APT 1302, Tampa, FL 33602Sold
- $415,0001 bd1 ba934 sqft501 Knights Run Ave APT 1311, Tampa, FL 33602Sold
- $345,0002 bd1 ba934 sqft501 Knights Run Ave APT 1320, Tampa, FL 33602For Sale
Nearby schools
GreatSchools rating
- 10/10Gorrie Elementary SchoolGrades: K-5Distance: 1.1 mi
- 9/10Wilson Middle SchoolGrades: 6-8Distance: 1.2 mi
- 8/10Plant High SchoolGrades: 9-12Distance: 3.3 mi
Schools provided by the listing agent
- Elementary: Gorrie-HB
- Middle: Wilson-HB
- High: Plant-HB
Source: Stellar MLS. This data may not be complete. We recommend contacting the local school district to confirm school assignments for this home.
Get a cash offer in 3 minutes
Find out how much your home could sell for in as little as 3 minutes with a no-obligation cash offer.
Estimated market value
$598,400
Get a cash offer in 3 minutes
Find out how much your home could sell for in as little as 3 minutes with a no-obligation cash offer.
Estimated market value
$598,400
- Florida
- Hillsborough County
- Tampa
- 33602
- Harbour Island
- 501 KNIGHTS RUN AVENUE Unit 5103
Nearby cities
Nearby neighborhoods
Nearby zip codes
Other Tampa Topics
