Welcome to 501 Lakeview Drive, a beautifully upgraded home in Alvarado, Texas that blends modern efficiency with timeless style. The 8-foot front door sets the stage for a thoughtfully designed interior, where every detail enhances both form and function.
Rich Marazzi Knoxwood tile flooring flows through the entry, dining room, family room, kitchen nook, hallways, bath, closet, and utility spaces—creating a warm and durable foundation throughout. Crown molding in the dining room adds a touch of sophistication, while 2-inch blinds provide a consistent finish and clean look. In the kitchen, under-cabinet lighting and decorative backsplash accents elevate the space, making it as inviting as it is practical.
Bathrooms are styled with tiled shower walls that extend to the ceiling, giving a clean, spa-inspired feel. The layout transitions seamlessly outdoors to an extended covered patio, perfect for entertaining or quiet evenings. The backyard is a true retreat, complete with an inground pool installed in 2020, a charming pergola for shaded relaxation, and plenty of space to enjoy Texas living year-round.
Energy efficiency is built in with solar panels on the roof, reducing utility costs while offering eco-friendly value. Combined with the many thoughtful upgrades, this home is designed for both everyday comfort and long-term enjoyment.
Located in a welcoming neighborhood with easy access to schools, shopping, and major highways, 501 Lakeview Drive is ready to deliver the lifestyle you’ve been searching for—stylish, efficient, and perfect for both gathering and relaxing.
Sold
Price Unknown
501 Lakeview Dr, Alvarado, TX 76009
4beds
2,299sqft
Single Family Residence
Built in 2016
7,187 Square Feet Lot
$378,600 Zestimate®
$--/sqft
$2,484 Estimated rent
Home value
$378,600
$341,000 - $420,000
$2,484/mo
Zestimate® history
Owner options
List your home for rent
$2,484/mo
Rent Zestimate®
Find your next renter with Zillow Rental Manager. Plus, with online applications, you can quickly screen prospective tenants – for free.
$2,484/mo
Rent Zestimate®
Refinance and save
Refinancing to a lower rate could help reduce your monthly payments and save thousands over the life of the loan.
Explore your selling options
Work with a Zillow partner agent
Leverage their expertise and Zillow's premium Showcase listings to get your home seen by more buyers.
Get startedList with your own agent
Get your home in front of millions of buyers by listing it on Zillow.
Learn how to do itSell it yourself
Take full control of how buyers see your home on Zillow by listing For Sale by Owner (FSBO).
List your homeWhat's special
Extended covered patioCharming pergolaInground poolCrown moldingTiled shower wallsUnder-cabinet lightingDecorative backsplash accents
Zillow last checked:
Listing updated:
Listed by:
Clifford Spires 0748851,
Perk Real Estate LLC 682-231-2442
Bought with:
MaryJane Mathew
EXP REALTY
Source: NTREIS,MLS#: 21075783
Facts & features
Interior
Bedrooms & bathrooms
- Bedrooms: 4
- Bathrooms: 2
- Full bathrooms: 2
Primary bedroom
- Features: Ceiling Fan(s)
- Level: First
- Dimensions: 23 x 14
Bedroom
- Level: First
- Dimensions: 11 x 10
Bedroom
- Level: First
- Dimensions: 12 x 10
Bedroom
- Level: First
- Dimensions: 10 x 11
Primary bathroom
- Features: Built-in Features, Dual Sinks, Granite Counters, Garden Tub/Roman Tub, Separate Shower
- Level: First
- Dimensions: 10 x 9
Dining room
- Level: First
- Dimensions: 11 x 8
Dining room
- Level: First
- Dimensions: 15 x 14
Other
- Level: First
- Dimensions: 11 x 4
Kitchen
- Level: First
- Dimensions: 11 x 8
Living room
- Level: First
- Dimensions: 16 x 18
Utility room
- Level: First
- Dimensions: 4 x 4
Heating
- Central, Electric
Cooling
- Central Air, Electric
Appliances
- Included: Convection Oven, Dishwasher, Electric Cooktop, Disposal, Microwave, Vented Exhaust Fan
Features
- Built-in Features, Decorative/Designer Lighting Fixtures, Eat-in Kitchen, High Speed Internet, Kitchen Island, Open Floorplan, Vaulted Ceiling(s), Walk-In Closet(s)
- Flooring: Carpet, Ceramic Tile
- Windows: Bay Window(s), Window Coverings
- Has basement: No
- Has fireplace: No
Interior area
- Total interior livable area: 2,299 sqft
Property
Parking
- Total spaces: 2
- Parking features: Garage, Garage Door Opener
- Garage spaces: 2
Features
- Levels: One
- Stories: 1
- Patio & porch: Covered, Deck
- Pool features: In Ground, Pool
- Fencing: Wood
Lot
- Size: 7,187 Square Feet
- Features: Greenbelt, Landscaped, Few Trees
- Residential vegetation: Grassed
Details
- Parcel number: 126246505140
Construction
Type & style
- Home type: SingleFamily
- Architectural style: Traditional,Detached
- Property subtype: Single Family Residence
- Attached to another structure: Yes
Materials
- Brick, Concrete, Wood Siding
- Foundation: Slab
- Roof: Composition
Condition
- Year built: 2016
Utilities & green energy
- Sewer: Public Sewer
- Water: Public
- Utilities for property: Sewer Available, Water Available
Community & HOA
Community
- Features: Curbs, Sidewalks
- Subdivision: Stonegate Manor Ph 3
HOA
- Has HOA: No
Location
- Region: Alvarado
Financial & listing details
- Tax assessed value: $435,013
- Annual tax amount: $9,369
- Date on market: 10/3/2025
- Cumulative days on market: 11 days
Price history
| Date | Event | Price |
|---|---|---|
| 11/7/2025 | Sold | -- |
Source: NTREIS #21075783 Report a problem | ||
| 10/21/2025 | Pending sale | $375,000$163/sqft |
Source: NTREIS #21075783 Report a problem | ||
| 10/17/2025 | Contingent | $375,000$163/sqft |
Source: NTREIS #21075783 Report a problem | ||
| 10/3/2025 | Listed for sale | $375,000$163/sqft |
Source: NTREIS #21075783 Report a problem | ||
| 1/23/2017 | Sold | -- |
Source: Public Record Report a problem | ||
Public tax history
| Year | Property taxes | Tax assessment |
|---|---|---|
| 2025 | $4,677 -18.1% | $403,436 +10% |
| 2024 | $5,710 +3.6% | $366,760 +10% |
| 2023 | $5,513 -22.3% | $333,418 +10% |
| 2022 | $7,094 | $303,107 |
| 2021 | $7,094 +15.5% | $303,107 +14.5% |
| 2020 | $6,143 +2.7% | $264,665 +8.2% |
| 2019 | $5,984 -2.3% | $244,580 +3.3% |
| 2018 | $6,122 -3.2% | $236,770 +3.9% |
| 2017 | $6,324 +1934.9% | $227,824 +1925.1% |
| 2016 | $311 | $11,250 |
Find assessor info on the county website
Neighborhood: 76009
Nearby homes
- $361,4003 bd2 ba2.2k sqft503 Lakeview Dr, Alvarado, TX 76009Off Market
- $326,5003 bd2 ba1.8k sqft505 Lakeview Dr, Alvarado, TX 76009Off Market
- $346,6004 bd2 ba2.2k sqft100 Cimmaron Ct, Alvarado, TX 76009Off Market
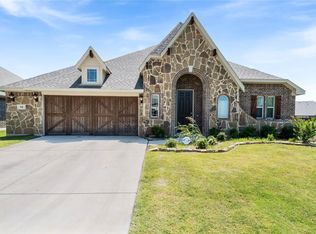
- $420,0004 bd3 ba2.7k sqft102 Cimmaron Ct, Alvarado, TX 76009For Sale

- $385,6004 bd3 ba3k sqft104 Cimmaron Ct, Alvarado, TX 76009Off Market
- $350,1004 bd2 ba2.2k sqft502 Lakeview Dr, Alvarado, TX 76009Off Market
- $411,6005 bd3 ba3.4k sqft507 Lakeview Dr, Alvarado, TX 76009Off Market
- $405,9004 bd3 ba2.7k sqft425 Lakeview Dr, Alvarado, TX 76009Off Market
Nearby schools
GreatSchools rating
- NAAlvarado Elementary-NorthGrades: PK-2Distance: 0.3 mi
- 5/10Alvarado Junior High SchoolGrades: 6-8Distance: 0.5 mi
- 6/10Alvarado High SchoolGrades: 9-12Distance: 2.4 mi
Schools provided by the listing agent
- Elementary: Alvarado N
- High: Alvarado
- District: Alvarado ISD
Source: NTREIS. This data may not be complete. We recommend contacting the local school district to confirm school assignments for this home.
Get a cash offer in 3 minutes
Find out how much your home could sell for in as little as 3 minutes with a no-obligation cash offer.
Estimated market value
$378,600
Get a cash offer in 3 minutes
Find out how much your home could sell for in as little as 3 minutes with a no-obligation cash offer.
Estimated market value
$378,600
- Texas
- Johnson County
- Alvarado
- 76009
- 501 Lakeview Dr
Nearby cities
Nearby zip codes
Other Alvarado Topics
