Purchase this beautifully maintained traditional home for your family. This 4 bedroom 3 full bath 2 living areas with a office is located on a cul-de-sac street in a great neighborhood. Bright open-concept floor plan with spacious kitchen features granite countertops, stainless steel appliances, lots of cabinetry and a center island overlooking the living area. Level one primary suite featuring sitting area, hard surface flooring, an ensuite bath with separate garden tub and shower bath, double sinks and a walk-in closet. With spacious two bedroom downstairs and fourth bedroom upstairs with the game room and full bath. Back covered patio with large grass yard with sprinklers. Three car garage for storage space with sink.
For sale
Price cut: $15K (8/25)
$405,000
102 Cimmaron Ct, Alvarado, TX 76009
4beds
2,765sqft
Single Family Residence
Built in 2017
7,840 Square Feet Lot
$402,400 Zestimate®
$146/sqft
$-- HOA
What's special
Bright open-concept floor planStainless steel appliancesLots of cabinetryGranite countertopsHard surface flooringBack covered patioSpacious kitchen
- 57 days
- 291
- 17
Zillow last checked:
Listing updated:
Listed by:
Patsy Smith 0476343 214-336-1230,
Berkshire HathawayHS PenFed TX 817-442-5345
Source: NTREIS,MLS#: 21316063
Facts & features
Interior
Bedrooms & bathrooms
- Bedrooms: 4
- Bathrooms: 3
- Full bathrooms: 3
Primary bedroom
- Features: Ceiling Fan(s), En Suite Bathroom, Sitting Area in Primary, Walk-In Closet(s)
- Level: First
- Dimensions: 22 x 20
Bedroom
- Features: Ceiling Fan(s)
- Level: First
- Dimensions: 13 x 12
Bedroom
- Features: Ceiling Fan(s)
- Level: First
- Dimensions: 13 x 12
Bedroom
- Features: Ceiling Fan(s)
- Level: Second
- Dimensions: 12 x 12
Dining room
- Features: Built-in Features
- Level: First
- Dimensions: 22 x 15
Game room
- Level: Second
- Dimensions: 15 x 15
Kitchen
- Level: First
- Dimensions: 18 x 15
Living room
- Level: First
- Dimensions: 17 x 22
Office
- Level: First
- Dimensions: 13 x 13
Heating
- Central, Electric
Cooling
- Central Air, Ceiling Fan(s), Electric
Appliances
- Included: Dishwasher, Electric Range, Electric Water Heater, Disposal, Microwave
- Laundry: Washer Hookup, Dryer Hookup, ElectricDryer Hookup, Laundry in Utility Room
Features
- Eat-in Kitchen, Granite Counters, Kitchen Island, Open Floorplan, Pantry
- Flooring: Carpet, Ceramic Tile, Laminate
- Windows: Window Coverings
- Has basement: No
- Has fireplace: No
Interior area
- Total interior livable area: 2,765 sqft
Video & virtual tour
Property
Parking
- Total spaces: 3
- Parking features: Additional Parking, Driveway, Garage Faces Front, Garage, Garage Door Opener
- Attached garage spaces: 3
Features
- Levels: Two
- Stories: 2
- Patio & porch: Covered
- Exterior features: Dog Run
- Pool features: None
- Fencing: Wood
Lot
- Size: 7,840 Square Feet
- Features: Cul-De-Sac, Interior Lot, Landscaped, Subdivision
Details
- Parcel number: 126246505300
Construction
Type & style
- Home type: SingleFamily
- Architectural style: Traditional,Detached
- Property subtype: Single Family Residence
Materials
- Brick
- Foundation: Slab
- Roof: Composition
Condition
- Year built: 2017
Utilities & green energy
- Sewer: Public Sewer
- Water: Public
- Utilities for property: Sewer Available, Water Available
Community & HOA
Community
- Subdivision: Stonegate Manor Ph 3
HOA
- Has HOA: No
Location
- Region: Alvarado
Financial & listing details
- Price per square foot: $146/sqft
- Tax assessed value: $459,073
- Annual tax amount: $10,304
- Date on market: 7/15/2026
- Cumulative days on market: 58 days
- Listing terms: Cash,FHA,VA Loan
Estimated market value
$402,400
$382,000 - $423,000
$2,891/mo
Price history
| Date | Event | Price |
|---|---|---|
| 8/25/2026 | Price change | $405,000-3.6%$146/sqft |
Source: NTREIS #21316063 Report a problem | ||
| 7/15/2026 | Listed for sale | $420,000$152/sqft |
Source: NTREIS #21316063 Report a problem | ||
Public tax history
| Year | Property taxes | Tax assessment |
|---|---|---|
| 2025 | -- | $417,405 +10% |
| 2024 | -- | $379,459 +10% |
| 2023 | $6,697 -7.3% | $344,963 +10% |
| 2022 | $7,225 -3.5% | $313,603 |
| 2021 | $7,491 +5.8% | $313,603 +6.1% |
| 2020 | $7,082 +4.8% | $295,461 +4.1% |
| 2019 | $6,761 +139% | $283,709 +176% |
| 2018 | $2,829 +805.9% | $102,786 +813.7% |
| 2017 | $312 +0.5% | $11,250 |
| 2016 | $311 | $11,250 |
Find assessor info on the county website
Monthly payment
Est. payment
Payment breakdown
Explore the cost of this home by adjusting the details. Changes won't be saved.Climate risks
Neighborhood: 76009
Nearby schools
Schools provided by the listing agent
- Elementary: Alvarado N
- Middle: Alvarado
- High: Alvarado
- District: Alvarado ISD
Source: NTREIS. This data may not be complete. We recommend contacting the local school district to confirm school assignments for this home.
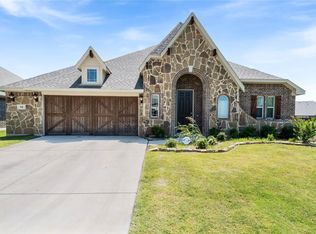
Similar homes
- $317,0004 bd2 ba1.7k sqft713 Breckenridge Park Dr, Alvarado, TX 76009For Sale
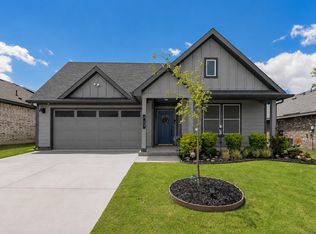 MLS ID #21312210, Teri Ramirez. NTREIS
 - $400,0004 bd3 ba2.3k sqft1033 Rustic Oak Way, Burleson, TX 76028For Sale
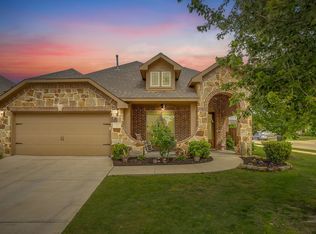 MLS ID #21331153, Tracy Wiley. NTREIS
 - $420,0004 bd3 ba2.4k sqft2721 Buffalo Run, Burleson, TX 76028For Sale
 MLS ID #21370851, Sarah Powell. NTREIS
 - $444,9004 bd2 ba2.4k sqft7818 Sagebrush Ln, Godley, TX 76044For Sale
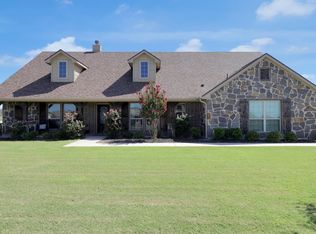 MLS ID #21373373, Hillary Roberts. NTREIS
