Skip main navigation
Off market
  • $1,980,200

    501 Madrone Canyon Dr, Dripping Springs, TX 78620

    5beds
    4,361sqft
    SingleFamily
    Built in 1998
    14 Acres Lot
    $1,980,200 Zestimate®
    $454/sqft
    $5,814 Estimated rent

    Home value

    $1,980,200

    $1.78M - $2.20M

    $5,814/mo

    Zestimate® history
    Loading
    Loading...

    Owner options

    List your home for rent

    $5,814/mo

    Rent Zestimate®

    Find your next renter with Zillow Rental Manager. Plus, with online applications, you can quickly screen prospective tenants – for free.

    Learn more

    $5,814/mo

    Rent Zestimate®

    Refinance and save

    $12,500/mo

    Est. payment

    Refinancing to a lower rate could help reduce your monthly payments and save thousands over the life of the loan.

    See today's rates

    $12,500/mo

    Est. payment

    Explore your selling options

    Work with a Zillow partner agent

    Leverage their expertise and Zillow's premium Showcase listings to get your home seen by more buyers.

    Get started

    List with your own agent

    Get your home in front of millions of buyers by listing it on Zillow.

    Learn how to do it

    Sell it yourself

    Take full control of how buyers see your home on Zillow by listing For Sale by Owner (FSBO).

    List your home

    What's special

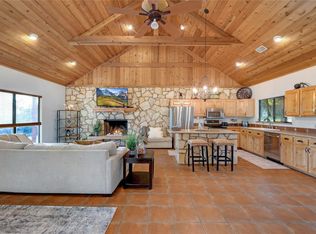
    From the moment you enter the property’s softly meandering drive, you’ll feel a refreshingly calm connectivity to the natural elements around you. From unparalleled painted-sky sunsets that spark memories of laughter with loved ones on the enormous, wrap-around deck, to the front door that welcomes you on a storied journey of a thousand views from every vantage point within the home, this Barley|Pfeiffer Architecture residence centers around a certain oneness with nature. Step inside, and the strikingly handsome beamed ceilings and Texas stone accents emphasize this refined ranch’s easygoing personality. From the relaxed living space with its wall of windows to the equally panorama-equipped dining area and gourmet kitchen nearby, the interior spaces are simply destined for entertaining. Occupying an entire corner of the home with views that spill out over the deck, the chef’s kitchen has undergone an incredible renovation, sure to dimple the cheeks of any culinary aficionado. The sprawling Acacia quartz countertops join the imported Spanish tile backsplash in a culmination of muted-hue beauty, and the look is completed by the sleek white cabinetry with soft-close drawers, subdued undercabinet lighting, and underlit ceiling coves that serve to brighten the kitchen space further. Meanwhile, the multi-purpose tiered island is home to several stainless steel appliances, including the Thermador cooktop and oven, Jenn-Aire secondary oven, and Thermador vent hood, along with a convenient casual eating bar. The built-in Thermador refrigerator and dishwasher complete the appliance package and make entertaining a Hill Country breeze. A pristine sanctuary among the towering treetops of the property’s many oaks, the owner’s retreat is reminiscent of an undiscovered treehouse tucked privately away from the hustle and bustle of life. Savor the views, and then soak up the recently overhauled his-and-hers closets and dressing areas that cater to the allure of impeccably-organized fashion. The ensuite features double sinks, soaking tub, and separate shower, all encased in tile reminiscent of the pristine waters of neighboring Flat Creek. Connected by the screened-in porch and breezeway, the guest house is the perfect private respite for visitors, complete with 1 bedroom, 1 bathroom, living room, and a well-equipped kitchenette. Step outside, and select which outdoor entertaining area suits your fancy. From the wrap-around deck and sheltered Texas stone patio, to the large screened porch with skylight, memories will be made here! With nearly 400 feet of Flat Creek frontage that traverses the gently sloped hills below, you’ll catch a glint of the soft sage-colored waters from your apex perch, and the spontaneous deck just above the shoreline will soon become a favorite spot for reconnecting with your surroundings. Or, follow one of the several footpaths on the property to the sparkling gunite/concrete pool, complete with a waterfall/diving platform and a picnic area shaded by a canopy of mature oak trees. Be sure to stop and enjoy the beautiful indigenous fowl, all where a wildlife bird exemption remains in place on the property. Step back, and you’ll notice the uniqueness of the soothing angled gables of the metal roof. With this residence, there is always intentionality behind what you see, and the 6,000-square-foot expanse of roof coverage on the main home, garage/guest home, and rain barn feed a 30,000-gallon rainwater collection system housed in 3 10,000-gallon fiberglass tanks. The current owner uses rainwater for the home’s water (utilizing a seamless, on-demand pump), while the well supplies water for the pool and any irrigation needs. It is said that once one becomes accustomed to drinking and using rainwater, nothing else compares. Constructed in 2020, the workshop includes a 24×30 footprint, a 15×25 carport, and is wired for 220-volt. Bring all the toys, and your Hill Country hideaway will be complete.

    This property is not currently displayed as for sale or rent on Zillow. This may be different from what's on other websites or public sources.

    Facts & features

    Interior

    Bedrooms & bathrooms
    • Bedrooms: 5
    • Bathrooms: 5
    • Full bathrooms: 4
    • 1/2 bathrooms: 1
    Heating
    • Forced air
    Cooling
    • Central
    Appliances
    • Included: Dishwasher, Garbage disposal, Microwave, Range / Oven
    Features
    • Walk-In Closet(s), Bookcases
    • Flooring: Tile, Concrete, Hardwood
    • Windows: Skylight(s), Window Treatments, Solar Screens
    • Basement: None
    • Has fireplace: Yes
    Interior area
    • Total interior livable area: 4,361 sqft

    Property

    Parking
    • Total spaces: 3
    • Parking features: Garage - Attached
    Features
    • Entry location: 1st Floor Entry,2nd Floor Entry
    • Patio & porch: Deck, Porch-Open, Patio-Covered, Screened Patio/Porch, Patio-Uncovered
    • Exterior features: Brick
    • Has view: Yes
    • View description: Territorial, Water, Mountain
    • Has water view: Yes
    • Water view: Water
    Lot
    • Size: 14 Acres
    • Features: Rolling, Wooded, Stream On Lot
    Details
    • Additional structures: Gazebo, Cabana
    • Parcel number: 1150930000003B04

    Construction

    Type & style
    • Home type: SingleFamily
    Materials
    • Other
    • Foundation: Slab
    • Roof: Metal
    Condition
    • Renovated
    • Year built: 1998

    Utilities & green energy

    • Utilities for property: Above Ground

    Community & HOA

    Community
    • Security: Smoke Detector(s)
    HOA
    • Has HOA: Yes
    • HOA fee: $25 monthly
    Location
    • Region: Dripping Springs

    Financial & listing details

    • Price per square foot: $454/sqft
    • Tax assessed value: $1,807,490

    Price history

    DateEventPrice
    7/28/2023Sold--
    Source: Agent Provided Report a problem
    6/26/2023Contingent$2,195,000$503/sqft
    Source: Unlock MLS #9119128 Report a problem
    6/22/2023Listed for sale$2,195,000-10.2%$503/sqft
    Source: Unlock MLS #9119128 Report a problem
    6/9/2023Listing removed--
    Source: Unlock MLS #1805112 Report a problem
    6/2/2023Price change$2,445,000-2%$561/sqft
    Source: Central Texas MLS #501100 Report a problem
    3/8/2023Listed for sale$2,495,000+157.7%$572/sqft
    Source: LERA MLS #1671949 Report a problem
    8/30/2019Sold--
    Source: Agent Provided Report a problem
    7/12/2019Pending sale$968,000$222/sqft
    Source: Central Metro Realty #4631224 Report a problem
    7/3/2019Listed for sale$968,000$222/sqft
    Source: Central Metro Realty #4631224 Report a problem

    Public tax history

    YearProperty taxesTax assessment
    2025-- $1,075,440 -1.6%
    2024$15,691 +83%$1,093,470 +33.9%
    2023$8,576 -21.2%$816,776 +10%
    2022$10,882 -0.5%$742,531
    2021$10,935 -7.8%--
    2020$11,854 +5.7%$633,610 +7.1%
    2019$11,214 +0.9%$591,430 +5.8%
    2018$11,119 +2.4%$558,860 +2.9%
    2017$10,858 +5.4%$543,180 +6%
    2016$10,302 +10.5%$512,410 +5.6%
    2015$9,321 $485,030 +6.1%
    2014$9,321 $457,350 +3.2%
    2013-- $443,380 0%
    2012-- $443,390 0%
    2011-- $443,400 0%
    2010-- $443,420 -3.2%
    2009-- $458,220 +0.8%
    2007-- $454,540 +42.8%
    2003-- $318,300 +0%
    2002-- $318,270 +4%
    2001-- $306,030 +11.9%
    2000-- $273,460
    Find assessor info on the county website

    Neighborhood: 78620

    Nearby schools

    GreatSchools rating
    Schools provided by the listing agent
    • Elementary: Walnut Springs (Dripping Springs ISD)
    • Middle: Dripping Springs
    • High: Dripping Springs
    • District: Dripping Springs ISD

    Source: The MLS. This data may not be complete. We recommend contacting the local school district to confirm school assignments for this home.

    Get a cash offer in 3 minutes
    Find out how much your home could sell for in as little as 3 minutes with a no-obligation cash offer.
    Estimated market value
    $1,980,200
    Get a cash offer in 3 minutes
    Find out how much your home could sell for in as little as 3 minutes with a no-obligation cash offer.
    Estimated market value
    $1,980,200