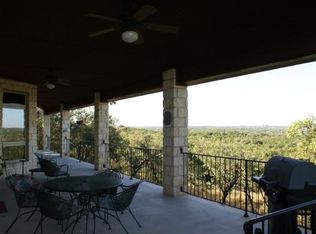
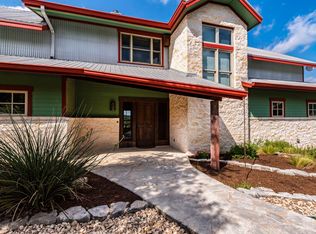
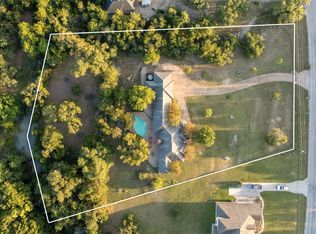
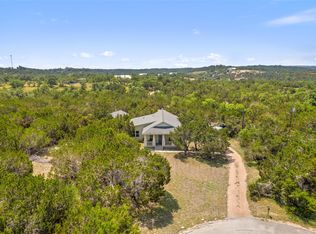
Hill Country Dream Home on Nearly 13 Acres! This is the private retreat you’ve been waiting for - 12.79 acres of pure Hill Country beauty with a stunning move-in-ready home and detached barn in the desirable, gated Madrone Canyon Ranch community! You can add up to 3 more single-family homes on the land! Add ADU's! Bring your horses! Newly installed roof (June 2026) plus highly rated Dripping Springs ISD. Located just SE of Pedernales State Park and minutes from Fitzhugh Rd’s breweries, wineries, distilleries, and charming local spots, this scenic retreat blends seclusion with convenience. This charming hill country home offers 2,310 sq ft of light-filled living space with a stunning great room open floor plan featuring vaulted, wood-wrapped ceilings, exposed beams, and a stone fireplace. The updated island kitchen flows into the living and dining areas making it easy to stay connected. Featuring Saltillo tile floors, stone counters, stainless appliances, recessed lighting, and bar seating under an elegant chandelier. The main level offers a private guest bedroom with separate entrance, a full guest bath, and a serene primary suite with its own ensuite bath and a walk-in closet. A smaller bonus room off the primary suite is perfect for an office or storage space, with a spiral staircase that leads to a huge 3rd bedroom with vaulted ceilings and a modern full bath with its own water heater. There’s also a main floor laundry room with a wine fridge. Outside, unwind on the expansive front deck and soak in the majestic panoramic views or relax on the shaded back porch overlooking a fenced yard. A detached barn offers great potential for a workshop, studio, or guest space with a ready-to-finish second floor. Enjoy peace, privacy, and freedom with room to roam, build, or just breathe on nearly 13 acres - all with a low 1.64 tax rate and just 30 miles to Downtown Austin. Your Hill Country dream starts here - explore the 3D tour and schedule a showing today!
Active
Price cut: $55K (7/21)
$795,000
401 Madrone Canyon Dr, Dripping Springs, TX 78620
3beds
2,310sqft
:
Get pre-qualified$5,552/mo
Single Family Residence
Built in 2005
12.79 Acres Lot
$-- Zestimate®
$344/sqft
$29/mo HOA
What's special
Stone fireplaceRecessed lightingStainless appliancesSaltillo tile floorsSpiral staircaseStone countersVaulted wood-wrapped ceilings
- 56 days |
- 1,387 |
- 133 |
Zillow last checked:
Listing updated:
Listed by:
Nicole Sislen (512) 632-7875,
All City Real Estate Ltd. Co (866) 277-6005
Source: Unlock MLS,MLS#: 8942802
Facts & features
Interior
Bedrooms & bathrooms
- Bedrooms: 3
- Bathrooms: 3
- Full bathrooms: 3
- Main level bedrooms: 2
Primary bedroom
- Description: Primary suite with French doors that open onto the front deck; Private ensuite bath and walk-in closet; Wood floors in all bedrooms; A door opens into a smaller bonus room, perfect for storage or home office, with a spiral staircase that leads to the second floor bonus room (3rd bedroom). Option to convert a window in the bonus room into a door for a separate entrance to the third bedroom.
- Features: Ceiling Fan(s), Recessed Lighting, See Remarks, Walk-In Closet(s)
- Level: Main
Bedroom
- Description: Main floor guest bedroom with a separate entrance off a spacious private entryway that could be used as a home office and more
- Features: Ceiling Fan(s), See Remarks, Walk-In Closet(s)
- Level: Main
Bedroom
- Description: Upstairs you will find a large 3rd bedroom, home office, or bonus living area with a full ensuite bath
- Features: Beamed Ceilings, Ceiling Fan(s), See Remarks, Walk-In Closet(s)
- Level: Second
Primary bathroom
- Description: Primary ensuite bath; Window with blinds
- Features: Double Vanity, Full Bath, See Remarks, Walk-in Shower
- Level: Main
Bathroom
- Description: Main floor full guest bathroom with a shower/tub combo and built-in linen storage
- Features: Full Bath, See Remarks
- Level: Main
Bathroom
- Description: Second floor ensuite bathroom with stylish, modern finishes including a dual vanity and a built-in soaking tub with a shower and a window, all surrounded in designer tile
- Features: Granite Counters, Double Vanity, Full Bath, See Remarks, Soaking Tub
- Level: Second
Dining room
- Description: Open floor plan dining area with a beautiful chandelier
- Features: Beamed Ceilings, Chandelier, Dining Area, High Ceilings, Recessed Lighting, See Remarks, Vaulted Ceiling(s)
- Level: Main
Great room
- Description: Stunning great room open floor plan featuring vaulted, wood-wrapped ceilings, exposed beams, and a stone fireplace stretching wall to wall; Saltillo tile floors throughout the main living areas
- Features: Beamed Ceilings, Ceiling Fan(s), High Ceilings, Recessed Lighting, See Remarks, Vaulted Ceiling(s)
- Level: Main
Kitchen
- Description: Center island with bar seating and a chandelier above; Stainless steel appliances; Stone countertops; Abundant counter space and cabinetry storage; Window over the kitchen sink
- Features: Beamed Ceilings, Breakfast Bar, Kitchen Island, Chandelier, Stone Counters, High Ceilings, Open to Family Room, Pantry, Recessed Lighting, See Remarks, Vaulted Ceiling(s)
- Level: Main
Laundry
- Description: In home laundry room; Wine/beverage fridge
- Features: Electric Dryer Hookup, See Remarks, Washer Hookup
- Level: Main
Heating
- Central
Cooling
- Central Air
Appliances
- Included: Dishwasher, Disposal, Electric Range, Exhaust Fan, Microwave, Electric Oven, Stainless Steel Appliance(s), Electric Water Heater, Wine Refrigerator
Features
- Breakfast Bar, Ceiling Fan(s), Beamed Ceilings, High Ceilings, Vaulted Ceiling(s), Chandelier, Stone Counters, Double Vanity, Electric Dryer Hookup, Interior Steps, Kitchen Island, Open Floorplan, Pantry, Primary Bedroom on Main, Recessed Lighting, Storage, Walk-In Closet(s), Washer Hookup
- Flooring: Tile, Wood
- Windows: Screens
- Number of fireplaces: 1
- Fireplace features: Living Room, Wood Burning
Interior area
- Total interior livable area: 2,310 sqft
Video & virtual tour
Property
Parking
- Parking features: Carport, Driveway
Accessibility
- Accessibility features: None
Features
- Levels: Two
- Stories: 2
- Patio & porch: Covered, Front Porch, Rear Porch
- Exterior features: See Remarks, Exterior Steps, Lighting, Private Yard, Satellite Dish Owned
- Pool features: None
- Fencing: See Remarks, Back Yard, Fenced
- Has view: Yes
- View description: Hill Country, Panoramic, Rural, Trees/Woods
- Waterfront features: None
Lot
- Size: 12.79 Acres
- Features: Back Yard, Front Yard, Native Plants, Private, Private Maintained Road, Many Trees, Trees-Medium (20 Ft - 40 Ft), Trees-Small (Under 20 Ft), Views
Details
- Additional structures: See Remarks, Barn(s), Poultry Coop
- Parcel number: 1150930000002A04
- Special conditions: Standard
- Horses can be raised: Yes
Construction
Type & style
- Home type: SingleFamily
- Property subtype: Single Family Residence
Materials
- Foundation: Slab
- Roof: Composition
Condition
- Resale
- New construction: No
- Year built: 2005
Details
- Builder name: Lewis Cook
Utilities & green energy
- Sewer: Septic Tank
- Water: See Remarks, Private
- Utilities for property: Cable Available, Electricity Available, Internet-Cable, Water Available
Community & HOA
Community
- Features: Gated
- Subdivision: Madrone Canyon Ranch
HOA
- Has HOA: Yes
- Services included: Common Area Maintenance
- HOA fee: $350 annually
- HOA name: Madrone Canyon HOA
Location
- Region: Dripping Springs
Financial & listing details
- Price per square foot: $344/sqft
- Tax assessed value: $974,438
- Annual tax amount: $15,935
- Date on market: 6/8/2026
- Listing terms: Cash,Conventional,VA Loan
- Electric utility on property: Yes
Estimated market value
Not available
Estimated sales range
Not available
Not available
Price history
| Date | Event | Price |
|---|---|---|
| 7/21/2026 | Price change | $795,000-6.5%$344/sqft |
Source:  Unlock MLS #8942802 Report a problem Unlock MLS #8942802 Report a problem | ||
| 7/1/2026 | Price change | $850,000-5.5%$368/sqft |
Source: Unlock MLS #8942802 Report a problem | ||
| 6/8/2026 | Listed for sale | $899,000$389/sqft |
Source: Unlock MLS #8942802 Report a problem | ||
| 1/11/2026 | Listing removed | $899,000$389/sqft |
Source: Unlock MLS #7845306 Report a problem | ||
| 12/1/2025 | Listed for rent | $3,800$2/sqft |
Source: Unlock MLS #4604474 Report a problem | ||
| 11/21/2025 | Price change | $899,000-4.3%$389/sqft |
Source: Unlock MLS #7845306 Report a problem | ||
| 10/19/2025 | Price change | $939,000-3.6%$406/sqft |
Source: Unlock MLS #7845306 Report a problem | ||
| 10/9/2025 | Price change | $974,000-5.4%$422/sqft |
Source: Unlock MLS #7845306 Report a problem | ||
| 8/4/2025 | Price change | $1,030,000-1.9%$446/sqft |
Source: Unlock MLS #7845306 Report a problem | ||
| 7/23/2025 | Price change | $1,050,000-4.5%$455/sqft |
Source: Unlock MLS #7845306 Report a problem | ||
| 7/11/2025 | Listed for sale | $1,100,000+10.1%$476/sqft |
Source: Unlock MLS #7845306 Report a problem | ||
| 3/8/2023 | Listing removed | -- |
Source: Unlock MLS #2889581 Report a problem | ||
| 1/27/2023 | Contingent | $999,000$432/sqft |
Source: Unlock MLS #2889581 Report a problem | ||
| 1/13/2023 | Listed for sale | $999,000-9.2%$432/sqft |
Source: Unlock MLS #2889581 Report a problem | ||
| 12/21/2022 | Listing removed | -- |
Source: Unlock MLS #5340868 Report a problem | ||
| 10/7/2022 | Price change | $1,100,000-7.5%$476/sqft |
Source: Unlock MLS #5340868 Report a problem | ||
| 7/21/2022 | Listed for sale | $1,189,000-0.9%$515/sqft |
Source: Unlock MLS #5340868 Report a problem | ||
| 7/19/2022 | Listing removed | -- |
Source: Unlock MLS #2308658 Report a problem | ||
| 6/9/2022 | Price change | $1,200,000-7.7%$519/sqft |
Source: Unlock MLS #2308658 Report a problem | ||
| 3/4/2022 | Listed for sale | $1,300,000+225.1%$563/sqft |
Source: Unlock MLS #2308658 Report a problem | ||
| 4/22/2008 | Listing removed | $399,900$173/sqft |
Source: Listhub #5585236 Report a problem | ||
| 3/15/2008 | Listed for sale | $399,900$173/sqft |
Source: Listhub #5585236 Report a problem | ||
Public tax history
| Year | Property taxes | Tax assessment |
|---|---|---|
| 2025 | -- | $974,438 +5.9% |
| 2024 | $13,251 -28.7% | $920,000 -25.3% |
| 2023 | $18,596 +143.8% | $1,231,490 +25.7% |
| 2022 | $7,626 -0.3% | $979,850 |
| 2021 | $7,650 +0.2% | -- |
| 2020 | $7,636 +0.5% | $518,551 +10% |
| 2019 | $7,598 +0.6% | $471,410 +4% |
| 2018 | $7,551 +0.3% | $453,450 +5.1% |
| 2017 | $7,528 +0% | $431,340 +2.8% |
| 2016 | $7,527 +5.4% | $419,710 +8.2% |
| 2015 | $7,139 | $388,080 +9.9% |
| 2014 | $7,139 | $353,130 +1.5% |
| 2013 | -- | $347,840 |
| 2012 | -- | $347,840 +2.7% |
| 2011 | -- | $338,655 +10% |
| 2010 | -- | $307,868 +10% |
| 2009 | -- | $279,880 +24.4% |
| 2007 | -- | $225,025 +11% |
| 2006 | -- | $202,750 +165.2% |
| 2005 | -- | $76,440 |
| 2004 | -- | $76,440 |
| 2003 | -- | $76,440 |
| 2002 | -- | $76,440 +56% |
| 2001 | -- | $48,990 +20% |
| 2000 | -- | $40,830 |
Find assessor info on the county website
Monthly payment
Est. payment
Payment breakdown
Explore the cost of this home by adjusting the details. Changes won't be saved.Climate risks
Neighborhood: 78620
Nearby schools
GreatSchools rating
- 9/10Dripping Springs Elementary SchoolGrades: PK-5Distance: 8.3 mi
- 8/10Dripping Springs Middle SchoolGrades: 6-8Distance: 7.3 mi
- 7/10Dripping Springs High SchoolGrades: 9-12Distance: 8.2 mi
Schools provided by the listing agent
- Elementary: Dripping Springs
- Middle: Dripping Springs Middle
- High: Dripping Springs
- District: Dripping Springs ISD
Source: Unlock MLS. This data may not be complete. We recommend contacting the local school district to confirm school assignments for this home.
- $2,146,000-- bd-- ba1.8k sqft195 Madrone Canyon Dr, Dripping Springs, TX 78620Off Market
- $553,1003 bd2 ba2.3k sqft195 Madrone Cyn, Dripping Springs, TX 78620Off Market
- $434,685-- bd-- ba2.6k sqft201 Madrone Canyon Dr, Dripping Springs, TX 78620Off Market
- $1,997,8005 bd5 ba4.3k sqft501 Madrone Canyon Dr, Dripping Springs, TX 78620Off Market
- $793,600-- bd-- ba-- sqft350 Madrone Canyon Dr, Dripping Springs, TX 78620Off Market
- $1,226,300-- bd2 ba4.7k sqft350 Madrone Canyon Dr, Dripping Springs, TX 78620Off Market
- $1,000,300-- bd2 ba216 sqft350 Madrone Canyon Dr, Dripping Springs, TX 78620Off Market
- $582,800-- bd-- ba1.7k sqft8600 W Fitzhugh Rd, Dripping Springs, TX 78620Off Market
A local agent can set up tours, give advice and negotiate with sellers.
A local lender can help you make sure your offer is ready when you are.
Similar homes
- $1,000,0003 bd2 ba2.4k sqft300 Sycamore Valley Rd, Dripping Springs, TX 78620Active

 MLS ID #9390487, Herb Agapetus, eXp Realty, LLC. Unlock MLS
 - $825,0004 bd3 ba3.3k sqft509 Roy Creek Ln, Dripping Springs, TX 78620Active
 MLS ID #3777858, Amy Runyan, Mercer Street Group, LLC. Unlock MLS
 - $950,0003 bd3 ba2.1k sqft2025 Cripple Creek Stage Rd, Dripping Springs, TX 78620Active
 MLS ID #2930006, Monica Fabbio, Christies Intl Real Estate Lone Star. Unlock MLS
 - $596,0004 bd2 ba2k sqft415 Angel Fire Dr, Dripping Springs, TX 78620Active
 MLS ID #2028240, Arcadio Casas, Team Price Real Estate. Unlock MLS
 - $1,000,0003 bd2 ba2.9k sqft500 Madrone Ranch Trl, Dripping Springs, TX 78620ActiveMLS ID #8286784, Stacey Nelson, eXp Realty, LLC. Unlock MLS
- $1,100,0004 bd2 ba2.1k sqft4808 W Fitzhugh Rd, Dripping Springs, TX 78620ActiveMLS ID #7502755, Craig Richardson, Keller Williams Realty. Unlock MLS
- $849,5005 bd3 ba3k sqft12225 Triple Creek Cir, Dripping Springs, TX 78620ActiveMLS ID #7492012, Mark Berdoll, Berdoll Realty. Unlock MLS
- $799,0004 bd3 ba2.3k sqft544 RIVER VIEW DR, Johnson City, TX 78636For Sale
 MLS ID #1994830, Jeanne Parker TREC #494675, Douglas Elliman Real Estate. LERA MLS
 - $925,0004 bd4 ba2.9k sqft508 S Lariat Cir, Dripping Springs, TX 78620ActiveMLS ID #1044080, Michaela Hachtel, Record Realty. Unlock MLS
- $884,0005 bd4 ba3k sqft501 Goodnight Trl, Dripping Springs, TX 78620ActiveMLS ID #3969314, Ashley Tullis, Keller Williams Realty. Unlock MLS
- $799,0003 bd3 ba2.5k sqft412 Eagle, Lakeway, TX 78734ActiveMLS ID #8072479, Melissa Mandry, Keller Williams - Lake Travis. Unlock MLS
- $799,9983 bd2 ba1.8k sqft25317 Singleton Bend East Road, Marble Falls, TX 78654For Sale
 MLS ID #178732, Gene Arant Arant, Keller Williams - Lake Travis. HLMLS as distributed by MLS GRID
 - $873,7003 bd2 ba1.9k sqft1363 Montell Rd, Wimberley, TX 78676ActiveMLS ID #8466764, Holly Harwood, Compass RE Texas, LLC. Unlock MLS
- $550,0003 bd2 ba2.1k sqft463 Beauchamp Rd, Dripping Springs, TX 78620ActiveMLS ID #9778734, Aubrey Shaw, JBGoodwin REALTORS WL. Unlock MLS
- $695,0003 bd2 ba2.6k sqft143 Oak Ln, Johnson City, TX 78636ActiveMLS ID #5540472, Tricia Keith, Keller Williams Realty. Unlock MLS
- $799,0003 bd3 ba2.8k sqft104 Running Brook Trl, Spicewood, TX 78669ActiveMLS ID #4495833, Andrea Amico, Compass RE Texas, LLC. Unlock MLS
- $825,0003 bd3 ba2.3k sqft2147 TEJAS TRAIL, Blanco, TX 78606For SaleMLS ID #1948088, Robby Robinson TREC #439233, All City San Antonio Registered Series. LERA MLS
- $825,0004 bd3 ba3.2k sqft225 Blue Water Cv, Wimberley, TX 78676ActiveMLS ID #6665565, Joanna King, Berkshire Hathaway TX Realty. Unlock MLS
- $799,0004 bd3 ba2.6k sqft112 Javelin Dr, Lakeway, TX 78734ActiveMLS ID #2789580, Anne-Marie Cancienne, Intelligent Real Estate, Inc.. Unlock MLS
- $794,9003 bd1 ba1.5k sqft22419 Hazy Hollow Cv, Spicewood, TX 78669For SaleMLS ID #177335, Kathleen F Anglin, Intege Realty LLC. HLMLS as distributed by MLS GRID
