Gorgeous custom built home in desirable Paramore Farms on a corner lot! Conveniently located in the heart of town. Vaulted ceiling, and hardwood floors adorn most of the first floor. A lovely open floorplan that makes entertaining seemless. The living area has a focal point fireplace, and adjoins to the formal dining area with lots of windows. The kitchen offers rich cabinets, granite countertops, a pantry, and stainless appliances. There is an ample laundry room, and closet space for electronics. The Master Suite offers a vaulted ceiling, large walk in closet, bath with double vanity, large shower and separate water closet. There are 2 additional bedrooms, and shared bath with large walk in shower. There is a bonus room over the double
garage. A beautiful, and inviting sunroom with lots of windows opens to patio and fenced back yard. (Yard extends to Shubbery). HOA maintains the lawn with irrigation. Home is situated close to amenities club house and pool. Convenience and luxury abound!
Sold for $414,000
$414,000
501 Mary Lee Court, Winterville, NC 28590
3beds
2,323sqft
Single Family Residence
Built in 2016
9,583 Square Feet Lot
$419,500 Zestimate®
$178/sqft
$2,378 Estimated rent
Home value
$419,500
$399,000 - $440,000
$2,378/mo
Zestimate® history
Owner options
List your home for rent
$2,378/mo
Rent Zestimate®
Find your next renter with Zillow Rental Manager. Plus, with online applications, you can quickly screen prospective tenants – for free.
$2,378/mo
Rent Zestimate®
Refinance and save
$2,560/mo
Est. payment
Refinancing to a lower rate could help reduce your monthly payments and save thousands over the life of the loan.
$2,560/mo
Est. payment
Explore your selling options
Work with a Zillow partner agent
Leverage their expertise and Zillow's premium Showcase listings to get your home seen by more buyers.
Get startedList with your own agent
Get your home in front of millions of buyers by listing it on Zillow.
Learn how to do itSell it yourself
Take full control of how buyers see your home on Zillow by listing For Sale by Owner (FSBO).
List your homeWhat's special
Bonus roomCorner lotLots of windowsVaulted ceilingHardwood floorsRich cabinetsGranite countertops
Zillow last checked:
Listing updated:
Listed by:
Lisa Bagwell 252-361-1283,
Berkshire Hathaway HomeServices Prime Properties
Bought with:
Lisa Bagwell, 115400
Berkshire Hathaway HomeServices Prime Properties
Source: Hive MLS,MLS#: 100406342 Originating MLS: Coastal Plains Association of Realtors
Originating MLS: Coastal Plains Association of RealtorsFacts & features
Interior
Bedrooms & bathrooms
- Bedrooms: 3
- Bathrooms: 2
- Full bathrooms: 2
Rooms
- Room types: Master Bedroom, Bedroom 2, Bedroom 3, Living Room, Dining Room, Bonus Room, Kitchen, Bathroom 1, Bathroom 2, Bathroom 3, Laundry
Primary bedroom
- Level: First
Bedroom 2
- Level: First
Bedroom 3
- Level: First
Bathroom 1
- Description: Main bathroom
- Level: First
Bathroom 2
- Level: First
Bathroom 3
- Description: 1/2 bath
Bonus room
- Level: Second
Bonus room
- Level: First
Dining room
- Level: First
Kitchen
- Level: First
Laundry
- Level: First
Living room
- Level: First
Heating
- Heat Pump, Electric
Cooling
- Central Air
Appliances
- Included: Dishwasher
- Laundry: Dryer Hookup, Washer Hookup, Laundry Room
Features
- Master Downstairs, Walk-in Closet(s), Tray Ceiling(s), Entrance Foyer, Whirlpool, Ceiling Fan(s), Pantry, Blinds/Shades, Gas Log, Walk-In Closet(s)
- Flooring: Carpet, Tile, Wood
- Doors: Thermal Doors
- Windows: Thermal Windows
- Attic: Pull Down Stairs
- Has fireplace: Yes
- Fireplace features: Gas Log
Interior area
- Total structure area: 2,323
- Total interior livable area: 2,323 sqft
Property
Parking
- Total spaces: 2
- Parking features: Concrete, Paved
- Uncovered spaces: 2
Features
- Levels: Two
- Stories: 2
- Patio & porch: Patio, Porch
- Exterior features: Irrigation System, Thermal Doors
- Fencing: Back Yard
Lot
- Size: 9,583 Square Feet
- Dimensions: 83 x 22 x 96 x 55 x 27 x 108
- Features: Corner Lot
Details
- Parcel number: 071834
- Zoning: R6A
- Special conditions: Standard
Construction
Type & style
- Home type: SingleFamily
- Architectural style: Patio
- Property subtype: Single Family Residence
Materials
- Brick Veneer
- Foundation: Raised, Slab
- Roof: Shingle
Condition
- New construction: No
- Year built: 2016
Utilities & green energy
- Sewer: Public Sewer
- Water: Public
- Utilities for property: Natural Gas Connected, Sewer Available, Water Available
Community & HOA
Community
- Subdivision: Paramore Farms
HOA
- Has HOA: Yes
- Amenities included: Maintenance Common Areas, Maintenance Grounds, Street Lights, Trash
- HOA fee: $1,644 monthly
- HOA name: Keystone
- HOA phone: 252-355-8224
Location
- Region: Greenville
Financial & listing details
- Price per square foot: $178/sqft
- Tax assessed value: $271,849
- Annual tax amount: $3,322
- Date on market: 10/11/2025
- Cumulative days on market: 6 days
- Listing agreement: Exclusive Right To Sell
- Listing terms: Cash,Conventional,FHA,VA Loan
Price history
| Date | Event | Price |
|---|---|---|
| 11/27/2023 | Sold | $414,000+1.7%$178/sqft |
Source:  Hive MLS #100406342 Report a problem Hive MLS #100406342 Report a problem | ||
| 10/3/2023 | Pending sale | $407,000$175/sqft |
Source: Hive MLS #100406342 Report a problem | ||
| 9/27/2023 | Listed for sale | $407,000+69.6%$175/sqft |
Source: Hive MLS #100406342 Report a problem | ||
| 3/5/2019 | Listing removed | $240,000$103/sqft |
Source: RE/MAX Preferred Realty #100150948 Report a problem | ||
| 2/22/2019 | Pending sale | $240,000$103/sqft |
Source: RE/MAX PREFERRED REALTY #100150948 Report a problem | ||
| 2/18/2019 | Listed for sale | $240,000+4.3%$103/sqft |
Source: RE/MAX PREFERRED REALTY #100150948 Report a problem | ||
| 9/9/2016 | Sold | $230,000+5.1%$99/sqft |
Source: Public Record Report a problem | ||
| 3/24/2016 | Pending sale | $218,770$94/sqft |
Source: CAROLYN MCLAWHORN REALTY #50123662 Report a problem | ||
| 3/24/2016 | Listed for sale | $218,770$94/sqft |
Source: CAROLYN MCLAWHORN REALTY #50123662 Report a problem | ||
Public tax history
| Year | Property taxes | Tax assessment |
|---|---|---|
| 2025 | $3,271 +0.4% | $325,143 |
| 2024 | $3,259 -1.9% | $325,143 +19.6% |
| 2023 | $3,322 +0.4% | $271,849 |
| 2022 | $3,310 | $271,849 |
| 2021 | -- | $271,849 |
| 2020 | $3,338 +8.3% | $271,849 +15.9% |
| 2019 | $3,082 +542.1% | $234,491 -2.5% |
| 2018 | $480 | $240,462 |
| 2017 | $480 | $240,462 +701% |
| 2016 | $480 | $30,020 -24.9% |
| 2015 | $480 | $40,000 |
| 2014 | $480 | $40,000 |
| 2013 | -- | $40,000 |
| 2012 | -- | $40,000 |
| 2011 | -- | $40,000 |
| 2010 | -- | $40,000 |
| 2009 | -- | $40,000 |
| 2008 | -- | $40,000 +48.1% |
| 2007 | -- | $27,000 |
| 2006 | -- | $27,000 |
Find assessor info on the county website
Neighborhood: 28590
Nearby homes
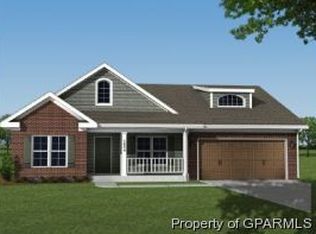
- $321,4003 bd2 ba1.6k sqft505 Mary Lee Ct, Winterville, NC 28590Off Market
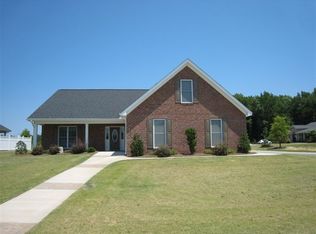
- $443,1003 bd3 ba2.5k sqft409 Mary Lee Ct, Winterville, NC 28590Off Market
- $374,0003 bd2 ba2.1k sqft509 Mary Lee Ct, Winterville, NC 28590Off Market
- $380,5003 bd2 ba2.1k sqft500 Mary Lee Ct, Greenville, NC 28590Off Market
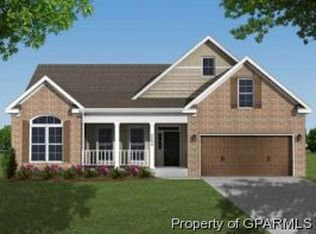
- $386,8003 bd2 ba2.1k sqft500 Mary Lee Ct, Winterville, NC 28590Off Market
- $323,3003 bd2 ba1.6k sqft504 Mary Lee Ct, Winterville, NC 28590Off Market
- $386,5003 bd2 ba2.3k sqft405 Mary Lee Ct, Winterville, NC 28590Off Market
- $685,0003 bd2 ba2.7k sqft404 Donald Dr, Winterville, NC 28590For Sale
Nearby schools
GreatSchools rating
- 3/10South Greenville Elementary SchoolGrades: PK-5Distance: 2.9 mi
- 6/10E B Aycock Middle SchoolGrades: 6-8Distance: 2.6 mi
- 6/10Junius H Rose HighGrades: 9-12Distance: 2.6 mi


Get pre-qualified for a loan
At Zillow Home Loans, we can pre-qualify you in as little as 5 minutes with no impact to your credit score.An equal housing lender. NMLS #10287.
Sell for more on Zillow
Get a Zillow Showcase℠ listing at no additional cost and you could sell for .
$419,500
2% more
+$8,390
With Zillow Showcase(estimated)
$427,890
- North Carolina
- Pitt County
- Greenville
- 28590
- 501 Mary Lee Court
Nearby cities
Nearby neighborhoods
Nearby zip codes
Other Greenville Topics
