Welcome home to this spectacular three bedroom, two-and-one-half bath end unit in Bixby Village with soaring ceilings, abundant natural light and modern updates throughout. Great room entry with dramatic double height ceilings which showcase a modern mezzanine catwalk with a tension wire banister that seamlessly connects the downstairs living area to the spacious upstairs bedrooms and office. Abundant windows on all three sides of this end unit bathe the home in sunlight throughout the day. Updated farmhouse style kitchen with indigo hued lower cabinetry and crisp white upper cabinetry. Subway style backsplash, recessed lighting, a deep stainless steel sink, white quartz countertops and a farmhouse-style vent hood makes this kitchen as timelessly appealing as it is practical and modern.
Open floorplan with a sunken living room featuring recessed lighting, a gas fireplace and a sunny east facing private patio. An elegant staircase with contrasting risers and a sleek tension wire banister leads to the upstairs mezzanine, guest bedroom, open concept office and spacious primary suite while soaring vaulted ceilings create a sense of space and light. The private and spacious primary suite features a private balcony, an en-suite primary bath with dual vanity sinks, and an oversized walk-in shower finished with neutral toned tiles and an operable skylight. The second upstairs bathroom has a deep soaking tub.
Attached two-car garage, central air conditioning and heat, new tankless water heater, new flooring and fantastic location within a well-appointed community with swimming pools, greenbelts and walkways. Fabulous location near CSULB, the Long Beach Marina, 2nd and PCH, Target, easy freeway access and close proximity to shopping centers, restaurants and retail.
Sold for $1,050,000
Listed by: Keller Williams Pacific Estate • Beatrix Whipple • Contact: 562-972-4336
Bought with: Coldwell Banker Realty
Tax assessed value
$1,050,000
501 Medford Ct Unit 101, Long Beach, CA 90803
3beds
2,120sqft
Townhouse
Built in 1986
2,478 Square Feet Lot
$1,110,400 Zestimate®
$495/sqft
$5,451 Estimated rent
Home value
$1,110,400
$1.05M - $1.17M
$5,451/mo
Zestimate® history
Owner options
List your home for rent
$5,451/mo
Rent Zestimate®
Find your next renter with Zillow Rental Manager. Plus, with online applications, you can quickly screen prospective tenants – for free.
$5,451/mo
Rent Zestimate®
Refinance and save
$7,232/mo
Est. payment
Refinancing to a lower rate could help reduce your monthly payments and save thousands over the life of the loan.
$7,232/mo
Est. payment
Explore your selling options
Work with a Zillow partner agent
Leverage their expertise and Zillow's premium Showcase listings to get your home seen by more buyers.
Get startedList with your own agent
Get your home in front of millions of buyers by listing it on Zillow.
Learn how to do itSell it yourself
Take full control of how buyers see your home on Zillow by listing For Sale by Owner (FSBO).
List your homeWhat's special
Zillow last checked:
Listing updated:
Listed by:
Beatrix Whipple DRE #01355505 562-972-4336,
Keller Williams Pacific Estate
Bought with:
Chris Italiano, DRE #00964750
Coldwell Banker Realty
Source: CRMLS,MLS#: PW24152021 Originating MLS: California Regional MLS
Originating MLS: California Regional MLSFacts & features
Interior
Bedrooms & bathrooms
- Bedrooms: 3
- Bathrooms: 3
- Full bathrooms: 2
- 1/2 bathrooms: 1
- Main level bathrooms: 1
Rooms
- Room types: Bedroom, Kitchen, Laundry, Living Room
Bedroom
- Features: All Bedrooms Up
Bathroom
- Features: Dual Sinks, Granite Counters, Solid Surface Counters, Separate Shower, Tub Shower
Kitchen
- Features: Quartz Counters
Heating
- Central
Cooling
- Central Air
Appliances
- Included: Double Oven, Dishwasher, Gas Cooktop, Disposal, Gas Oven, Microwave, Refrigerator, Tankless Water Heater
- Laundry: Washer Hookup, Gas Dryer Hookup, Inside, Laundry Room, See Remarks
Features
- Ceiling Fan(s), Cathedral Ceiling(s), High Ceilings, Two Story Ceilings, All Bedrooms Up
- Flooring: Laminate, Tile
- Has fireplace: Yes
- Fireplace features: Gas
- Common walls with other units/homes: 2+ Common Walls
Interior area
- Total interior livable area: 2,120 sqft
Property
Parking
- Total spaces: 2
- Parking features: Garage
- Attached garage spaces: 2
Features
- Levels: Two
- Stories: 2
- Entry location: 1
- Patio & porch: Patio
- Pool features: Community, Association
- Has spa: Yes
- Spa features: Community
- Has view: Yes
- View description: Neighborhood
Lot
- Size: 2,478 Square Feet
- Features: 0-1 Unit/Acre
Details
- Parcel number: 7237026098
- Zoning: LBPD1
- Special conditions: Standard
Construction
Type & style
- Home type: Townhouse
- Property subtype: Townhouse
- Attached to another structure: Yes
Materials
- Roof: Shingle
Condition
- New construction: No
- Year built: 1986
Utilities & green energy
- Sewer: Public Sewer
- Water: Public
- Utilities for property: Electricity Connected, Natural Gas Connected, Sewer Connected, Water Connected
Community & HOA
Community
- Features: Curbs, Pool
- Subdivision: Bixby Village (Bv)
HOA
- Has HOA: Yes
- Amenities included: Clubhouse, Pool, Spa/Hot Tub
- HOA fee: $558 monthly
- HOA name: Bixby Village HOA
- HOA phone: 949-716-3998
Location
- Region: Long Beach
Financial & listing details
- Price per square foot: $495/sqft
- Tax assessed value: $1,050,000
- Annual tax amount: $13,754
- Date on market: 7/24/2024
- Cumulative days on market: 6 days
- Listing terms: Cash,Cash to Existing Loan,Cash to New Loan,Conventional,FHA,VA Loan
- Inclusions: Interior & exterior cameras and washer & dryer are negotiable. Refrigerator included
- Exclusions: Cat shelves
Price history
| Date | Event | Price |
|---|---|---|
| 9/17/2024 | Sold | $1,050,000+5.1%$495/sqft |
Source:  CRMLS #PW24152021 Report a problem CRMLS #PW24152021 Report a problem | ||
| 9/3/2024 | Pending sale | $999,000$471/sqft |
Source: CRMLS #PW24152021 Report a problem | ||
| 8/1/2024 | Contingent | $999,000$471/sqft |
Source: CRMLS #PW24152021 Report a problem | ||
| 7/24/2024 | Listed for sale | $999,000+9.2%$471/sqft |
Source: CRMLS #PW24152021 Report a problem | ||
| 1/17/2023 | Sold | $915,000-1.1%$432/sqft |
Source: Public Record Report a problem | ||
| 1/5/2023 | Pending sale | $925,000$436/sqft |
Source: CRMLS #PW22200089 Report a problem | ||
| 12/18/2022 | Contingent | $925,000$436/sqft |
Source: CRMLS #PW22200089 Report a problem | ||
| 12/3/2022 | Price change | $925,000-3.6%$436/sqft |
Source: CRMLS #PW22200089 Report a problem | ||
| 11/18/2022 | Price change | $959,900-2%$453/sqft |
Source: CRMLS #PW22200089 Report a problem | ||
| 11/9/2022 | Price change | $979,900-2%$462/sqft |
Source: CRMLS #PW22200089 Report a problem | ||
| 10/28/2022 | Price change | $999,900-1.5%$472/sqft |
Source: CRMLS #PW22200089 Report a problem | ||
| 10/14/2022 | Price change | $1,015,000-1%$479/sqft |
Source: CRMLS #PW22200089 Report a problem | ||
| 9/15/2022 | Listed for sale | $1,025,000+20.6%$483/sqft |
Source: CRMLS #PW22200089 Report a problem | ||
| 10/15/2020 | Sold | $850,000+8.3%$401/sqft |
Source:  CRMLS #PW20176623 Report a problem CRMLS #PW20176623 Report a problem | ||
| 8/31/2020 | Pending sale | $785,000$370/sqft |
Source: Compass Newport Beach #PW20176623 Report a problem | ||
| 8/29/2020 | Listed for sale | $785,000+15.1%$370/sqft |
Source: Compass Newport Beach #PW20176623 Report a problem | ||
| 8/5/2014 | Sold | $682,000+0.3%$322/sqft |
Source: Public Record Report a problem | ||
| 6/6/2014 | Listed for sale | $679,900$321/sqft |
Source: Coldwell Banker Coastal Alliance #PW14117357 Report a problem | ||
Public tax history
| Year | Property taxes | Tax assessment |
|---|---|---|
| 2025 | $13,754 +14.8% | $1,050,000 +12.5% |
| 2024 | $11,977 +5.9% | $933,300 +5.5% |
| 2023 | $11,312 +6.6% | $884,339 +2% |
| 2022 | $10,609 +2% | $867,000 +2% |
| 2021 | $10,401 +12.2% | $850,000 +13.4% |
| 2020 | $9,268 | $749,470 +2% |
| 2019 | $9,268 +4% | $734,776 +2% |
| 2018 | $8,913 | $720,370 +2% |
| 2017 | $8,913 +1.1% | $706,247 +2% |
| 2016 | $8,814 +7.7% | $692,400 +1.5% |
| 2015 | $8,186 +42% | $682,000 +39.1% |
| 2014 | $5,764 | $490,446 +2.5% |
| 2012 | -- | $478,659 +2% |
| 2011 | -- | $469,275 +0.8% |
| 2010 | -- | $465,769 -0.2% |
| 2009 | -- | $466,876 +2% |
| 2008 | -- | $457,723 +2% |
| 2007 | -- | $448,749 +2% |
| 2006 | -- | $439,951 |
| 2005 | -- | $439,951 +4% |
| 2004 | -- | $422,870 +1.9% |
| 2003 | -- | $415,121 +2% |
| 2002 | -- | $406,982 +14.6% |
| 2000 | -- | $355,000 |
Find assessor info on the county website
Neighborhood: University Park Estates
Nearby homes
- $1,018,2003 bd3 ba1.7k sqft501 Medford Ct UNIT 102, Long Beach, CA 90803Off Market
- $1,180,8003 bd3 ba2.2k sqft501 Medford Ct UNIT 103, Long Beach, CA 90803Off Market
- $981,1003 bd3 ba1.7k sqft471 Medford Ct UNIT 102, Long Beach, CA 90803Off Market
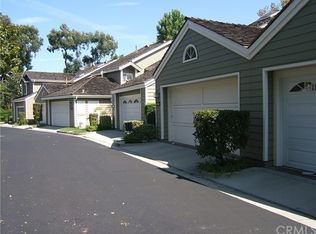
- $1,095,2002 bd3 ba1.9k sqft471 Medford Ct UNIT 101, Long Beach, CA 90803Off Market
- $1,073,1003 bd3 ba1.7k sqft471 Medford Ct UNIT 103, Long Beach, CA 90803Off Market
- $975,0003 bd3 ba1.7k sqft511 Medford Ct UNIT 102, Long Beach, CA 90803Sold
- $1,044,0003 bd3 ba2.1k sqft511 Medford Ct UNIT 101, Long Beach, CA 90803Off Market
- $991,7002 bd3 ba1.9k sqft511 Medford Ct UNIT 103, Long Beach, CA 90803Off Market
Nearby schools
GreatSchools rating
- 8/10Kettering Elementary SchoolGrades: K-5Distance: 0.6 mi
- 8/10Rogers Middle SchoolGrades: 6-8Distance: 1 mi
- 6/10Wilson High SchoolGrades: 9-12Distance: 1.4 mi
Get a cash offer in 3 minutes
Find out how much your home could sell for in as little as 3 minutes with a no-obligation cash offer.
Estimated market value
$1,110,400
Get a cash offer in 3 minutes
Find out how much your home could sell for in as little as 3 minutes with a no-obligation cash offer.
Estimated market value
$1,110,400
- California
- Los Angeles County
- Long Beach
- 90803
- University Park Estates
- 501 Medford Ct Unit 101
Nearby cities
Nearby neighborhoods
Nearby zip codes
Other Long Beach Topics
