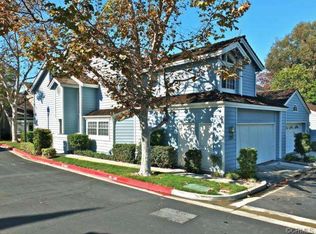
This sunny home offers a skylight and clerestory windows, a galley kitchen, a separate dining room, and a cozy living room with a gas fireplace. Enjoy a secluded front porch for morning coffee, a spacious patio for BBQs, and a private balcony off the primary bedroom. The kitchen features a KitchenAid gas range, LG microwave (new in 2022), and a Bosch dishwasher. Pocket doors separate the kitchen from the dining room. Wood-look tile plank flooring was installed in 2015-2016. The primary bathroom was remodeled in 2015 with a walk-in shower, deep soaker tub, white Shaker cabinets, and a quartz countertop. Stay comfortable with gas forced-air heat, central air conditioning, and a 50-gallon gas water heater. Bixby Village offers a clubhouse, two pools, and walking paths in a park-like setting.
Sold for $975,000
Listed by: Redfin Corporation • Dana Hughes • Contact: 877-973-3346
Bought with: Fiv Realty Co
$975,000
511 Medford Ct Unit 102, Long Beach, CA 90803
3beds
1,728sqft
Condominium
Built in 1985
-- sqft lot
$1,088,900 Zestimate®
$564/sqft
$5,143 Estimated rent
Home value
$1,088,900
$1.03M - $1.14M
$5,143/mo
Zestimate® history
Owner options
List your home for rent
$5,143/mo
Rent Zestimate®
Find your next renter with Zillow Rental Manager. Plus, with online applications, you can quickly screen prospective tenants – for free.
$5,143/mo
Rent Zestimate®
Refinance and save
$6,760/mo
Est. payment
Refinancing to a lower rate could help reduce your monthly payments and save thousands over the life of the loan.
$6,760/mo
Est. payment
Explore your selling options
Work with a Zillow partner agent
Leverage their expertise and Zillow's premium Showcase listings to get your home seen by more buyers.
Get startedList with your own agent
Get your home in front of millions of buyers by listing it on Zillow.
Learn how to do itSell it yourself
Take full control of how buyers see your home on Zillow by listing For Sale by Owner (FSBO).
List your homeWhat's special
Private balconyClerestory windowsQuartz countertopGas fireplaceGalley kitchenWhite shaker cabinetsPrimary bathroom
Zillow last checked:
Listing updated:
Listed by:
Dana Hughes DRE #01940909 562-544-0582,
Redfin Corporation
Bought with:
David Goodwin, DRE #01940769
Fiv Realty Co
Source: CRMLS,MLS#: PW23166333 Originating MLS: California Regional MLS
Originating MLS: California Regional MLSFacts & features
Interior
Bedrooms & bathrooms
- Bedrooms: 3
- Bathrooms: 3
- Full bathrooms: 2
- 3/4 bathrooms: 1
- Main level bathrooms: 1
- Main level bedrooms: 1
Rooms
- Room types: Bedroom, Foyer, Kitchen, Living Room, Other
Bedroom
- Features: Multi-Level Bedroom
Bathroom
- Features: Bathroom Exhaust Fan, Bathtub, Dual Sinks, Linen Closet, Quartz Counters, Remodeled, Soaking Tub, Separate Shower, Vanity
Kitchen
- Features: Quartz Counters, Updated Kitchen
Other
- Features: Walk-In Closet(s)
Heating
- Central, Fireplace(s), Natural Gas
Cooling
- Central Air, Attic Fan
Appliances
- Included: Dishwasher, Gas Oven, Gas Range, Gas Water Heater, Microwave, Refrigerator
- Laundry: Electric Dryer Hookup, Gas Dryer Hookup, In Garage
Features
- Built-in Features, Balcony, Ceiling Fan(s), Cathedral Ceiling(s), High Ceilings, Quartz Counters, Recessed Lighting, Storage, Sunken Living Room, Two Story Ceilings, Unfurnished, Wired for Data, Entrance Foyer, Galley Kitchen, Walk-In Closet(s)
- Flooring: Tile
- Has fireplace: Yes
- Fireplace features: Gas Starter, Living Room
- Common walls with other units/homes: 2+ Common Walls,No One Above,No One Below
Interior area
- Total interior livable area: 1,728 sqft
Property
Parking
- Total spaces: 2
- Parking features: Door-Single, Garage Faces Front, Garage, Garage Door Opener, Guest, Storage
- Attached garage spaces: 2
Features
- Levels: Two
- Stories: 2
- Entry location: 1
- Pool features: Fenced, In Ground, Association
- Has spa: Yes
- Spa features: Association, In Ground
- Fencing: None
- Has view: Yes
- View description: None
Lot
- Size: 2,273 Square Feet
Details
- Parcel number: 7237026096
- Zoning: LBPD1
- Special conditions: Trust
Construction
Type & style
- Home type: Condo
- Property subtype: Condominium
- Attached to another structure: Yes
Condition
- New construction: No
- Year built: 1985
Utilities & green energy
- Sewer: Public Sewer
- Water: Public
Community & HOA
Community
- Features: Storm Drain(s), Street Lights, Sidewalks, Urban
- Subdivision: Bixby Village (Bv)
HOA
- Has HOA: Yes
- Amenities included: Clubhouse, Maintenance Grounds, Meeting Room, Maintenance Front Yard, Pool, Pet Restrictions, Pets Allowed, Spa/Hot Tub
- Services included: Earthquake Insurance
- HOA fee: $533 monthly
- HOA name: Bixby Village Community Association
- HOA phone: 949-372-4038
Location
- Region: Long Beach
Financial & listing details
- Price per square foot: $564/sqft
- Tax assessed value: $994,500
- Annual tax amount: $12,932
- Date on market: 9/8/2023
- Cumulative days on market: 9 days
- Listing terms: Cash,Conventional,Submit
Price history
| Date | Event | Price |
|---|---|---|
| 10/16/2023 | Sold | $975,000+0%$564/sqft |
Source:  CRMLS #PW23166333 Report a problem CRMLS #PW23166333 Report a problem | ||
| 9/18/2023 | Contingent | $974,900$564/sqft |
Source: CRMLS #PW23166333 Report a problem | ||
| 9/8/2023 | Listed for sale | $974,900+47.7%$564/sqft |
Source: CRMLS #PW23166333 Report a problem | ||
| 5/8/2015 | Sold | $660,000-0.6%$382/sqft |
Source: Public Record Report a problem | ||
| 3/27/2015 | Pending sale | $663,900$384/sqft |
Source: Star Real Estate Harbour Homes #OC15060662 Report a problem | ||
| 3/24/2015 | Listed for sale | $663,900+165.6%$384/sqft |
Source: Star Real Estate Harbour Homes #OC15060662 Report a problem | ||
| 12/17/1996 | Sold | $250,000$145/sqft |
Source: Public Record Report a problem | ||
| 3/31/1994 | Sold | $250,000$145/sqft |
Source: Public Record Report a problem | ||
Public tax history
| Year | Property taxes | Tax assessment |
|---|---|---|
| 2025 | $12,932 +3.8% | $994,500 +2% |
| 2024 | $12,462 +27.6% | $975,000 +27.9% |
| 2023 | $9,763 +6.6% | $762,414 +2% |
| 2022 | $9,155 +2% | $747,465 +2% |
| 2021 | $8,975 +0.3% | $732,810 +1% |
| 2020 | $8,949 | $725,297 +2% |
| 2019 | $8,949 +4% | $711,076 +2% |
| 2018 | $8,609 | $697,134 +2% |
| 2017 | $8,609 +1.1% | $683,466 +98.7% |
| 2016 | $8,513 +105.7% | $343,939 +1.5% |
| 2015 | $4,139 +4.9% | $338,774 +2% |
| 2014 | $3,946 | $332,138 +2.5% |
| 2012 | -- | $324,156 +2% |
| 2011 | -- | $317,801 +0.8% |
| 2010 | -- | $315,427 -0.2% |
| 2009 | -- | $316,177 +2% |
| 2008 | -- | $309,979 +2% |
| 2007 | -- | $303,902 +2% |
| 2006 | -- | $297,944 |
| 2005 | -- | $297,944 +4% |
| 2004 | -- | $286,377 +1.9% |
| 2003 | -- | $281,129 +2% |
| 2002 | -- | $275,618 +4% |
| 2000 | -- | $264,918 |
Find assessor info on the county website
Neighborhood: University Park Estates
Nearby homes
- $1,044,0003 bd3 ba2.1k sqft511 Medford Ct UNIT 101, Long Beach, CA 90803Off Market
- $991,7002 bd3 ba1.9k sqft511 Medford Ct UNIT 103, Long Beach, CA 90803Off Market
- $1,050,0003 bd3 ba2.1k sqft501 Medford Ct UNIT 101, Long Beach, CA 90803Sold

- $1,180,8003 bd3 ba2.2k sqft501 Medford Ct UNIT 103, Long Beach, CA 90803Off Market
- $1,018,2003 bd3 ba1.7k sqft501 Medford Ct UNIT 102, Long Beach, CA 90803Off Market
- $1,143,8003 bd3 ba2k sqft461 Medford Ct UNIT 101, Long Beach, CA 90803Off Market
- $1,078,1002 bd3 ba2.1k sqft461 Medford Ct UNIT 102, Long Beach, CA 90803Off Market
- $1,030,2002 bd3 ba1.9k sqft451 Medford Ct UNIT 101, Long Beach, CA 90803Off Market
Nearby schools
GreatSchools rating
- 8/10Kettering Elementary SchoolGrades: K-5Distance: 0.6 mi
- 8/10Rogers Middle SchoolGrades: 6-8Distance: 1 mi
- 6/10Wilson High SchoolGrades: 9-12Distance: 1.4 mi
Get a cash offer in 3 minutes
Find out how much your home could sell for in as little as 3 minutes with a no-obligation cash offer.
Estimated market value
$1,088,900
Get a cash offer in 3 minutes
Find out how much your home could sell for in as little as 3 minutes with a no-obligation cash offer.
Estimated market value
$1,088,900
- California
- Los Angeles County
- Long Beach
- 90803
- University Park Estates
- 511 Medford Ct Unit 102
Nearby cities
Nearby neighborhoods
Nearby zip codes
Other Long Beach Topics
