Skip main navigation
Off market
  • Zillow Home logoZestimate®
    $454,500

    501 Metcalf Street, New Bern, NC 28560

    4beds
    3,264sqft
    Single Family Residence
    Built in 1875
    0.26 Acres Lot
    $454,500 Zestimate®
    $139/sqft
    $3,124 Estimated rent

    Home value

    $454,500

    $318,000 - $623,000

    $3,124/mo

    Zestimate® history
    Loading
    Loading...

    Owner options

    List your home for rent

    $3,124/mo

    Rent Zestimate®

    Find your next renter with Zillow Rental Manager. Plus, with online applications, you can quickly screen prospective tenants – for free.

    Learn more

    $3,124/mo

    Rent Zestimate®

    Refinance and save

    $2,895/mo

    Est. payment

    Refinancing to a lower rate could help reduce your monthly payments and save thousands over the life of the loan.

    See today's rates

    $2,895/mo

    Est. payment

    Explore your selling options

    Work with a Zillow partner agent

    Leverage their expertise and Zillow's premium Showcase listings to get your home seen by more buyers.

    Get started

    List with your own agent

    Get your home in front of millions of buyers by listing it on Zillow.

    Learn how to do it

    Sell it yourself

    Take full control of how buyers see your home on Zillow by listing For Sale by Owner (FSBO).

    List your home

    What's special

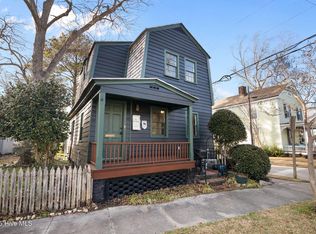
    Rare Historic Gem - Built in 1875 Renovations completed in 2021. Owner is a Realtor /Interior Designer who spent a great deal of time on the details, artistry, color pallet, and design of this immaculately restored gem. This home has been transformed into a update space with all of the historic charm intact. It feels special the moment you step into the large gourmet kitchen with all new lighted cabinetry, rose metal deep sink, and Brazilian marble countertops. The large island seats eight comfortably. Kitchen features a stained glass window, vaulted ceiling, and a custom distressed beam with industrial patina metal details. French doors open from the kitchen onto a large deck perfect for entertaining, featuring a vintage porcelain sink which can be used as a wet bar/gardening. All the unique/antique lighting was carefully selected, with recessed lighting throughout the home. Beautifully restored gleaming heart pine original wood floors throughout the home. The primary bedroom and the kitchen newly installed reclaimed Heart of pine floors The front of the home features 2 porches with ample space for rocking chairs, just the perfect spot for sitting and sipping. The home features 2 owner's suites (one upstairs/one downstairs) The downstairs owner's suite has large walk-in custom tiled shower, exposed beams, rain-glass side lights, large double vanity, and large closet space. The suite features bead board ceilings and walls, entry onto screened porch and deck overlooking the gardens, and exposed brick chimney. The spa-like upstairs owner's suite features a fireplace in the large bedroom with lots of natural light, large custom tiled walk-in shower, double pedestal sinks, and lighted mirrors. In addition to the owner's suites there are 2 other sizable bedrooms upstairs with a shared custom bath at the end of the hall. Laundry is conveniently available on both floors. Other features: storage shed, tankless water heater, new roof, large deck. ou

    This property is not currently displayed as for sale or rent on Zillow. This may be different from what's on other websites or public sources.

    Zillow last checked:

    Listing updated:

    Listed by:

    GREGORY D. RUSCH,

    NorthGroup

    Bought with:

    Jessica Conard, 338091

    NorthGroup

    Source: Hive MLS,MLS#: 100307486MLS LogoOriginating MLS: Neuse River Region Association of Realtors

    Facts & features

    Interior

    Bedrooms & bathrooms
    • Bedrooms: 4
    • Bathrooms: 4
    • Full bathrooms: 4
    Rooms
    • Room types: Dining Room
    Primary bedroom
    • Level: Primary Living Area
    Dining room
    • Features: Formal
    Heating
    • Wall Furnace, Forced Air, Hot Water, Natural Gas, Zoned
    Cooling
    • Central Air, Zoned
    Appliances
    • Included: Electric Oven, Built-In Microwave, Disposal, Dishwasher
    • Laundry: Laundry Closet, Laundry Room
    Features
    • High Ceilings, Entrance Foyer, Solid Surface, Pantry, Blinds/Shades, Gas Log
    • Flooring: Tile, Wood
    • Attic: Pull Down Stairs
    • Has fireplace: Yes
    • Fireplace features: Gas Log
    Interior area
    • Total structure area: 3,264
    • Total interior livable area: 3,264 sqft

    Property

    Parking
    • Parking features: On Street
    • Has uncovered spaces: Yes
    • Details: room for a driveway
    Accessibility
    • Accessibility features: Accessible Hallway(s)
    Features
    • Levels: Two
    • Stories: 2
    • Patio & porch: Open, Covered, Deck, Enclosed, Porch, Screened, See Remarks
    • Pool features: None
    • Fencing: Back Yard,Wood
    • Waterfront features: None
    Lot
    • Size: 0.26 Acres
    • Dimensions: 99 x 140 x 89 x 152
    • Features: Corner Lot
    Details
    • Additional structures: Storage, Workshop
    • Parcel number: 8003019
    • Zoning: R8
    • Special conditions: Standard

    Construction

    Type & style
    • Home type: SingleFamily
    • Architectural style: Historic District
    • Property subtype: Single Family Residence
    Materials
    • Wood Siding
    • Foundation: Brick/Mortar, Block, Crawl Space
    • Roof: Architectural Shingle
    Condition
    • New construction: No
    • Year built: 1875

    Utilities & green energy

    • Sewer: Public Sewer
    • Utilities for property: Natural Gas Connected, Sewer Available, Sewer Connected, Water Connected
    Green energy
    • Green verification: None
    • Energy efficient items: Lighting, Thermostat

    Community & HOA

    Community
    • Security: Security Lights, Security System, Smoke Detector(s)
    • Subdivision: New Bern Downtown Historic
    HOA
    • Has HOA: No
    • Amenities included: Termite Bond, None
    Location
    • Region: New Bern

    Financial & listing details

    • Price per square foot: $139/sqft
    • Tax assessed value: $258,060
    • Annual tax amount: $2,689
    • Date on market: 10/21/2022
    • Cumulative days on market: 304 days
    • Listing agreement: Exclusive Right To Sell
    • Listing terms: Cash,Conventional
    • Road surface type: Paved

    Price history

    DateEventPrice
    12/19/2022Sold$768,000-2.5%$235/sqft
    Source: Hive MLS #100307486 Report a problem
    11/14/2022Pending sale$787,501$241/sqft
    Source: Hive MLS #100307486 Report a problem
    10/21/2022Listed for sale$787,501$241/sqft
    Source: Hive MLS #100307486 Report a problem
    10/21/2022Pending sale$787,501$241/sqft
    Source: Hive MLS #100307486 Report a problem
    7/16/2022Price change$787,501-1.6%$241/sqft
    Source: Hive MLS #100307486 Report a problem
    6/13/2022Price change$799,9990%$245/sqft
    Source: Hive MLS #100307486 Report a problem
    6/1/2022Price change$800,000-1.8%$245/sqft
    Source: Hive MLS #100307486 Report a problem
    5/10/2022Price change$815,000-2.4%$250/sqft
    Source: Hive MLS #100307486 Report a problem
    4/23/2022Price change$835,000-1.2%$256/sqft
    Source: Hive MLS #100307486 Report a problem
    3/4/2022Listed for sale$845,000$259/sqft
    Source: Hive MLS #100307486 Report a problem
    2/25/2022Listing removed--
    Source: Hive MLS #100307486 Report a problem
    1/13/2022Listed for sale$845,000+284.1%$259/sqft
    Source: Hive MLS #100307486 Report a problem
    7/10/2018Sold$220,000$67/sqft
    Source: Hive MLS #100125522 Report a problem

    Public tax history

    Tax history is unavailable.

    Neighborhood: 28560

    Nearby schools

    GreatSchools rating
    Get a cash offer in 3 minutes
    Find out how much your home could sell for in as little as 3 minutes with a no-obligation cash offer.
    Estimated market value
    $454,500
    Get a cash offer in 3 minutes
    Find out how much your home could sell for in as little as 3 minutes with a no-obligation cash offer.
    Estimated market value
    $454,500