Welcome to the Annie Dinkins Tenant House, a beautifully preserved 1890s residence ideally situated on one of downtown New Bern's most desirable blocks. Rich in history, architectural character, and thoughtful updates, this distinctive home offers an exceptional opportunity to enjoy downtown living with generous indoor and outdoor spaces, off-street parking, and a location just blocks from New Bern's waterfront, restaurants, shops, and cultural attractions.
Inside, a welcoming foyer and original statement staircase immediately showcase the craftsmanship found throughout the home. Soaring 9.5-foot ceilings, hardwood floors, handsome hardwood doors, and 14 original front windows (with storm windows) preserve its period character. To the left, the gracious front living room features a large bay window and beautiful fireplace mantel. A double-sided fireplace with a gas insert connects the living room to the adjoining library, where custom bookcases incorporate wood salvaged from New Bern's historic Elks Lodge.
At the rear of the home, the floor plan transitions seamlessly to modern living. The chef's kitchen features custom cabinetry by Mike's Custom Cabinets, granite countertops, an island and peninsula, gas cooktop, two dishwashers, beverage refrigerator, separate prep sink, and a deep main sink beneath a large garden window. The kitchen opens to the dining and family rooms, where abundant windows provide views of the screened porch and spacious backyard. A dedicated laundry/pantry room with custom cabinetry and utility sink, along with a convenient half bath, completes the first floor.
Upstairs, the primary suite offers a private balcony, plantation shutters, dual closets, and a well-appointed bath featuring a walk-in tiled rain shower with a bench and a classic clawfoot tub. Two additional bedrooms share a renovated hall bath with walk-in tiled shower, while the front bedroom features another striking bay window and plantation shutters. The third floor offers approximately 200 square feet of additional bonus space (not included in the primary square footage), providing a versatile area well suited for an office, studio, playroom, or other flex space.
Outside, the large fenced backyard is a rare find in the heart of downtown, with brick walkways and plenty of room to garden, entertain, or simply unwind. Two outbuildings provide valuable additional space: an approximately 110-square-foot storage shed and an approximately 148-square-foot storage/workshop building. Off-street parking accommodates two vehicles.
Additional improvements and features include a metal roof installed in 2007 and maintained with periodic repainting, a Rinnai tankless water heater, repainted porches in 2024, improvements to both outbuildings in 2025, and a new Whirlpool stackable washer and dryer installed in 2026. Bonus: this property is NOT in a designated flood zone!
Historic character, gracious living spaces, modern functionality, and an exceptional downtown location come together at 509 Metcalf Street--a home with a story more than a century in the making.
Under contract
$670,000
509 Metcalf Street, New Bern, NC 28560
3beds
2,598sqft
Single Family Residence
Built in 1890
8,276 Square Feet Lot
$-- Zestimate®
$258/sqft
$-- HOA
What's special
- 30 days
- 135
- 2
Zillow last checked:
Listing updated:
Listed by:
Jessica Conard 919-618-1562,
NorthGroup
Source: Hive MLS,MLS#: 100601759 Originating MLS: Neuse River Region Association of Realtors
Facts & features
Interior
Bedrooms & bathrooms
- Bedrooms: 3
- Bathrooms: 3
- Full bathrooms: 2
- 1/2 bathrooms: 1
Rooms
- Room types: Living Room, Library, Dining Room, Family Room, Master Bedroom, Bedroom 2, Bedroom 3
Primary bedroom
- Level: Second
Bedroom 2
- Level: Second
Bedroom 3
- Level: Second
Dining room
- Level: First
Family room
- Level: First
Kitchen
- Level: First
Library
- Level: First
Living room
- Level: First
Heating
- Electric, Forced Air, Heat Pump, Natural Gas
Cooling
- Central Air, Ceiling Fan(s)
Appliances
- Included: Gas Cooktop, Built-In Electric Oven, Freezer, Washer, Refrigerator, Dishwasher, Tankless Water Heater
- Laundry: Laundry Room
Features
- High Ceilings, Entrance Foyer, Bookcases, Kitchen Island, Ceiling Fan(s), Pantry, Walk-in Shower, Blinds/Shades
- Flooring: Ceramic Tile, Hardwood
- Windows: Storm Window(s)
- Basement: None
- Attic: Storage,Partially Finished,Permanent Stairs
- Has fireplace: Yes
Interior area
- Total structure area: 2,598
- Total interior livable area: 2,598 sqft
Video & virtual tour
Property
Parking
- Total spaces: 2
- Parking features: Off Street, Tandem
Features
- Levels: Three Or More
- Patio & porch: Patio, Screened, Front Porch, Rear Porch
- Exterior features: Garden
- Pool features: None
- Fencing: Wood
- Has view: Yes
- View description: See Remarks
- Waterfront features: None
- Frontage type: See Remarks
Lot
- Size: 8,276 Square Feet
Details
- Additional structures: Shed(s)
- Parcel number: 8003016
- Zoning: Residential
- Special conditions: Standard
Construction
Type & style
- Home type: SingleFamily
- Architectural style: Historic District,Historic Home
- Property subtype: Single Family Residence
Materials
- Wood Siding, Wood Frame
- Foundation: Crawl Space
- Roof: Metal
Condition
- New construction: No
- Year built: 1890
Utilities & green energy
- Sewer: Public Sewer
- Water: Public
- Utilities for property: Natural Gas Connected, Sewer Connected, Water Connected
Community & HOA
Community
- Subdivision: New Bern Downtown Historic
HOA
- Has HOA: No
Location
- Region: New Bern
Financial & listing details
- Price per square foot: $258/sqft
- Tax assessed value: $485,840
- Annual tax amount: $4,273
- Date on market: 9/11/2026
- Cumulative days on market: 30 days
- Listing agreement: Exclusive Right To Sell
- Listing terms: Cash,Conventional,VA Loan
Estimated market value
Not available
Estimated sales range
Not available
$2,443/mo
Price history
| Date | Event | Price |
|---|---|---|
| 9/12/2026 | Contingent | $670,000$258/sqft |
Source:  Hive MLS #100601759 Report a problem | ||
| 9/11/2026 | Listed for sale | $670,000+135.1%$258/sqft |
Source: Hive MLS #100601759 Report a problem | ||
| 10/16/2000 | Sold | $285,000$110/sqft |
Source: Agent Provided Report a problem | ||
Public tax history
| Year | Property taxes | Tax assessment |
|---|---|---|
| 2026 | $4,128 | $485,840 |
| 2025 | $4,128 +5.5% | $485,840 |
| 2024 | $3,914 +1.5% | $485,840 +5.6% |
| 2023 | $3,856 | $460,250 +44.1% |
| 2022 | -- | $319,450 |
| 2021 | $3,389 | $319,450 |
| 2020 | -- | $319,450 |
| 2019 | $3,355 | $319,450 |
| 2018 | $3,355 +3.9% | $319,450 -3.1% |
| 2017 | $3,229 -3% | $329,500 +1.8% |
| 2016 | $3,329 +15.7% | $323,680 |
| 2015 | $2,876 | $323,680 |
| 2014 | $2,876 | $323,680 |
| 2013 | -- | $323,680 |
| 2012 | -- | $323,680 |
| 2011 | -- | $323,680 |
| 2010 | -- | $323,680 +48.8% |
| 2009 | -- | $217,590 |
| 2008 | -- | $217,590 |
| 2007 | -- | $217,590 -0.1% |
| 2006 | -- | $217,760 |
| 2005 | -- | $217,760 |
| 2004 | -- | $217,760 +0.9% |
| 2002 | -- | $215,790 |
Find assessor info on the county website
Monthly payment
Est. payment
Payment breakdown
Explore the cost of this home by adjusting the details. Changes won't be saved.Climate risks
Neighborhood: 28560
Nearby schools
Schools provided by the listing agent
- Elementary: Brinson
- Middle: Grover C.Fields
- High: New Bern
Source: Hive MLS. This data may not be complete. We recommend contacting the local school district to confirm school assignments for this home.
Similar homes
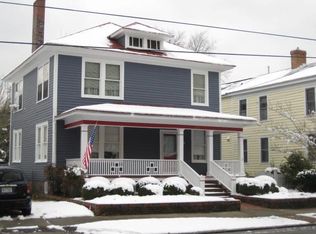
- $635,0003 bd2 ba2.7k sqft615 New Street, New Bern, NC 28560For Sale

 MLS ID #100573745, Donnette Hancock, Keller Williams Realty. Hive MLS
- $725,0003 bd4 ba2.8k sqft405 Hancock Street, New Bern, NC 28560For Sale
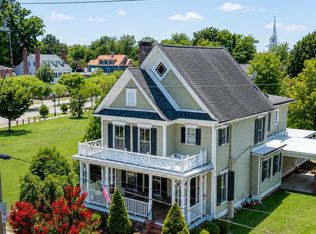 MLS ID #100586492, LINDA HOLLAND, COLDWELL BANKER SEA COAST ADVANTAGE. Hive MLS
- $750,0004 bd3 ba1.9k sqft609 New Street, New Bern, NC 28560For Sale
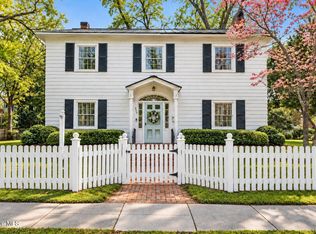 MLS ID #100602169, MARY MCLEOD, COLDWELL BANKER SEA COAST ADVANTAGE. Hive MLS
- $699,0003 bd3 ba3.1k sqft404 Avenue C, New Bern, NC 28560For Sale
 MLS ID #100567244, The Donna and Team New Bern, Keller Williams Realty. Hive MLS
- $499,0003 bd2 ba1.9k sqft409 Hancock Street, New Bern, NC 28560For SaleMLS ID #100604066, Brandon Ganow, Realty ONE Group East. Hive MLS
- $660,0003 bd3 ba3k sqft520 Taberna Way, New Bern, NC 28562For SaleMLS ID #100603861, STEVE LITTLE, COLDWELL BANKER SEA COAST ADVANTAGE. Hive MLS
- $619,9003 bd3 ba2.8k sqft804 Pollock Street, New Bern, NC 28562For SaleMLS ID #100564243, DOTTIE CORNING, NorthGroup. Hive MLS
- $425,0003 bd3 ba2.5k sqft616 New Street, New Bern, NC 28560For SaleMLS ID #100573711, Chad Howery Real Estate Group, Keller Williams Realty. Hive MLS
- $725,0004 bd3 ba3.4k sqft1804 River Drive, New Bern, NC 28560For SaleMLS ID #100534941, DOTTIE CORNING, NorthGroup. Hive MLS
- $625,0004 bd3 ba2.9k sqft230 Ticino Court, New Bern, NC 28562For SaleMLS ID #100603565, KIMBERLY WYNN, COLDWELL BANKER SEA COAST ADVANTAGE. Hive MLS
- $950,0005 bd3 ba3.2k sqft512 Middle Street, New Bern, NC 28560For SaleMLS ID #100593015, MARY MCLEOD, COLDWELL BANKER SEA COAST ADVANTAGE. Hive MLS
- $549,9002 bd2 ba1.5k sqft704 E Front Street, New Bern, NC 28560For SaleMLS ID #100578584, BONNIE BAUMGARDNER, ReMax Real Estate Center. Hive MLS
- $520,0003 bd2 ba1.5k sqft1601 River Drive, New Bern, NC 28560For SaleMLS ID #100600621, MARY MCLEOD, COLDWELL BANKER SEA COAST ADVANTAGE. Hive MLS
- $650,0004 bd4 ba3.6k sqft104 Reinach Lane, New Bern, NC 28562For SaleMLS ID #100600167, Kristi Mcleod, TYSON AND HOOKS. Hive MLS
- $750,0003 bd2 ba1.5k sqft402 Madam Moores Lane, New Bern, NC 28562For SaleMLS ID #100570986, The Donna and Team New Bern, Keller Williams Realty. Hive MLS
- $600,0003 bd3 ba2.8k sqft3500 Cranberry Lane, New Bern, NC 28562For SaleMLS ID #100608572, DRAKE BRATTON, COLDWELL BANKER SEA COAST ADVANTAGE. Hive MLS
- $649,9993 bd3 ba2.4k sqft511 N A Street, Bridgeton, NC 28519For SaleMLS ID #100542366, Ryan Stroupe, Realty One Group Navigate. Hive MLS
- $495,0003 bd3 ba2.5k sqft3306 Peppercorn Road, New Bern, NC 28562For SaleMLS ID #100608733, The Donna and Team New Bern, Keller Williams Realty. Hive MLS
- $450,0002 bd3 ba2.9k sqft1465 B Street, New Bern, NC 28560For SaleMLS ID #100594050, Chad Howery Real Estate Group, Keller Williams Realty. Hive MLS
- $415,0002 bd2 ba1.3k sqft403 Queen Street, New Bern, NC 28560For SaleMLS ID #100583535, Pamela Baumgardner, ReMax Real Estate Center. Hive MLS
