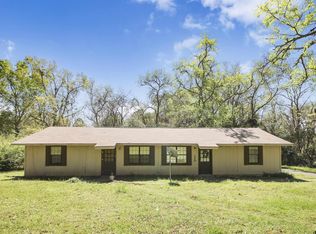
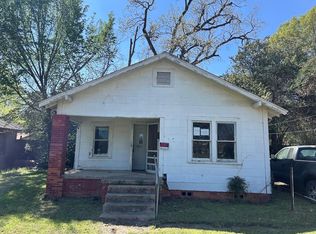
This charming property is ideal for first-time buyers or investors, conveniently located near downtown, schools, and amenities. Featuring a two-bedroom, one-bathroom wood frame home on over half an acre of land, with a newer roof and electric panel. The utility room is located within the house, and there is potential to connect the septic system to the city in the front. Additionally, there is an option to purchase an adjacent .45 acre lot. A shared driveway easement with a neighboring duplex is included. Don't miss out on this opportunity!
For sale
$85,000
501 Myrtle Dr, Jacksonville, TX 75766
2beds
1,256sqft
:
Get pre-qualified$648/mo
Single Family Residence
Built in 1940
0.64 Acres Lot
$-- Zestimate®
$68/sqft
$-- HOA
What's special
Shared driveway easementNewer roof
- 36 days |
- 298 |
- 24 |
Zillow last checked:
Listing updated:
Listed by:
Gary Bisha 713-828-2208,
My Castle Realty
Source: GTARMLS,MLS#: 26008683
Facts & features
Interior
Bedrooms & bathrooms
- Bedrooms: 2
- Bathrooms: 1
- Full bathrooms: 1
Rooms
- Room types: Family Room
Bedroom
- Level: Main
Bedroom 1
- Area: 210
- Dimensions: 15 x 14
Bedroom 2
- Area: 165
- Dimensions: 15 x 11
Bathroom
- Features: Shower/Tub
Dining room
- Area: 228
- Dimensions: 19 x 12
Family room
- Area: 221
- Dimensions: 17 x 13
Kitchen
- Features: Kitchen/Eating Combo
- Area: 110
- Dimensions: 11 x 10
Heating
- Other/See Remarks
Cooling
- Window Unit(s)
Appliances
- Included: None
Features
- Ceiling Fan(s)
- Has fireplace: No
- Fireplace features: None
Interior area
- Total structure area: 1,256
- Total interior livable area: 1,256 sqft
Property
Features
- Levels: One
- Stories: 1
- Exterior features: Other/See Remarks
- Pool features: None
- Fencing: None
Lot
- Size: 0.64 Acres
Details
- Additional structures: None
- Special conditions: None
Construction
Type & style
- Home type: SingleFamily
- Architectural style: Traditional
- Property subtype: Single Family Residence
Materials
- Siding
- Foundation: Pillar/Post/Pier
- Roof: Composition
Condition
- Year built: 1940
Community & HOA
Community
- Subdivision: PINEDA JOSE EAST
HOA
- Has HOA: No
Location
- Region: Jacksonville
Financial & listing details
- Price per square foot: $68/sqft
- Date on market: 6/21/2026
Estimated market value
Not available
Estimated sales range
Not available
Not available
Price history
| Date | Event | Price |
|---|---|---|
| 6/20/2026 | Listed for sale | $85,000$68/sqft |
Source:  HAR #75862680 Report a problem HAR #75862680 Report a problem | ||
Public tax history
Tax history is unavailable.
Monthly payment
Est. payment
Payment breakdown
Explore the cost of this home by adjusting the details. Changes won't be saved.Climate risks
Neighborhood: 75766
Nearby schools
GreatSchools rating
- 5/10Fred Douglass Elementary SchoolGrades: PK-4Distance: 0.6 mi
- 4/10Jacksonville Middle SchoolGrades: 7-8Distance: 0.6 mi
- 5/10Jacksonville High SchoolGrades: 9-12Distance: 1 mi
Schools provided by the listing agent
- Elementary: Joe Wright
- Middle: Jacksonville
- High: Jacksonville
Source: GTARMLS. This data may not be complete. We recommend contacting the local school district to confirm school assignments for this home.
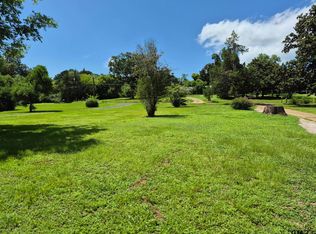
- $18,0000.45 Acres511 Myrtle Dr, Jacksonville, TX 75766Pending
- $198,900-- bd-- ba960 sqft469 County Road 4209, Jacksonville, TX 75766Off Market
- $149,9004 bd2 ba1.7k sqft417-A/B Myrtle Dr, Jacksonville, TX 75766For Sale
- $18,0000.45 Acres507 Myrtle Dr, Jacksonville, TX 75766Pending

- $220,2003 bd10 ba2.4k sqft502 Myrtle Dr, Jacksonville, TX 75766Off Market
- $288,4004 bd3 ba3.2k sqft416 Myrtle Dr, Jacksonville, TX 75766Off Market
- $176,0003 bd9 ba2.2k sqft510 Myrtle Dr, Jacksonville, TX 75766Off Market
- $149,9002 bd2 ba1.7k sqft417 Myrtle Dr #A/B, Jacksonville, TX 75766For Sale
A local agent can set up tours, give advice and negotiate with sellers.
A local lender can help you make sure your offer is ready when you are.
Similar homes
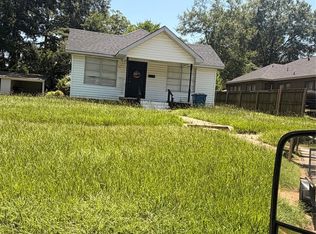
- $83,5002 bd1 ba904 sqft510 College Ave, Jacksonville, TX 75766For Sale
 MLS ID #21973287, Hasan Yacoub, All City Real Estate Ltd.Co. HAR
 - $83,5002 bd1 ba896 sqft506 College Ave, Jacksonville, TX 75766For Sale
 MLS ID #63870656, Hasan Yacoub, All City Real Estate Ltd.Co. HAR
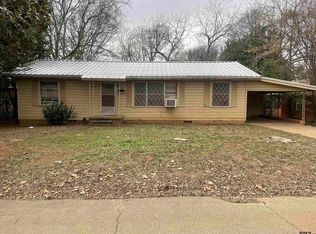
 - $74,9002 bd1 ba1.1k sqft613 Sheridan St, Jacksonville, TX 75766For Sale
 MLS ID #26000828, Regina Edwards, Keller Williams Realty-Tyler. GTARMLS
 - $68,9993 bd1 ba1k sqft1111 Austin St, Jacksonville, TX 75766For Sale
 MLS ID #58996321, Chet Polniazek, 1st Texas Realty Services. HAR
 - $117,9993 bd2 ba1.3k sqft235 County Road 1407, Jacksonville, TX 75766For SaleMLS ID #93553679, Chet Polniazek, 1st Texas Realty Services. HAR
- $89,9002 bd1 ba900 sqft316 N Hospital St, Rusk, TX 75785For SaleMLS ID #26007049, Julie Joy, Century 21 Action Team. GTARMLS
- $110,0002 bd2 ba1.6k sqft204 County Road 3212, Jacksonville, TX 75766For SaleMLS ID #26009459, Vickie Lough, Premier Homes & Properties Rea. GTARMLS
- $94,0002 bd1 ba1.4k sqft207 S Virginia St, Troup, TX 75789For SaleMLS ID #20264408, Rebecca L Hamilton, L4 Property Group. LGVBOARD
- $90,0003 bd2 ba1.2k sqft7532 Valley View Dr, Frankston, TX 75763For SaleMLS ID #26010013, Sarah Lam, Wright-Way. GTARMLS
- $85,0002 bd1 ba1k sqft1535 N Dickinson Dr, Rusk, TX 75785For SaleMLS ID #26008695, Trey Todd, L4 Property Group. GTARMLS
- $50,0001 bd1 ba1.2k sqft7245 Fm 747 S, Jacksonville, TX 75766For SaleMLS ID #26008671, Salvador Caballero, ListWithFreedom.com. GTARMLS
- $79,9004 bd2 ba1.6k sqft141 County Road 2131, Maydelle, TX 75772For SaleMLS ID #26008413, Cheryl Rea, Haven Homes East Texas Realty. GTARMLS
- $75,0002 bd1 ba1.1k sqft430 County Road 1419, Rusk, TX 75785For SaleMLS ID #21311835, Gabriela Mares. NTREIS
- $57,0002 bd1 ba1.2k sqft401 S Joy St, Troup, TX 75789For SaleMLS ID #26009977, Kristi Martin, Kristi Martin Realtor LLC. GTARMLS
- $75,0003 bd2 ba1.3k sqft257 San Marcos St, Bullard, TX 75757For SaleMLS ID #26009581, Rebecca Burks, RE/MAX Professionals. GTARMLS
- $96,0002 bd1 ba728 sqft342 S Main St, Rusk, TX 75785For SaleMLS ID #26009014, Katie Struhall, RE/MAX Tyler. GTARMLS
- $85,0003 bd2 ba1.3k sqft140 Anderson County Rd #362, Palestine, TX 75801For SaleMLS ID #101875, Molly Hester. Palestine AOR
- $101,0003 bd2 ba1.2k sqft16096 Cedar Bay Dr, Bullard, TX 75757For SaleMLS ID #26007698, Toby Foster, RE/MAX Tyler. GTARMLS
- $125,0003 bd2 ba1.1k sqft10191 Wooded Way, Whitehouse, TX 75791For SaleMLS ID #26010226, Bethany Hopkins, Ebby Halliday, REALTORS® - Tyler. GTARMLS
- $60,0002 bd1 ba748 sqft1108 W Noble St, Troup, TX 75789For SaleMLS ID #26003148, Kristi Martin, Kristi Martin Realtor LLC. GTARMLS
