An amazing historical property that retains much of its old-world charm but has been modernized for today's living. Stunning custom kitchen, gorgeous fireplaces (decorative) leaded and stained-glass windows. Turnkey with appliances and furniture. Currently being used as a bed and breakfast with private living quarters but the possibilities are endless!
9 bedrooms, 10 bathrooms, single attached oversized garage, 2 HVAC systems with smart controls, 5 mini-splits, central fire system, smart control for lawn sprinkler system, food handler approved kitchen.
For sale
$825,000
501 N 5th St, Garden City, KS 67846
7beds
5,856sqft
:
Get pre-qualified$5,631/mo
Single Family Residence
Built in 1909
0.32 Acres Lot
$763,900 Zestimate®
$141/sqft
$-- HOA
What's special
Central fire systemSingle attached oversized garageStunning custom kitchenFood handler approved kitchenLeaded and stained-glass windows
- 109 days |
- 267 |
- 8 |
Zillow last checked:
Listing updated:
Listed by:
Fred F Askren 620-272-4848,
Coldwell Banker The Real Estate Shoppe
Source: Kansas High Plains AOR,MLS#: 101317 Originating MLS: Garden City MLS
Originating MLS: Garden City MLSFacts & features
Interior
Bedrooms & bathrooms
- Bedrooms: 7
- Bathrooms: 10
- Full bathrooms: 1
- 3/4 bathrooms: 7
- 1/2 bathrooms: 2
Primary bedroom
- Level: Upper
Bedroom
- Level: Upper
Bedroom
- Level: Upper
Bedroom
- Level: Upper
Bedroom
- Level: Upper
Bedroom
- Level: Upper
Bedroom
- Level: Main
Primary bathroom
- Level: Upper
Primary bathroom
- Level: Basement
Primary bathroom
- Level: Main
Primary bathroom
- Level: Upper
Primary bathroom
- Level: Upper
Primary bathroom
- Level: Upper
Bonus room
- Description: Walk-In Closet; Non-Conforming Window
- Level: Basement
Bonus room
- Description: Non-Conforming Window
- Level: Basement
Other
- Level: Upper
Half bath
- Level: Upper
Half bath
- Level: Main
Other
- Level: Upper
Heating
- Electric, Forced Air, Natural Gas
Cooling
- Central Air, Ceiling Fan(s), Electric
Appliances
- Included: Dryer, Dishwasher, Electric Oven, Electric Range, Gas Range, Gas Water Heater, Microwave, Refrigerator, Washer
- Laundry: Main Level, Laundry Room
Features
- See Remarks
- Flooring: Carpet, Hardwood, Laminate, Vinyl
- Windows: Storm Window(s), Tinted Windows, Wood Frames
- Basement: Full,Partially Finished
- Number of fireplaces: 4
- Fireplace features: See Remarks
Interior area
- Total interior livable area: 5,856 sqft
- Finished area above ground: 5,856
- Finished area below ground: 1,988
Video & virtual tour
Property
Parking
- Total spaces: 3
- Parking features: Attached
- Attached garage spaces: 1
Features
- Levels: Three Or More
- Stories: 3
- Patio & porch: Covered, Patio, Porch, Wrap Around, Balcony
- Exterior features: Balcony, Fire Pit, Private Entrance, Storage
- Fencing: Chain Link
Lot
- Size: 0.32 Acres
- Features: Sprinklers In Rear, Sprinklers In Front
Details
- Parcel number: 2741801038008000
- Zoning description: R3
Construction
Type & style
- Home type: SingleFamily
- Architectural style: Other
- Property subtype: Single Family Residence
Materials
- Other, Vinyl Siding
- Foundation: Concrete Perimeter, Other
- Roof: Composition,Metal
Condition
- Year built: 1909
Details
- Builder name: Garlough
Utilities & green energy
- Sewer: Public Sewer
- Water: Public
Community & HOA
Community
- Security: Fire Alarm, Fire Sprinkler System, Smoke Detector(s)
HOA
- Has HOA: No
Location
- Region: Garden City
Financial & listing details
- Price per square foot: $141/sqft
- Tax assessed value: $502,380
- Annual tax amount: $9,585
- Date on market: 4/23/2026
- Cumulative days on market: 118 days
Estimated market value
$763,900
$726,000 - $802,000
$4,698/mo
Price history
| Date | Event | Price |
|---|---|---|
| 4/23/2026 | Listed for sale | $825,000$141/sqft |
Source:  Kansas High Plains AOR #101317 Report a problem Kansas High Plains AOR #101317 Report a problem | ||
Public tax history
| Year | Property taxes | Tax assessment |
|---|---|---|
| 2025 | $9,586 +22.5% | $57,773 +21.7% |
| 2024 | $7,824 +11.7% | $47,465 +7% |
| 2023 | $7,002 +6.7% | $44,360 +10% |
| 2022 | $6,564 +8.1% | $40,327 +9% |
| 2021 | $6,072 -3.1% | $36,998 -4.7% |
| 2020 | $6,264 | $38,834 +0.1% |
| 2019 | $6,264 +2% | $38,792 +0% |
| 2018 | $6,143 +0.4% | $38,789 |
| 2017 | $6,116 +7.3% | -- |
| 2016 | $5,698 +10.8% | -- |
| 2015 | $5,142 | -- |
| 2012 | -- | -- |
Find assessor info on the county website
Monthly payment
Est. payment
Payment breakdown
Explore the cost of this home by adjusting the details. Changes won't be saved.Climate risks
Neighborhood: 67846
Nearby schools
GreatSchools rating
- 3/10GC Achieve at J.D. Adams HallGrades: K-12Distance: 0.6 mi
- 3/10Garfield Elementary SchoolGrades: K-6Distance: 0.6 mi
- 4/10Abe Hubert Middle SchoolGrades: 7-8Distance: 0.7 mi
- $210,0004 bd2 ba1.8k sqft411 N 5th St, Garden City, KS 67846For Sale
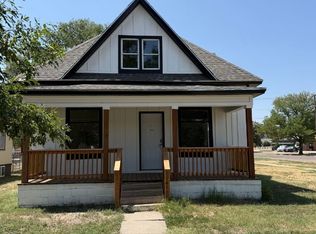
- $159,4005 bd2 ba768 sqft506 N 6th St, Garden City, KS 67846Off Market
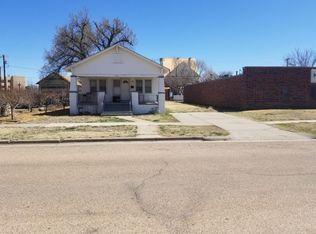
- $257,1004 bd3 ba1.9k sqft508 N 6th St, Garden City, KS 67846Off Market
- $162,8002 bd1 ba972 sqft409 N 5th St, Garden City, KS 67846Off Market
- $184,7003 bd1 ba1.8k sqft504 N 5th St, Garden City, KS 67846Off Market
- $271,2005 bd2 ba1.3k sqft502 N 5th St, Garden City, KS 67846Off Market
- $154,0003 bd1 ba1.1k sqft407 N 5th St, Garden City, KS 67846Off Market
- $152,6003 bd2 ba1.5k sqft412 N 5th St, Garden City, KS 67846Off Market
A local agent can set up tours, give advice and negotiate with sellers.
Similar homes
- $989,0005 bd5 ba3k sqft104 Diamond Hill Dr, Garden City, KS 67846For Sale
 MLS ID #101503, Jon Fort, ARC Real Estate, Inc. Kansas High Plains AOR
 - $444,0004 bd3 ba3.9k sqft2018 Henderson Dr, Garden City, KS 67846For Sale
 MLS ID #100841, Tamara R. Hunter, Heritage Realty Co. Kansas High Plains AOR
 - $495,0004 bd4 ba3.4k sqft1802 Amir Cir, Garden City, KS 67846For Sale By Owner

