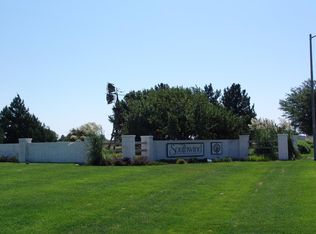
Nestled in the Southwind community, this exceptional executive residence offers over 6,000 square feet of thoughtfully designed living space on a beautifully landscaped .58 acre lot. Quality craftsmanship is evident throughout, with 9', 10' and 12' coffered ceilings, abundant natural light, custom tile work, engineered hickory hardwood flooring and extensive built-ins. The chef-inspired kitchen features cherry cabinetry, granite countertops, granite composite sink, gas range, secondary wall oven, eating bar & a remodeled pantry/laundry area with abundant cabinetry & roll-out shelving. The spacious primary suite offers dual walk-in closets & a luxurious bath with tub, separate shower & dual vanities. The walk-out lower level is designed for entertaining with a full-service wet bar, generous gathering spaces & access to a covered deck. Two large covered decks overlook the fenced backyard & mature landscaping. A rare opportunity to own one of the area's premier luxury properties.
For sale
$989,000
104 Diamond Hill Dr, Garden City, KS 67846
5beds
3,028sqft
Single Family Residence
Built in 1999
0.58 Acres Lot
$943,200 Zestimate®
$327/sqft
$35/mo HOA
What's special
Dual walk-in closetsGenerous gathering spacesGranite countertopsTwo large covered decksExtensive built-insEngineered hickory hardwood flooringSpacious primary suite
- 78 days
- 420
- 8
Zillow last checked:
Listing updated:
Listed by:
Jon Fort 620-272-1341,
ARC Real Estate, Inc
Source: Kansas High Plains AOR,MLS#: 101503 Originating MLS: Garden City MLS
Originating MLS: Garden City MLSFacts & features
Interior
Bedrooms & bathrooms
- Bedrooms: 5
- Bathrooms: 5
- Full bathrooms: 3
- 1/2 bathrooms: 2
Primary bedroom
- Description: His & Hers Walk-In Closets
- Level: Main
Bedroom
- Description: Shared Jack & Jill Bath, Huge Walk-In Closet
- Level: Basement
Bedroom
- Description: Shared Jack & Jill Full Bath
- Level: Main
Bedroom
- Description: Share Jack & Jill Full Bath
- Level: Main
Bedroom
- Description: Shared Jack & Jill Bath, Walk-In Closet
- Level: Basement
Primary bathroom
- Description: Tub, His & Hers Vanities, Stand-Alone Shower
- Level: Main
Bonus room
- Description: Safe Room
- Level: Basement
Dining room
- Level: Main
Family room
- Description: Gas Fireplace, Beautiful Built-Ins
- Level: Basement
Other
- Description: Shared Jack & Jill Bath
- Level: Main
Other
- Description: Full Jack & Jill Bath with Separate Vanity Areas
- Level: Basement
Game room
- Description: Large with Full Wet Bar
- Level: Basement
Great room
- Description: Gas Fireplace with Custom Brick
- Level: Main
Gym
- Description: Large Gym/Bonus Room
- Level: Basement
Half bath
- Description: Main Floor Powder Room
- Level: Main
Half bath
- Description: Basement Powder Room
- Level: Basement
Kitchen
- Description: Cherry Cabinets with Pull-outs, Breakfast Nook
- Level: Main
Laundry
- Description: Shared with Pantry
- Level: Main
Living room
- Description: Bay Windows, Built-In Shelving
- Level: Main
Office
- Level: Main
Heating
- Natural Gas
Cooling
- Central Air, Ceiling Fan(s), Electric
Appliances
- Included: Dishwasher, Electric Oven, Gas Range, Gas Water Heater, Microwave, Water Purifier Owned, Refrigerator, Water Softener Owned
- Laundry: Main Level, Laundry Room
Features
- Wet Bar, Eat-in Kitchen, Pantry
- Flooring: Carpet, Ceramic Tile, Hardwood
- Windows: Blinds, Bay Window(s), Double Pane Windows, Metal, Screens
- Basement: Finished,Partial,Sump Pump,Walk-Out Access
- Number of fireplaces: 2
- Fireplace features: Gas
Interior area
- Total interior livable area: 3,028 sqft
- Finished area above ground: 3,028
- Finished area below ground: 2,986
Property
Parking
- Total spaces: 5
- Parking features: Additional Parking, Attached, Detached, Garage, Garage Door Opener
- Attached garage spaces: 5
Features
- Levels: One
- Stories: 1
- Patio & porch: Covered, Deck, Other, Patio, Porch, See Remarks
- Exterior features: Courtyard, Private Yard, Rain Gutters, Storage
- Pool features: Association
- Fencing: Vinyl
Lot
- Size: 0.58 Acres
- Features: Sprinklers In Rear, Sprinklers In Front
Details
- Additional structures: Garage(s), Storage
- Parcel number: 2793201001016000
- Zoning description: LR
- Special conditions: Standard
Construction
Type & style
- Home type: SingleFamily
- Architectural style: Other
- Property subtype: Single Family Residence
Materials
- Brick Veneer
- Foundation: Concrete Perimeter
- Roof: Concrete
Condition
- Year built: 1999
Utilities & green energy
- Sewer: Public Sewer
- Water: Private
- Utilities for property: Electricity Connected, Natural Gas Connected, Sewer Connected, Water Connected
Community & HOA
Community
- Security: Security System Owned, Smoke Detector(s), Security Lights, Storm Shelter
HOA
- Has HOA: Yes
- Amenities included: Clubhouse, Pool
- HOA fee: $420 annually
- HOA name: Southwind
Location
- Region: Garden City
Financial & listing details
- Price per square foot: $327/sqft
- Tax assessed value: $877,480
- Annual tax amount: $13,399
- Date on market: 6/15/2026
- Cumulative days on market: 79 days
- Listing terms: Contract
- Electric utility on property: Yes
Estimated market value
$943,200
$896,000 - $990,000
$3,363/mo
Price history
| Date | Event | Price |
|---|---|---|
| 6/15/2026 | Listed for sale | $989,000+36.5%$327/sqft |
Source:  Kansas High Plains AOR #101503 Report a problem Kansas High Plains AOR #101503 Report a problem | ||
| 8/30/2017 | Sold | -- |
Source: Kansas High Plains AOR #15868 Report a problem | ||
| 7/28/2017 | Pending sale | $724,500$239/sqft |
Source: Coldwell Banker The Real Estate Shoppe, Inc. #15868 Report a problem | ||
| 6/29/2017 | Listed for sale | $724,500$239/sqft |
Source: CB/The Real Estate Shoppe, Inc #15868 Report a problem | ||
Public tax history
| Year | Property taxes | Tax assessment |
|---|---|---|
| 2025 | $13,399 +1.5% | $100,910 +1.3% |
| 2024 | $13,205 +15.7% | $99,598 +9% |
| 2023 | $11,410 +3.6% | $91,407 +8% |
| 2022 | $11,014 +8% | $84,640 +9.4% |
| 2021 | $10,200 +6.2% | $77,356 +4% |
| 2020 | $9,603 | $74,359 -2.2% |
| 2019 | $9,603 -0.1% | $76,023 -1.9% |
| 2018 | $9,615 -0.8% | $77,518 |
| 2017 | $9,692 -9.5% | -- |
| 2016 | $10,707 +6.1% | -- |
| 2015 | $10,092 | -- |
| 2012 | -- | -- |
| 2010 | -- | $73,301 +3.7% |
| 2009 | -- | $70,656 +13.7% |
| 2008 | -- | $62,140 +5.7% |
| 2007 | -- | $58,806 +4.4% |
| 2006 | -- | $56,338 |
| 2005 | -- | $56,338 -2% |
| 2004 | -- | $57,488 +23.1% |
| 2003 | -- | $46,701 |
| 2002 | -- | $46,701 +0.9% |
| 2000 | -- | $46,287 |
Find assessor info on the county website
Monthly payment
Est. payment
Payment breakdown
Explore the cost of this home by adjusting the details. Changes won't be saved.Climate risks
Neighborhood: 67846

Similar homes
- $499,0004 bd3 ba1.7k sqft2111 Grandview Dr E, Garden City, KS 67846For Sale
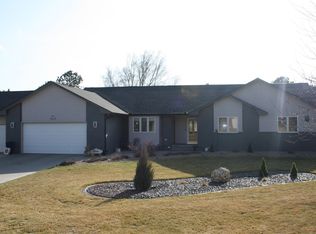 MLS ID #101052, Janie Welsh, Sasnak Realty. Kansas High Plains AOR
 - $529,0003 bd3 ba2.2k sqft201 Bullard Dr, Garden City, KS 67846For Sale
 MLS ID #101470, Terria M Judge, Home Town Real Estate P.A.. Kansas High Plains AOR
 - $825,0005 bd4 ba2.1k sqft7275 N Chmelka Rd, Garden City, KS 67846For Sale
 MLS ID #14725, Katheryn E. Gregg, CallCory.Com. Southwest Kansas MLS
 - $742,5002 bd2 ba2k sqft795 Midstates Dr, Garden City, KS 67846For Sale
 MLS ID #100917, Karen Thornton, ARC Real Estate, Inc. Kansas High Plains AOR
