Experience the perfect blend of modern comfort & functional space in this impressive 2,050 sq ft barndominium designed for both everyday living & serious storage. The home features an open floorplan with a large kitchen island & quartz countertops, 2 spacious bdrms with walk-in closets & 2 baths, including a private ensuite with heated floors & a large walk-in closet. Both baths offer oversized, Onyx showers, combining durability & style.
A standout feature is the massive heated garage with space for 10+ vehicles, ideal for car enthusiasts, hobbyists, or extra storage needs. Safety & peace of mind are enhanced with an on site tornado shelter.
Step outside to a fenced patio area perfect for relaxing or entertaining , complete with an automatic doggie door for seamless indoor/outdoor access for your pets.
This property also features a 40x80 heated commercial shop with a bathroom, air lines, 220v outlet & 14ft electric door. This unique property offers comfort, security & versatility
For sale
Price cut: $7.5K (7/22)
$742,500
795 Midstates Dr, Garden City, KS 67846
2beds
2,050sqft
Single Family Residence
Built in 2017
1 Acres Lot
$717,600 Zestimate®
$362/sqft
$-- HOA
What's special
- 217 days |
- 91 |
- 1 |
Zillow last checked:
Listing updated:
Listed by:
Karen Thornton 620-275-8200,
ARC Real Estate, Inc
Source: Kansas High Plains AOR,MLS#: 100917 Originating MLS: Garden City MLS
Originating MLS: Garden City MLSFacts & features
Interior
Bedrooms & bathrooms
- Bedrooms: 2
- Bathrooms: 2
- 3/4 bathrooms: 2
Primary bedroom
- Level: Main
Bedroom
- Description: Lg with walk-in closet
- Level: Main
Primary bathroom
- Level: Main
Other
- Description: Lg Onyx Shower & Walk-in Closet
- Level: Main
Dining room
- Level: Main
Kitchen
- Level: Main
Living room
- Level: Main
Heating
- Forced Air, Natural Gas
Cooling
- Central Air, Ceiling Fan(s), Electric
Appliances
- Included: Dishwasher, Electric Oven, Electric Range, Microwave, Water Purifier Owned, Refrigerator, Water Softener Owned, Tankless Water Heater
- Laundry: Main Level
Features
- Eat-in Kitchen
- Flooring: Carpet, Concrete, Ceramic Tile
- Windows: Metal
- Basement: None
- Has fireplace: No
Interior area
- Total interior livable area: 2,050 sqft
- Finished area above ground: 2,050
- Finished area below ground: 0
Property
Parking
- Total spaces: 10
- Parking features: Attached, Garage, Garage Door Opener, Heated Garage
- Attached garage spaces: 10
Features
- Levels: One
- Stories: 1
- Patio & porch: Patio
- Exterior features: Other
- Fencing: Chain Link,Wood
Lot
- Size: 1 Acres
Details
- Parcel number: 2751500006027010
- Zoning description: I1 & I2
- Special conditions: Standard
Construction
Type & style
- Home type: SingleFamily
- Architectural style: Other,Barndominium
- Property subtype: Single Family Residence
Materials
- Frame, Metal Siding
- Foundation: Concrete Perimeter
- Roof: Metal
Condition
- Year built: 2017
Utilities & green energy
- Sewer: Septic Tank
- Water: Public
- Utilities for property: Electricity Connected, Natural Gas Connected, Water Connected
Community & HOA
Community
- Security: Security Service, Storm Shelter
HOA
- Has HOA: No
Location
- Region: Garden City
Financial & listing details
- Price per square foot: $362/sqft
- Annual tax amount: $9,078
- Date on market: 1/21/2026
- Cumulative days on market: 218 days
- Listing terms: Contract
- Electric utility on property: Yes
Estimated market value
$717,600
$682,000 - $753,000
$2,362/mo
Price history
| Date | Event | Price |
|---|---|---|
| 7/22/2026 | Price change | $742,500-1%$362/sqft |
Source:  Kansas High Plains AOR #100917 Report a problem Kansas High Plains AOR #100917 Report a problem | ||
| 7/22/2026 | Price change | $750,000+1%$366/sqft |
Source: My State MLS #11639992 Report a problem | ||
| 6/11/2026 | Price change | $742,500-1%$362/sqft |
Source: Kansas High Plains AOR #100917 Report a problem | ||
| 4/6/2026 | Price change | $750,000-3.2%$366/sqft |
Source: Kansas High Plains AOR #100917 Report a problem | ||
| 3/10/2026 | Price change | $775,000-1.3%$378/sqft |
Source: Kansas High Plains AOR #100917 Report a problem | ||
| 1/21/2026 | Listed for sale | $785,000$383/sqft |
Source: Kansas High Plains AOR #100917 Report a problem | ||
| 1/18/2026 | Listing removed | $785,000$383/sqft |
Source: Kansas High Plains AOR #100583 Report a problem | ||
| 8/19/2025 | Price change | $785,000-1.9%$383/sqft |
Source: Kansas High Plains AOR #100583 Report a problem | ||
| 7/9/2025 | Listed for sale | $800,000$390/sqft |
Source: Kansas High Plains AOR #100583 Report a problem | ||
| 6/18/2025 | Listing removed | $800,000$390/sqft |
Source: Kansas High Plains AOR #21763 Report a problem | ||
| 7/22/2024 | Listed for sale | $800,000$390/sqft |
Source: Kansas High Plains AOR #21763 Report a problem | ||
Public tax history
Tax history is unavailable.
Monthly payment
Est. payment
Payment breakdown
Explore the cost of this home by adjusting the details. Changes won't be saved.Climate risks
Neighborhood: 67846
Nearby schools
GreatSchools rating
- 6/10Jennie Barker Elementary SchoolGrades: K-6Distance: 4.3 mi
- 5/10Kenneth Henderson Middle SchoolGrades: 7-8Distance: 2 mi
- 4/10Garden City Senior High SchoolGrades: 9-12Distance: 1.8 mi
- $507,5002 bd2 ba2k sqft795 Mid State Dr, Garden City, KS 67846Off Market
- $311,5004 bd3 ba1.8k sqft4150 E Nancy Ave, Garden City, KS 67846Off Market
- $--6 bd4 ba1.9k sqft4060 E Nancy Ave, Garden City, KS 67846Sold
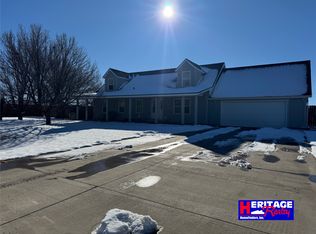
- $515,000-- bd-- ba-- sqft725 Mid State Dr, Garden City, KS 67846Off Market
- $139,200-- bd-- ba-- sqft4040 E Nancy Ave, Garden City, KS 67846Off Market
- $343,200-- bd-- ba-- sqft685 N Airlinks Dr, Garden City, KS 67846Off Market
- $239,100-- bd-- ba-- sqft4135 E Nancy Ave, Garden City, KS 67846Off Market
- $191,1003 bd3 ba1.7k sqft4055 E Nancy Ave, Garden City, KS 67846Off Market
A local agent can set up tours, give advice and negotiate with sellers.
Similar homes
- $529,0003 bd3 ba2.2k sqft201 Bullard Dr, Garden City, KS 67846For Sale
 MLS ID #101470, Terria M Judge, Home Town Real Estate P.A.. Kansas High Plains AOR
 - $385,0004 bd2 ba2.4k sqft611 N 7th St, Garden City, KS 67846For Sale
 MLS ID #101761, Gabriel Gallardo, Crockett & Co Real Estate, LLC. Kansas High Plains AOR
 - $389,0005 bd3 ba1.2k sqft308 Park View Dr, Garden City, KS 67846For Sale
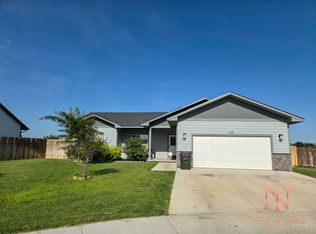 MLS ID #101664, Lorena Montoya, New Image Realty. Kansas High Plains AOR
 - $825,0005 bd4 ba2.1k sqft7275 N Chmelka Rd, Garden City, KS 67846For Sale
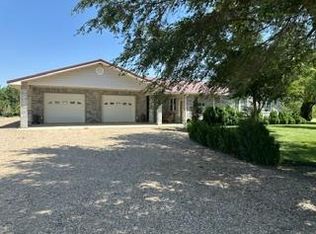 MLS ID #14725, Katheryn E. Gregg, CallCory.Com. Southwest Kansas MLS
 - $429,5004 bd4 ba2.2k sqft1006 Theron Pl, Garden City, KS 67846For SaleMLS ID #101724, Jerry Penner, Fresh Move Realty, Inc. Kansas High Plains AOR
- $550,0003 bd2 ba1.6k sqft6600 E Weldon Rd, Garden City, KS 67846For SaleMLS ID #101651, Jamie Biera, RE/MAX One. Kansas High Plains AOR
- $989,0005 bd5 ba3k sqft104 Diamond Hill Dr, Garden City, KS 67846For SaleMLS ID #101503, Jon Fort, ARC Real Estate, Inc. Kansas High Plains AOR
- $375,0005 bd3 ba1.5k sqft638 Warrior St, Garden City, KS 67846For SaleMLS ID #101206, Lorena Montoya, New Image Realty. Kansas High Plains AOR
- $499,0004 bd3 ba1.7k sqft2111 Grandview Dr E, Garden City, KS 67846For SaleMLS ID #101052, Janie Welsh, Sasnak Realty. Kansas High Plains AOR
- $372,5004 bd3 ba1.4k sqft1906 E Fair St, Garden City, KS 67846For SaleMLS ID #101704, Claudia J. Rivera, Crockett & Co Real Estate, LLC. Kansas High Plains AOR
- $399,8005 bd3 ba1.4k sqft2260 Glenwood Dr, Garden City, KS 67846For SaleMLS ID #101226, Jerry Penner, Fresh Move Realty, Inc. Kansas High Plains AOR
- $599,7005 bd3 ba1.6k sqft379 Camden St, Garden City, KS 67846For SaleMLS ID #101696, Gary Greenlee, MBA Real Estate. Kansas High Plains AOR
- $387,0004 bd2 ba1.1k sqft520 S Donna Ave, Garden City, KS 67846For SaleMLS ID #101213, Angelina Urteaga, New Image Realty. Kansas High Plains AOR
- $510,0004 bd3 ba1.4k sqft2585 N Sherlock Rd, Garden City, KS 67846For SaleMLS ID #100964, Claudia J. Rivera, Crockett & Co Real Estate, LLC. Kansas High Plains AOR
- $442,0004 bd3 ba2k sqft1610 E Crestway Dr, Garden City, KS 67846For SaleMLS ID #101437, Renee Wallace, RE/MAX One. Kansas High Plains AOR
- $438,5003 bd3 ba1.5k sqft2114 Idlewild Way, Garden City, KS 67846For SaleMLS ID #101692, Cindy Unger, Crockett & Co Real Estate, LLC. Kansas High Plains AOR
- $435,0003 bd4 ba1.8k sqft1207 Kingsbury Rd, Garden City, KS 67846For SaleMLS ID #101650, Fred F Askren, Coldwell Banker The Real Estate Shoppe. Kansas High Plains AOR
- $375,0005 bd3 ba1.4k sqft716 E Stone St, Garden City, KS 67846For SaleMLS ID #101753, Amanda D. Janda, MBA Real Estate. Kansas High Plains AOR
- $492,7503 bd3 ba1.9k sqft659 Wheatridge Rd, Garden City, KS 67846For SaleMLS ID #101460, Susan R Fuller, Heritage Realty Co. Kansas High Plains AOR
- $459,5004 bd4 ba1.8k sqft2150 S Andover Dr, Garden City, KS 67846For SaleMLS ID #100880, Amanda D. Janda, MBA Real Estate. Kansas High Plains AOR
