
Some homes are built. Others are experienced! Welcome to 4031 Cypress Drive, a stunning custom home where luxury meets everyday living. The heart of the home is the impressive living room, anchored by a floor-to-ceiling stone fireplace, designed for gathering family and friends. The spacious kitchen features a large kitchen island, abundant cabinetry, and a walk-in panty, making it as functional as it is beautiful. The primary suite offers a true retreat with a relaxing jacuzzi tub, separate walk-in shower, and an impressive 16x13 on suite master closet. Downstairs, you'll find five additional bedrooms and 2 3/4 bathrooms, creating endless possibilities.
For sale
$698,000
4031 Cypress Dr, Garden City, KS 67846
8beds
2,432sqft
Single Family Residence
Built in 2023
0.27 Acres Lot
$676,300 Zestimate®
$287/sqft
$-- HOA
What's special
Floor-to-ceiling stone fireplaceSeparate walk-in showerFive additional bedroomsSpacious kitchenLarge kitchen islandAbundant cabinetryRelaxing jacuzzi tub
- 52 days
- 475
- 18
Zillow last checked:
Listing updated:
Listed by:
Janettah Stinemetz 620-937-9768,
MBA Real Estate
Source: Kansas High Plains AOR,MLS#: 101606 Originating MLS: Garden City MLS
Originating MLS: Garden City MLSFacts & features
Interior
Bedrooms & bathrooms
- Bedrooms: 8
- Bathrooms: 4
- Full bathrooms: 1
- 3/4 bathrooms: 3
Primary bedroom
- Description: Jacuzzi Tub and 16x13 master closet
- Level: Main
Bedroom
- Level: Main
Bedroom
- Level: Main
Bedroom
- Level: Basement
Bedroom
- Level: Basement
Bedroom
- Level: Basement
Bedroom
- Level: Basement
Bedroom
- Level: Basement
Primary bathroom
- Level: Main
Primary bathroom
- Level: Main
Primary bathroom
- Level: Basement
Primary bathroom
- Level: Basement
Dining room
- Level: Main
Family room
- Level: Basement
Kitchen
- Level: Main
Living room
- Level: Main
Heating
- Forced Air
Cooling
- Central Air
Appliances
- Included: Exhaust Fan, Disposal, Gas Water Heater, VentedExhaust Fan
- Laundry: Main Level
Features
- Pantry
- Flooring: Carpet, Laminate
- Windows: Double Pane Windows, Screens
- Basement: Finished,Concrete
- Number of fireplaces: 1
- Fireplace features: Gas
Interior area
- Total interior livable area: 2,432 sqft
- Finished area above ground: 2,432
- Finished area below ground: 2,432
Video & virtual tour
Property
Parking
- Total spaces: 3
- Parking features: Attached, Garage, Garage Door Opener
- Attached garage spaces: 3
Features
- Levels: One
- Stories: 1
- Patio & porch: Covered, Patio, Porch
- Exterior features: Private Yard, Rain Gutters, Storage
- Fencing: Fenced,Wood
Lot
- Size: 0.27 Acres
- Features: Sprinklers In Rear, Sprinklers In Front
Details
- Additional structures: Workshop
- Parcel number: 2721000003022000
- Zoning description: R1
Construction
Type & style
- Home type: SingleFamily
- Architectural style: Other
- Property subtype: Single Family Residence
Materials
- Stone, Stucco
- Foundation: Concrete Perimeter
- Roof: Asphalt,Shingle
Condition
- Year built: 2023
Details
- Builder name: For Custom Construction LLC
Utilities & green energy
- Sewer: Public Sewer
- Water: Public
Community & HOA
Community
- Security: Smoke Detector(s)
HOA
- Has HOA: No
Location
- Region: Garden City
Financial & listing details
- Price per square foot: $287/sqft
- Tax assessed value: $533,350
- Annual tax amount: $10,712
- Date on market: 7/9/2026
- Cumulative days on market: 55 days
Estimated market value
$676,300
$642,000 - $710,000
$2,985/mo
Price history
| Date | Event | Price |
|---|---|---|
| 7/9/2026 | Listed for sale | $698,000-11.1%$287/sqft |
Source:  Kansas High Plains AOR #101606 Report a problem Kansas High Plains AOR #101606 Report a problem | ||
| 3/5/2025 | Listing removed | $785,000$323/sqft |
Source: Kansas High Plains AOR #21660 Report a problem | ||
| 5/31/2024 | Listed for sale | $785,000$323/sqft |
Source: Kansas High Plains AOR #21660 Report a problem | ||
Public tax history
| Year | Property taxes | Tax assessment |
|---|---|---|
| 2025 | $10,272 +30.3% | $61,335 +29.3% |
| 2024 | $7,886 +1061.6% | $47,430 +1028.7% |
| 2023 | $679 +11.4% | $4,202 +15% |
| 2022 | $609 -0.3% | $3,654 |
| 2021 | $611 +1.7% | $3,654 |
| 2020 | $601 | $3,654 |
| 2019 | $601 +1.4% | $3,654 |
| 2018 | $592 | $3,654 |
Find assessor info on the county website
Monthly payment
Est. payment
Payment breakdown
Explore the cost of this home by adjusting the details. Changes won't be saved.Climate risks
Neighborhood: 67846
Similar homes
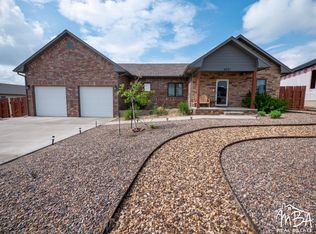
- $419,9005 bd3 ba1.4k sqft2112 Glenwood Dr, Garden City, KS 67846For Sale
 MLS ID #101766, Amanda D. Janda, MBA Real Estate. Kansas High Plains AOR
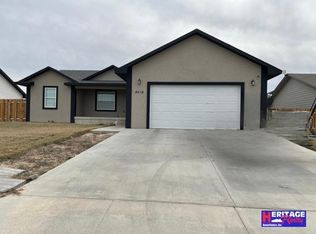
 - $399,8005 bd3 ba1.4k sqft2260 Glenwood Dr, Garden City, KS 67846For Sale
 MLS ID #101226, Jerry Penner, Fresh Move Realty, Inc. Kansas High Plains AOR
 - $599,7005 bd3 ba1.6k sqft379 Camden St, Garden City, KS 67846For Sale
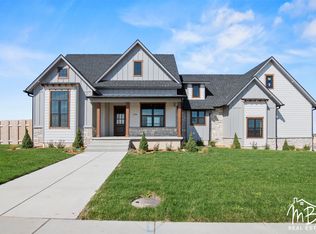 MLS ID #101696, Gary Greenlee, MBA Real Estate. Kansas High Plains AOR
 - $825,0005 bd4 ba2.1k sqft7275 N Chmelka Rd, Garden City, KS 67846For Sale
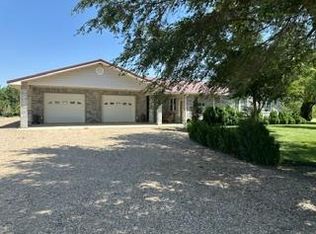 MLS ID #14725, Katheryn E. Gregg, CallCory.Com. Southwest Kansas MLS
