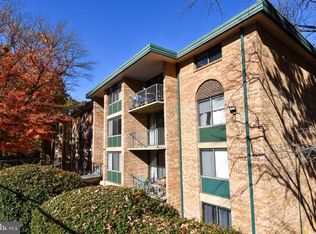
Nestled in the serene community of Saxony Square, this exquisite renovated one-bedroom, one-bathroom apartment offers a harmonious blend of modern luxury and comfort. Spanning 818 square feet, this residence is designed for those who appreciate an open floor plan that seamlessly integrates living and dining spaces, creating an inviting atmosphere perfect for relaxation or entertaining. Step inside to discover a beautifully appointed interior featuring luxury vinyl plank flooring that exudes elegance and durability. The galley kitchen is a chef's delight, equipped with energy-efficient stainless steel appliances, including a self-cleaning gas oven and a convenient disposal. Recessed lighting illuminates the space, enhancing the contemporary feel while providing a warm glow during evening gatherings. The entry-level bedroom is a tranquil retreat, offering a peaceful view of the lush garden and lawn outside. Sliding windows invite natural light, creating a bright and airy ambiance that makes this space feel like home. The well-designed bathroom ensures both functionality and style, catering to your everyday needs. Outside, the community amenities elevate your lifestyle. Enjoy sunny afternoons by the beautifully maintained in-ground pool, surrounded by a secure, fenced area that provides a perfect escape for relaxation. The community also features convenient street lighting and ample parking, ensuring ease of access for residents and guests alike. Located in a suburban setting, this property is just a stone's throw away from essential transportation options, including a bus stop within a mile and a metro station within three miles, making commuting a breeze. The proximity to local amenities and services enhances the appeal of this residence, allowing you to enjoy the best of both worlds-tranquility and convenience. With an association fee that covers air conditioning, common area maintenance, and custodial services, you can enjoy a low-maintenance lifestyle while indulging in the luxury of community living. This property is not just a home; it's a lifestyle choice that embodies comfort, elegance, and a sense of belonging. Experience the charm of Saxony Square and make this exceptional apartment your own.
Sold for $217,000
$217,000
501 N Armistead St APT 302, Alexandria, VA 22312
1beds
818sqft
Condominium
Built in 1970
-- sqft lot
$220,900 Zestimate®
$265/sqft
$1,767 Estimated rent
Home value
$220,900
$208,000 - $236,000
$1,767/mo
Zestimate® history
Owner options
List your home for rent
$1,767/mo
Rent Zestimate®
Find your next renter with Zillow Rental Manager. Plus, with online applications, you can quickly screen prospective tenants – for free.
$1,767/mo
Rent Zestimate®
Refinance and save
$1,398/mo
Est. payment
Refinancing to a lower rate could help reduce your monthly payments and save thousands over the life of the loan.
$1,398/mo
Est. payment
Explore your selling options
Work with a Zillow partner agent
Leverage their expertise and Zillow's premium Showcase listings to get your home seen by more buyers.
Get startedList with your own agent
Get your home in front of millions of buyers by listing it on Zillow.
Learn how to do itSell it yourself
Take full control of how buyers see your home on Zillow by listing For Sale by Owner (FSBO).
List your homeWhat's special
Zillow last checked:
Listing updated:
Listed by:
Alexandra Holden 703-731-3123,
Keller Williams Realty
Bought with:
Nichole Caldwell
Samson Properties
Candyce Astroth, 0225234386
Samson Properties
Source: Bright MLS,MLS#: VAAX2050088
Facts & features
Interior
Bedrooms & bathrooms
- Bedrooms: 1
- Bathrooms: 1
- Full bathrooms: 1
- Main level bathrooms: 1
- Main level bedrooms: 1
Rooms
- Room types: Living Room, Bedroom 1, Bathroom 1
Bedroom 1
- Level: Main
Bathroom 1
- Level: Main
Living room
- Level: Main
Heating
- Forced Air, Natural Gas
Cooling
- Central Air, Electric
Appliances
- Included: Disposal, Energy Efficient Appliances, Exhaust Fan, Self Cleaning Oven, Oven/Range - Gas, Refrigerator, Stainless Steel Appliance(s), Gas Water Heater
- Laundry: Shared
Features
- Combination Dining/Living, Entry Level Bedroom, Open Floorplan, Kitchen - Galley, Recessed Lighting
- Flooring: Luxury Vinyl
- Windows: Sliding
- Has basement: No
- Has fireplace: No
Interior area
- Total structure area: 818
- Total interior livable area: 818 sqft
- Finished area above ground: 818
- Finished area below ground: 0
Property
Parking
- Total spaces: 131
- Parking features: Asphalt, Parking Lot
- Has uncovered spaces: Yes
Accessibility
- Accessibility features: Accessible Kitchen, Accessible Entrance
Features
- Levels: One
- Stories: 1
- Patio & porch: Patio
- Exterior features: Street Lights
- Pool features: Community
- Fencing: Chain Link
- Has view: Yes
- View description: Garden
Lot
- Features: Suburban
Details
- Additional structures: Above Grade, Below Grade
- Parcel number: 50348800
- Zoning: RA
- Special conditions: Standard
Construction
Type & style
- Home type: Condo
- Architectural style: Other
- Property subtype: Condominium
- Attached to another structure: Yes
Materials
- Brick, Rock
- Foundation: Brick/Mortar
- Roof: Asbestos Shingle
Condition
- Excellent
- New construction: No
- Year built: 1970
- Major remodel year: 2025
Utilities & green energy
- Electric: Other
- Sewer: Public Septic
- Water: Public
- Utilities for property: Natural Gas Available, Sewer Available, Water Available
Green energy
- Energy efficient items: Appliances
Community & HOA
Community
- Features: Pool
- Security: Fire Alarm, Main Entrance Lock
- Condo and coop fee: $591 monthly
- Subdivision: Saxony Square
HOA
- Has HOA: No
- Amenities included: Pool
- Services included: Air Conditioning, Common Area Maintenance, Custodial Services Maintenance, Electricity, Gas, Maintenance Grounds, Management, Pest Control, Pool(s)
- HOA name: SAXONY SQUARE CONDO
Location
- Region: Alexandria
Financial & listing details
- Price per square foot: $265/sqft
- Tax assessed value: $207,409
- Annual tax amount: $2,354
- Date on market: 9/20/2025
- Listing agreement: Exclusive Right To Sell
- Listing terms: Contract
- Ownership: Fee Simple
- Road surface type: Paved
Price history
| Date | Event | Price |
|---|---|---|
| 12/5/2025 | Sold | $217,000$265/sqft |
Source:  Bright MLS #VAAX2050088 Report a problem Bright MLS #VAAX2050088 Report a problem | ||
| 11/18/2025 | Contingent | $217,000$265/sqft |
Source: Bright MLS #VAAX2050088 Report a problem | ||
| 10/6/2025 | Listed for sale | $217,000+66.9%$265/sqft |
Source: Bright MLS #VAAX2050088 Report a problem | ||
| 7/25/2023 | Listing removed | -- |
Source: Zillow Rentals Report a problem | ||
| 7/2/2023 | Listed for rent | $1,825$2/sqft |
Source: Zillow Rentals Report a problem | ||
| 6/14/2023 | Listing removed | -- |
Source: Zillow Rentals Report a problem | ||
| 5/30/2023 | Price change | $1,825+17.7%$2/sqft |
Source: Zillow Rentals Report a problem | ||
| 4/7/2023 | Listed for rent | $1,550$2/sqft |
Source: Zillow Rentals Report a problem | ||
| 3/9/2023 | Listing removed | -- |
Source: Zillow Rentals Report a problem | ||
| 2/10/2023 | Listed for rent | $1,550+1%$2/sqft |
Source: Zillow Rentals Report a problem | ||
| 7/31/2019 | Listing removed | $1,535$2/sqft |
Source: Keller Williams Realty #VAAX235768 Report a problem | ||
| 5/22/2019 | Listed for rent | $1,535$2/sqft |
Source: Keller Williams Realty #VAAX235768 Report a problem | ||
| 8/29/2016 | Sold | $130,000+13.1%$159/sqft |
Source: Public Record Report a problem | ||
| 10/3/2008 | Sold | $114,900-45.3%$140/sqft |
Source: Public Record Report a problem | ||
| 4/10/2007 | Sold | $210,000$257/sqft |
Source: Public Record Report a problem | ||
| 8/30/2005 | Sold | $210,000+154.5%$257/sqft |
Source: Public Record Report a problem | ||
| 4/1/2003 | Sold | $82,500+89.7%$101/sqft |
Source: Public Record Report a problem | ||
| 6/5/2001 | Sold | $43,501$53/sqft |
Source: Public Record Report a problem | ||
Public tax history
| Year | Property taxes | Tax assessment |
|---|---|---|
| 2026 | $2,486 +5.6% | $219,050 +5.6% |
| 2025 | $2,354 +12.1% | $207,409 +12.1% |
| 2024 | $2,100 +10.9% | $185,000 +8.5% |
| 2023 | $1,893 +2% | $170,502 +2% |
| 2022 | $1,855 -3.6% | $167,159 |
| 2021 | $1,924 | $167,159 +8% |
| 2020 | -- | $154,776 +10% |
| 2019 | -- | $140,706 +3.5% |
| 2018 | $635 -50.3% | $135,947 +7% |
| 2017 | $1,278 | $127,053 +3.7% |
| 2016 | $1,278 +2% | $122,548 +2% |
| 2015 | $1,253 +25.2% | $120,146 +25.2% |
| 2014 | $1,001 +34.1% | $95,986 +25.8% |
| 2013 | $746 +20% | $76,310 +20% |
| 2012 | $622 | $63,591 |
| 2011 | $622 -20% | $63,591 -20% |
| 2010 | $777 -31.5% | $79,489 -36.7% |
| 2009 | $1,134 -18.8% | $125,607 -24% |
| 2008 | $1,397 -8.2% | $165,269 -9.9% |
| 2007 | $1,522 -9.9% | $183,373 -11.5% |
| 2006 | $1,690 +40.4% | $207,300 +84.3% |
| 2005 | $1,204 +30.7% | $112,500 +30.7% |
| 2004 | $921 +11.8% | $86,100 +11.8% |
| 2003 | $824 +36.3% | $77,000 +36.3% |
| 2002 | $605 +15.3% | $56,500 +15.3% |
| 2001 | $524 | $49,000 |
Find assessor info on the county website
Neighborhood: Alexandria West
Nearby homes
- $189,0001 bd1 ba761 sqft501 N Armistead St APT T1, Alexandria, VA 22312Sold
- $145,0001 bd1 ba818 sqft501 N Armistead St APT T2, Alexandria, VA 22312Sold

- $215,0001 bd1 ba818 sqft501 N Armistead St APT T3, Alexandria, VA 22312For Sale

- $295,0003 bd2 ba1.1k sqft501 N Armistead St APT 101, Alexandria, VA 22312Sold

- $169,0001 bd1 ba818 sqft503 N Armistead St APT 102, Alexandria, VA 22312For Sale
- $184,9991 bd1 ba818 sqft503 N Armistead St APT 201, Alexandria, VA 22312For Sale
- $290,0002 bd1 ba1k sqft505 N Armistead St APT 202, Alexandria, VA 22312Sold
- $272,0002 bd2 ba1.1k sqft309 N Armistead #103, Alexandria, VA 22312Off Market
Nearby schools
GreatSchools rating
- 1/10William Ramsay Elementary SchoolGrades: PK-5Distance: 0.4 mi
- 1/10Francis C Hammond MiddleGrades: 6-8Distance: 1.2 mi
- 2/10Alexandria City High SchoolGrades: 9-12Distance: 2.6 mi
Schools provided by the listing agent
- Elementary: Abingdon
- High: Alexandria City
- District: Alexandria City Public Schools
Source: Bright MLS. This data may not be complete. We recommend contacting the local school district to confirm school assignments for this home.
Get a cash offer in 3 minutes
Find out how much your home could sell for in as little as 3 minutes with a no-obligation cash offer.
Estimated market value
$220,900
Get a cash offer in 3 minutes
Find out how much your home could sell for in as little as 3 minutes with a no-obligation cash offer.
Estimated market value
$220,900
- Virginia
- Alexandria City
- Alexandria
- 22312
- Alexandria West
- 501 N Armistead St Apartment 302
Nearby cities
Nearby neighborhoods
Nearby zip codes
Other Alexandria Topics
