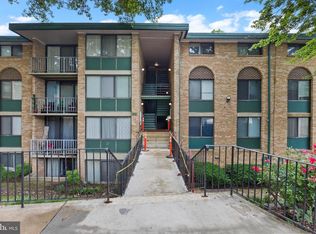
**Ask about our aggressive buyer incentives** Bright and well-located 1-bedroom, 1-bath condo offering a functional layout and excellent access to everything Alexandria has to offer. The sunlit dining area features a wall of windows and a sliding glass door that opens to a private balcony—perfect for enjoying fresh air and views of the community pool. The spacious bedroom includes a walk-in closet, providing ample storage, while ceramic tile flooring adds durability and easy maintenance throughout the main living areas. This home comes with an assigned parking space, additional storage, and access to convenient on-site laundry facilities. Residents enjoy community amenities including an outdoor pool, tot lot, and ample guest parking. Commuting is a breeze with a bus stop just steps away and quick access to I-395, connecting you to the Pentagon, Washington, D.C., and beyond. Ideally situated near shopping, dining, and everyday conveniences in the Duke Street and Lincolnia area, with close proximity to popular destinations such as Old Town Alexandria, Pentagon City, and major retailers. Whether you’re looking for a place to call home or an investment opportunity, this property offers comfort, convenience, and strong value in a prime location.
For sale
$184,999
503 N Armistead St APT 201, Alexandria, VA 22312
1beds
818sqft
:
Get pre-qualified$1,913/mo
Condominium
Built in 1967
-- sqft lot
$179,500 Zestimate®
$226/sqft
$643/mo HOA
What's special
Private balconySliding glass doorFunctional layoutSpacious bedroomTot lotCeramic tile flooringWalk-in closet
- 129 days |
- 370 |
- 23 |
Zillow last checked:
Listing updated:
Listed by:
Nathan Johnson 703-594-9104,
Keller Williams Capital Properties 703-964-1290,
Co-Listing Agent: Ricky Anthony Villalobos 571-494-3438,
Keller Williams Capital Properties
Source: Bright MLS,MLS#: VAAX2054428
Facts & features
Interior
Bedrooms & bathrooms
- Bedrooms: 1
- Bathrooms: 1
- Full bathrooms: 1
- Main level bathrooms: 1
- Main level bedrooms: 1
Rooms
- Room types: Living Room, Dining Room, Primary Bedroom, Kitchen
Primary bedroom
- Features: Flooring - Carpet
- Level: Main
- Area: 176 Square Feet
- Dimensions: 11 X 16
Dining room
- Features: Flooring - Carpet
- Level: Main
- Area: 120 Square Feet
- Dimensions: 10 X 12
Kitchen
- Features: Flooring - Tile/Brick
- Level: Main
- Area: 70 Square Feet
- Dimensions: 5 X 14
Living room
- Features: Flooring - Carpet
- Level: Main
- Area: 228 Square Feet
- Dimensions: 12 X 19
Heating
- Forced Air, Hot Water, Summer/Winter Changeover, Central, Natural Gas
Cooling
- Ceiling Fan(s), Central Air, Electric
Appliances
- Included: Dishwasher, Disposal, Refrigerator, Cooktop, Microwave, Ice Maker, Water Heater, Gas Water Heater
Features
- Combination Dining/Living, Primary Bath(s), Open Floorplan, Dry Wall
- Doors: Insulated, Sliding Glass
- Windows: Double Pane Windows, Screens, Window Treatments
- Has basement: No
- Has fireplace: No
Interior area
- Total structure area: 818
- Total interior livable area: 818 sqft
- Finished area above ground: 818
- Finished area below ground: 0
Property
Parking
- Parking features: Assigned, Permit Required, Free, Surface, On Street
- Has uncovered spaces: Yes
- Details: Assigned Parking, Assigned Space #: 142
Accessibility
- Accessibility features: Other
Features
- Levels: One
- Stories: 1
- Exterior features: Sidewalks, Balcony
- Pool features: Community
Details
- Additional structures: Above Grade, Below Grade
- Parcel number: 50348880
- Zoning: RA
- Special conditions: Standard
Construction
Type & style
- Home type: Condo
- Architectural style: Contemporary
- Property subtype: Condominium
- Attached to another structure: Yes
Materials
- Brick Veneer
- Foundation: Slab
Condition
- New construction: No
- Year built: 1967
Utilities & green energy
- Sewer: Public Sewer
- Water: Public
- Utilities for property: Cable Available, Underground Utilities
Community & HOA
Community
- Condo and coop fee: $643 monthly
- Subdivision: Saxony Square
HOA
- Has HOA: No
- Amenities included: Pool, Tot Lots/Playground, Common Grounds
- Services included: Air Conditioning, Common Area Maintenance, Electricity, Maintenance Structure, Heat, Management, Insurance, Parking Fee, Pool(s), Reserve Funds, Road Maintenance, Sewer, Snow Removal, Trash, Water, Gas
Location
- Region: Alexandria
Financial & listing details
- Price per square foot: $226/sqft
- Tax assessed value: $207,409
- Annual tax amount: $2,354
- Date on market: 4/2/2026
- Listing agreement: Exclusive Right To Sell
- Ownership: Condominium
Estimated market value
$179,500
$171,000 - $188,000
$1,781/mo
Price history
| Date | Event | Price |
|---|---|---|
| 4/22/2026 | Price change | $184,999-7.5%$226/sqft |
Source:  Bright MLS #VAAX2054428 Report a problem Bright MLS #VAAX2054428 Report a problem | ||
| 4/2/2026 | Listed for sale | $199,999-7%$244/sqft |
Source: Bright MLS #VAAX2054428 Report a problem | ||
| 3/24/2021 | Listing removed | -- |
Source: Owner Report a problem | ||
| 5/1/2019 | Listing removed | $1,500$2/sqft |
Source: Owner Report a problem | ||
| 3/31/2019 | Listed for rent | $1,500$2/sqft |
Source: Owner Report a problem | ||
| 6/28/2005 | Sold | $215,000+160.6%$263/sqft |
Source: Public Record Report a problem | ||
| 4/1/2003 | Sold | $82,500+47.3%$101/sqft |
Source: Public Record Report a problem | ||
| 5/9/1994 | Sold | $56,000$68/sqft |
Source: Public Record Report a problem | ||
Public tax history
| Year | Property taxes | Tax assessment |
|---|---|---|
| 2026 | $2,486 +5.6% | $219,050 +5.6% |
| 2025 | $2,354 +12.1% | $207,409 +12.1% |
| 2024 | $2,100 +10.9% | $185,000 +8.5% |
| 2023 | $1,893 +2% | $170,502 +2% |
| 2022 | $1,855 -3.6% | $167,159 |
| 2021 | $1,924 | $167,159 +8% |
| 2020 | -- | $154,776 +10% |
| 2019 | -- | $140,706 +3.5% |
| 2018 | $635 -50.3% | $135,947 +7% |
| 2017 | $1,278 | $127,053 +3.7% |
| 2016 | $1,278 +2% | $122,548 +2% |
| 2015 | $1,253 +25.2% | $120,146 +25.2% |
| 2014 | $1,001 +34.1% | $95,986 +25.8% |
| 2013 | $746 +20% | $76,310 +20% |
| 2012 | $622 | $63,591 |
| 2011 | $622 -20% | $63,591 -20% |
| 2010 | $777 -31.5% | $79,489 -36.7% |
| 2009 | $1,134 -18.8% | $125,607 -24% |
| 2008 | $1,397 -8.2% | $165,269 -9.9% |
| 2007 | $1,522 -9.9% | $183,373 -11.5% |
| 2006 | $1,690 +40.4% | $207,300 +84.3% |
| 2005 | $1,204 +30.7% | $112,500 +30.7% |
| 2004 | $921 +11.8% | $86,100 +11.8% |
| 2003 | $824 +36.3% | $77,000 +36.3% |
| 2002 | $605 +15.3% | $56,500 +15.3% |
| 2001 | $524 | $49,000 |
Find assessor info on the county website
Monthly payment
Est. payment
Payment breakdown
Explore the cost of this home by adjusting the details. Changes won't be saved.Climate risks
Neighborhood: Alexandria West
Nearby schools
GreatSchools rating
- 1/10William Ramsay Elementary SchoolGrades: PK-5Distance: 0.4 mi
- 1/10Francis C Hammond MiddleGrades: 6-8Distance: 1.2 mi
- 2/10Alexandria City High SchoolGrades: 9-12Distance: 2.6 mi
Schools provided by the listing agent
- Elementary: William Ramsay
- Middle: Francis C Hammond
- High: Alexandria City
- District: Alexandria City Public Schools
Source: Bright MLS. This data may not be complete. We recommend contacting the local school district to confirm school assignments for this home.
- $169,0001 bd1 ba818 sqft503 N Armistead St APT 102, Alexandria, VA 22312For Sale
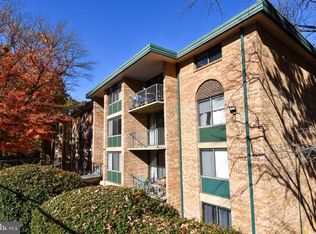
- $189,0001 bd1 ba761 sqft501 N Armistead St APT T1, Alexandria, VA 22312Sold
- $145,0001 bd1 ba818 sqft501 N Armistead St APT T2, Alexandria, VA 22312Sold

- $215,0001 bd1 ba818 sqft501 N Armistead St APT T3, Alexandria, VA 22312For Sale

- $295,0003 bd2 ba1.1k sqft501 N Armistead St APT 101, Alexandria, VA 22312Sold
- $217,0001 bd1 ba818 sqft501 N Armistead St APT 302, Alexandria, VA 22312Sold
- $290,0002 bd1 ba1k sqft505 N Armistead St APT 202, Alexandria, VA 22312Sold
- $272,0002 bd2 ba1.1k sqft309 N Armistead #103, Alexandria, VA 22312Off Market
A local agent can set up tours, give advice and negotiate with sellers.
Similar homes
- $215,0001 bd1 ba818 sqftSaxony Square, Alexandria, VA 22312For Sale
 MLS ID #VAAX2062644, Lindsey Hagen, Real Broker, LLC. Bright MLS
 - $175,0001 bd1 ba501 sqftPavilion On The Park, Alexandria, VA 22304For Sale
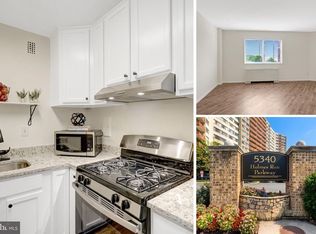 MLS ID #VAAX2064870, Stacie Hennig-Davis, Compass. Bright MLS
 - $192,0001 bd1 ba750 sqftEos Twenty-one, Alexandria, VA 22304For Sale
 MLS ID #VAAX2063292, Anastasiia Kulin, Pearson Smith Realty, LLC. Bright MLS
 - $193,8961 bd1 ba750 sqftEos Twenty-one, Alexandria, VA 22304For Sale
 MLS ID #VAAX2062574, Carla Moore, Samson Properties. Bright MLS
 - $185,0001 bd1 ba828 sqftThe Carlton, Arlington, VA 22204For SaleMLS ID #VAAR2077032, Ann-Marie Grotticelli, Coldwell Banker Realty. Bright MLS
- $215,0001 bd1 ba753 sqft6141 Edsall Rd APT E, Alexandria, VA 22304For SaleMLS ID #VAAX2054048, Garret Grier, TTR Sotheby's International Realty. Bright MLS
- $190,000-- bd1 ba530 sqft1830 Columbia Pike APT 216, Arlington, VA 22204For SaleMLS ID #VAAR2077362, KEVIN Dybal, EXP Realty, LLC. Bright MLS
- $199,0001 bd1 ba641 sqftValley Heights Condo, Arlington, VA 22206For SaleMLS ID #VAAR2073882, Dave Ingram, Serhant. Bright MLS
- $234,9001 bd1 ba914 sqftEdsall Bluff, Alexandria, VA 22304For SaleMLS ID #VAAX2055206, John Brand, Compass. Bright MLS
- $185,0002 bd1 ba1.1k sqft6002 Westchester Park Dr APT 201, College Park, MD 20740For SaleMLS ID #MDPG2213502, Edward Wong, Advantage Realty of Maryland. Bright MLS
- $179,000-- bd1 ba446 sqft2800 Wisconsin Ave NW APT 405, Washington, DC 20007For SaleMLS ID #DCDC2275048, Kris Walker, KW United. Bright MLS
- $213,0001 bd1 ba616 sqftHeritage Woods N, Annandale, VA 22003For SaleMLS ID #VAFX2323850, Josh Choe, Kingdom Realty. Bright MLS
- $264,9902 bd2 ba1.1k sqftEos Twenty-one, Alexandria, VA 22304For SaleMLS ID #VAAX2054888, Jin Wickwire, EXP Realty, LLC. Bright MLS
- $193,999-- bd1 ba550 sqft2059 Huntington Ave APT 300, Alexandria, VA 22303For SaleMLS ID #VAFX2273394, Josh Bell, Keller Williams Realty Dulles. Bright MLS
- $159,000-- bd1 ba546 sqft4600 S Four Mile Run Dr APT 629, Arlington, VA 22204For SaleMLS ID #VAAR2068176, Shahla Islam, KW Metro Center. Bright MLS
- $239,9002 bd1 ba760 sqftFairfax Heritage, Annandale, VA 22003For SaleMLS ID #VAFX2332824, Johnny Diaz, Realty Advantage of Maryland LLC. Bright MLS
- $179,9902 bd2 ba1k sqftHuntley Square Condominium, Temple Hills, MD 20748For SaleMLS ID #MDPG2202054, Kelvin Harris, Coldwell Banker Realty. Bright MLS
- $179,900-- bd1 ba466 sqftObservatory Circle, Washington, DC 20007For SaleMLS ID #DCDC2267104, James Podoley, EXP Realty, LLC. Bright MLS
- $237,5002 bd2 ba938 sqftIvymount Court, Annandale, VA 22003For SaleMLS ID #VAFX2329952, Joe Facenda, RE/MAX Gateway, LLC. Bright MLS
- $180,000-- bd1 ba642 sqftPotomac Plaza, Washington, DC 20037For SaleMLS ID #DCDC2275930, Bonnie Casper, TTR Sotheby's International Realty. Bright MLS
