This renovated duplex offers an excellent opportunity for an investor, owner-occupant, or buyer looking for flexible multifamily living. Recent renovations provide a fresh start for the new owner, including new HVAC systems, windows, hot water heater, flooring, appliances, and kitchen cabinets. The property also features separate electric meters, making it well-suited for an income-producing rental arrangement or an owner-occupied setup where one unit can help offset the cost of the other. One unit has 3 bedrooms and 1 bathroom. The second unit has 2 bedrooms and 1.5 bathrooms. Current rents are as follows: Unit 1 - $1,200, Unit 2 - $1,100. A covered front porch adds additional outdoor space and character. Whether you're expanding your rental portfolio, looking for a property with potential for rental income, or seeking a multifamily property with updated major components, 501 N Orange St is worth a look.
For sale
$199,900
501 N Orange St, Timmonsville, SC 29161
--beds
--baths
2,262sqft
Multi Family
Built in 1970
-- sqft lot
$193,000 Zestimate®
$88/sqft
$-- HOA
What's special
Covered front porchNew hvac systems
- 19 days
- 106
- 11
Zillow last checked:
Listing updated:
Listed by:
Marvin Coakley 843-617-5448,
Keller Williams Preferred
Source: Pee Dee Realtor Association,MLS#: 2603777
Facts & features
Interior
Heating
- Central
Cooling
- Central Air
Features
- Flooring: Laminate, Tile
Interior area
- Total structure area: 2,262
- Total interior livable area: 2,262 sqft
Property
Parking
- Parking features: On Street, Other
- Has uncovered spaces: Yes
Features
- Stories: 2
Lot
- Size: 10,454 Square Feet
Details
- Parcel number: 7001105018
Construction
Type & style
- Home type: MultiFamily
- Property subtype: Multi Family
Materials
- Wood Siding
- Roof: Shingle
Condition
- Year built: 1970
Utilities & green energy
- Sewer: Public Sewer
- Water: Public
Community & HOA
Community
- Subdivision: County
Location
- Region: Timmonsville
Financial & listing details
- Price per square foot: $88/sqft
- Tax assessed value: $122,136
- Annual tax amount: $3,037
- Date on market: 9/17/2026
- Road surface type: Paved
Estimated market value
$193,000
$183,000 - $203,000
$1,044/mo
Price history
| Date | Event | Price |
|---|---|---|
| 9/17/2026 | Listed for sale | $199,900+233.7%$88/sqft |
Source:  Pee Dee Realtor Association #2603777 Report a problem Pee Dee Realtor Association #2603777 Report a problem | ||
| 2/14/2025 | Sold | $59,900-14.3%$26/sqft |
Source: Pee Dee Realtor Association #20242663 Report a problem | ||
| 1/10/2025 | Listed for sale | $69,900$31/sqft |
Source: Pee Dee Realtor Association #20242663 Report a problem | ||
| 10/24/2024 | Listing removed | $69,900-12.5%$31/sqft |
Source: Pee Dee Realtor Association #20242663 Report a problem | ||
| 8/16/2024 | Price change | $79,900-20%$35/sqft |
Source: Pee Dee Realtor Association #20242663 Report a problem | ||
| 7/14/2024 | Listed for sale | $99,900+375.7%$44/sqft |
Source: Pee Dee Realtor Association #20242663 Report a problem | ||
| 4/11/2023 | Sold | $21,000$9/sqft |
Source: Public Record Report a problem | ||
| 1/20/2023 | Sold | $21,000+463.3%$9/sqft |
Source: Public Record Report a problem | ||
| 3/10/2015 | Sold | $3,728-92.5%$2/sqft |
Source: Public Record Report a problem | ||
| 1/15/2008 | Sold | $49,500$22/sqft |
Source: Public Record Report a problem | ||
Public tax history
| Year | Property taxes | Tax assessment |
|---|---|---|
| 2025 | $3,037 +6% | $122,136 |
| 2024 | $2,865 +596.6% | $122,136 +43.6% |
| 2023 | $411 +51.6% | $85,062 |
| 2022 | $271 +13.5% | $85,062 |
| 2021 | $239 -20.6% | $85,062 |
| 2020 | $301 -79.7% | $85,062 -1.6% |
| 2019 | $1,479 +0.3% | $86,462 |
| 2018 | $1,475 -3.2% | $86,462 +1565.9% |
| 2017 | $1,524 -7.6% | $5,190 +0.8% |
| 2016 | $1,649 | $5,150 |
| 2015 | $1,649 | $5,150 |
| 2014 | $1,649 | -- |
| 2013 | $1,649 -0.9% | $3,432 |
| 2012 | $1,664 +2.2% | -- |
| 2011 | $1,629 +1.6% | -- |
| 2010 | $1,604 +15.2% | -- |
| 2009 | $1,393 | -- |
| 2003 | -- | $81,668 |
| 2000 | -- | -- |
Find assessor info on the county website
Monthly payment
Est. payment
Payment breakdown
Explore the cost of this home by adjusting the details. Changes won't be saved.Climate risks
Neighborhood: 29161
Nearby schools
Schools provided by the listing agent
- Elementary: Brockington
- Middle: Sneed
- High: West Florence
Source: Pee Dee Realtor Association. This data may not be complete. We recommend contacting the local school district to confirm school assignments for this home.


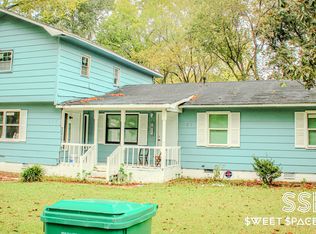
Similar homes
- $259,9003 bd2 ba1.7k sqft2471 Oliver Rd, Timmonsville, SC 29161For Sale

 MLS ID #2601333, Sneha Patel, Exp Realty Llc. Pee Dee Realtor Association
 - $299,0004 bd3 ba2.1k sqft619 Boone Cir, Florence, SC 29501For Sale
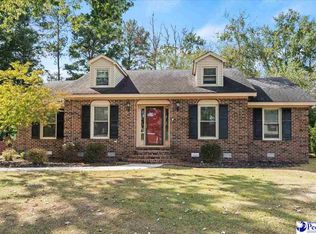 MLS ID #2604113, Natalie Taflinger, Exp Realty Llc. Pee Dee Realtor Association
 - $195,0002 bd2 ba1.5k sqft118 Hutchinson Ave, Florence, SC 29505For Sale
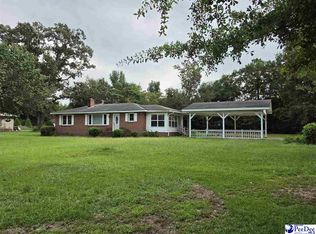 MLS ID #2603637, Julie K Jebaily, Jebaily Properties. Pee Dee Realtor Association
 - $185,0003 bd2 ba2.4k sqft2369 S Hallmark Dr, Florence, SC 29505For Sale
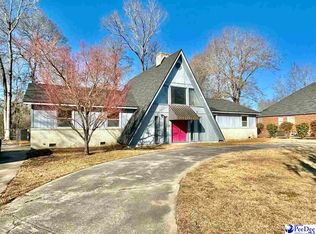 MLS ID #20250335, Morgan McLamb Flowers, C/b Mcmillan And Assoc.. Pee Dee Realtor Association
 - $194,9003 bd3 ba1.9k sqft429 S Wallace Rd, Florence, SC 29506For SaleMLS ID #2601694, Edwin L Harrell, C/b Mcmillan And Assoc.. Pee Dee Realtor Association
- $199,0003 bd3 ba2.1k sqft201 Boykin Ave, Lamar, SC 29069For SaleMLS ID #2600525, Sean P Austin, Re/max Professionals. Pee Dee Realtor Association
- $187,5003 bd2 ba1.3k sqft1616 Morningside Dr, Hartsville, SC 29550For SaleMLS ID #2604064, Elizabeth B Jordan, Byrd + Co. Real Estate. Pee Dee Realtor Association
- $199,9903 bd2 ba1.1k sqft2105 Eaton Cir, Florence, SC 29501For SaleMLS ID #2602497, Lorenzo M Robinson, 324 Realty Group, Llc. Pee Dee Realtor Association
- $185,0003 bd2 ba1.6k sqft2413 S Purvis Dr, Florence, SC 29505For SaleMLS ID #2603570, Natalie Taflinger, Exp Realty Llc. Pee Dee Realtor Association
- $189,0003 bd2 ba1.7k sqft3244 James Turner Rd, Effingham, SC 29541For SaleMLS ID #2603266, Shante Marshall, Vylla Home, Inc. Pee Dee Realtor Association
- $189,0003 bd2 ba1.2k sqft103 Alabama Dr, Darlington, SC 29532For SaleMLS ID #2603737, Dana Freeman, Real Broker, Llc. Pee Dee Realtor Association
- $205,0003 bd2 ba1.7k sqft701 King Ave, Florence, SC 29501For SaleMLS ID #2602118, Timothy Yates, Assist 2 Sell, Buyers & Seller. Pee Dee Realtor Association
- $220,0003 bd2 ba1.7k sqft577 Mineral Springs Rd, Darlington, SC 29532For SaleMLS ID #2601297, Pamela T Sherrill, Pam T Sherrill & Company. Pee Dee Realtor Association
- $227,0003 bd2 ba1.4k sqft744 Davis St, Lamar, SC 29069For SaleMLS ID #2603459, Ryheem Thomas, Vylla Home, Inc. Pee Dee Realtor Association
- $210,0003 bd2 ba2.3k sqft515 W Pine St, Florence, SC 29501For SaleMLS ID #2601602, Lidya McLeod, Northgroup Real Estate Llc. Pee Dee Realtor Association
- $185,0003 bd2 ba1.1k sqft1109 Piano Rd, Florence, SC 29501For SaleMLS ID #2602330, Kim Gordon, Lpt Realty, Llc.. Pee Dee Realtor Association
- $189,9003 bd2 ba1.1k sqft1226 E Macree Ter, Florence, SC 29505New ConstructionMLS ID #2604059, Abigail Howard, Real Broker, Llc. Pee Dee Realtor Association
