The 1899 Victorian at the corner of Virginia and Wabash Avenue of the Flags is a remarkable opportunity to have the best of both worlds - a Victorian home with stunning details & great bones and a floor plan that works well for today without any major changes. The staircase alone is worth the fuss, while the woodwork will drop your friends' jaws to the floor; you'll need to get used to helping them come back to their senses from the architectural euphoria they'll experience when visiting your home. The large dining room and inlaid floors may assist with that, or the front parlor room, or the back parlor room - that one is closer to the the kitchen which may help their blood sugar. Or you may need to take them outside for some fresh air on the wrap around covered porch gazing upon St. Boniface. The side entrance exudes a strong farmhouse vibe, with full bath just off the entry perfect for cleaning up after running or gardening or whatever else gets you filthy. And let's be perfectly clear: the rear staircase is prettier than most all of your friends stair cases, and it's just your back up! The kitchen is easily large enough for an island or a Walton's Family style farmhouse table and is ready to go. Upstairs, the front bedroom expands the width of the home and embraces the original location of the Victorian in-room sink, for an easily doable main-suite project. Another massive bedroom is connected to the main, while across the hall are two more bedrooms - the smallest of which also contains another Victorian era in-room sink-location - perfect for getting ready in the morning - or perhaps this is an office with a wet-bar in your future... The linen room is perfection, and the full bath at the rear of the home has another toilet next door in an adorable little water closet - perfect for that mad rush in the morning. Upstairs on the third floor you walk up to a massive attic with duct work smartly raised overhead - imagine the finished basement in the sky vibe you could employ here. Movie room? Game room? You decide. Out doors, a large patio and 3 car garage await your move-in day party. Tell your friends, and get the movers ready, because an opportunity this divinely grand may not come up on Wabash Avenue of the Flags for a decade or more. With peace of mind updates like new siding in 2007, recent HVAC upgrades, and a brand new roof, this Victorian is ready for the modern era - and you.
Closed
$295,000
501 N Wabash Ave, Evansville, IN 47712
4beds
3,040sqft
Single Family Residence
Built in 1899
6,969 Square Feet Lot
$317,700 Zestimate®
$--/sqft
$1,716 Estimated rent
Home value
$317,700
$302,000 - $334,000
$1,716/mo
Zestimate® history
Owner options
List your home for rent
$1,716/mo
Rent Zestimate®
Find your next renter with Zillow Rental Manager. Plus, with online applications, you can quickly screen prospective tenants – for free.
$1,716/mo
Rent Zestimate®
Refinance and save
$1,805/mo
Est. payment
Refinancing to a lower rate could help reduce your monthly payments and save thousands over the life of the loan.
$1,805/mo
Est. payment
Explore your selling options
Work with a Zillow partner agent
Leverage their expertise and Zillow's premium Showcase listings to get your home seen by more buyers.
Get startedList with your own agent
Get your home in front of millions of buyers by listing it on Zillow.
Learn how to do itSell it yourself
Take full control of how buyers see your home on Zillow by listing For Sale by Owner (FSBO).
List your homeWhat's special
Movie roomLarge dining roomVictorian homeFront parlor roomInlaid floorsNew sidingGreat bones
Zillow last checked:
Listing updated:
Listed by:
Philip R Hooper Cell:812-618-5000,
Berkshire Hathaway HomeServices Indiana Realty
Bought with:
Rick Mileham, RB14035107
ERA FIRST ADVANTAGE REALTY, INC
Source: IRMLS,MLS#: 202326788
Facts & features
Interior
Bedrooms & bathrooms
- Bedrooms: 4
- Bathrooms: 2
- Full bathrooms: 2
Bedroom 1
- Level: Upper
Bedroom 2
- Level: Upper
Dining room
- Level: Main
- Area: 256
- Dimensions: 16 x 16
Family room
- Level: Main
- Area: 168
- Dimensions: 14 x 12
Kitchen
- Level: Main
- Area: 169
- Dimensions: 13 x 13
Living room
- Level: Main
- Area: 240
- Dimensions: 16 x 15
Heating
- Forced Air
Cooling
- Central Air
Appliances
- Included: Dishwasher, Refrigerator, Washer, Dryer-Electric, Electric Range
- Laundry: Laundry Chute
Features
- Bookcases, Ceiling-9+, Central Vacuum, Crown Molding, Eat-in Kitchen, Entrance Foyer, Natural Woodwork, Formal Dining Room, Custom Cabinetry
- Flooring: Hardwood
- Doors: Pocket Doors
- Basement: Partial,Brick
- Attic: Walk-up
- Number of fireplaces: 4
- Fireplace features: Family Room, Living Room, 1st Bdrm, 3rd Bdrm, Three +
Interior area
- Total structure area: 4,940
- Total interior livable area: 3,040 sqft
- Finished area above ground: 3,040
- Finished area below ground: 0
Property
Parking
- Total spaces: 3
- Parking features: Detached
- Garage spaces: 3
Features
- Levels: Two
- Stories: 2
- Patio & porch: Porch Covered
- Exterior features: Basketball Court, Basketball Goal
- Fencing: Chain Link
Lot
- Size: 6,969 Square Feet
- Dimensions: 62x119
- Features: Corner Lot, City/Town/Suburb, Near Walking Trail
Details
- Parcel number: 820524030019.006029
Construction
Type & style
- Home type: SingleFamily
- Architectural style: Victorian
- Property subtype: Single Family Residence
Materials
- Aluminum Siding
- Roof: Asphalt
Condition
- New construction: No
- Year built: 1899
Utilities & green energy
- Gas: CenterPoint Energy
- Sewer: Public Sewer
- Water: Public
Community & HOA
Community
- Subdivision: Lamasco
Location
- Region: Evansville
Financial & listing details
- Tax assessed value: $177,100
- Annual tax amount: $3,163
- Date on market: 3/12/2024
- Listing terms: Cash,Conventional
Price history
| Date | Event | Price |
|---|---|---|
| 3/8/2024 | Sold | $295,000-1% |
Source:  IRMLS #202326788 Report a problem IRMLS #202326788 Report a problem | ||
| 2/7/2024 | Pending sale | $298,000 |
Source: IRMLS #202326788 Report a problem | ||
| 1/30/2024 | Listed for sale | $298,000-5.4% |
Source: IRMLS #202326788 Report a problem | ||
| 11/26/2023 | Listing removed | $315,000 |
Source: IRMLS #202326788 Report a problem | ||
| 9/26/2023 | Price change | $315,000-4.5% |
Source: IRMLS #202326788 Report a problem | ||
| 7/29/2023 | Listed for sale | $330,000 |
Source: IRMLS #202326788 Report a problem | ||
Public tax history
| Year | Property taxes | Tax assessment |
|---|---|---|
| 2025 | $1,567 -50% | $177,100 +20.6% |
| 2024 | $3,130 -1% | $146,900 +3.4% |
| 2023 | $3,163 +6.7% | $142,100 -0.5% |
| 2022 | $2,964 +3.4% | $142,800 +8.5% |
| 2021 | $2,865 +0.6% | $131,600 +1% |
| 2020 | $2,848 +13.6% | $130,300 |
| 2019 | $2,508 +1.4% | $130,300 +14.2% |
| 2018 | $2,472 +61% | $114,100 +0.6% |
| 2017 | $1,536 +19.6% | $113,400 +0.3% |
| 2016 | $1,285 +55.7% | $113,100 +1.1% |
| 2014 | $825 -34.6% | $111,900 -0.9% |
| 2013 | $1,261 +1.6% | $112,900 +0.4% |
| 2012 | $1,241 +0.8% | $112,500 -3.9% |
| 2011 | $1,231 +1.8% | $117,100 |
| 2010 | $1,209 +10.6% | $117,100 |
| 2009 | $1,093 | $117,100 -3.5% |
| 2008 | -- | $121,300 -5.2% |
| 2007 | -- | $128,000 |
| 2006 | -- | -- |
| 2003 | -- | $34,500 |
| 2001 | -- | $34,500 |
Find assessor info on the county website
Neighborhood: Lamasco
Nearby homes
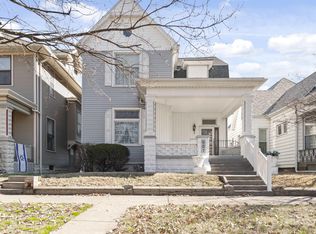
- $135,5002 bd1 ba1.3k sqft505 N Wabash Ave, Evansville, IN 47712Off Market
- $199,9004 bd2 ba2.2k sqft507 N Wabash Ave, Evansville, IN 47712Sold
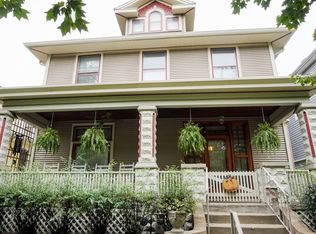
- $180,7003 bd1 ba2.4k sqft417 N Wabash Ave, Evansville, IN 47712Off Market
- $269,5003 bd2 ba2.2k sqft509 N Wabash Ave, Evansville, IN 47712Off Market
- $143,4002 bd1 ba1.2k sqft500 Casselberry Ave, Evansville, IN 47712Off Market
- $--2 bd1 ba-- sqft504 Casselberry Ave #B, Evansville, IN 47712Off Market
- $129,0002 bd1 ba1.2k sqft506 Casselberry Ave, Evansville, IN 47712Off Market
- $184,5004 bd2 ba1.7k sqft504 Casselberry Ave, Evansville, IN 47712Sold
Nearby schools
GreatSchools rating
- 9/10Cynthia Heights Elementary SchoolGrades: K-5Distance: 5 mi
- 7/10Helfrich Park Stem AcademyGrades: 6-8Distance: 0.7 mi
- 9/10Francis Joseph Reitz High SchoolGrades: 9-12Distance: 1 mi
Schools provided by the listing agent
- Elementary: Cynthia Heights
- Middle: Helfrich
- High: Francis Joseph Reitz
- District: Evansville-Vanderburgh School Corp.
Source: IRMLS. This data may not be complete. We recommend contacting the local school district to confirm school assignments for this home.


Get pre-qualified for a loan
At Zillow Home Loans, we can pre-qualify you in as little as 5 minutes with no impact to your credit score.An equal housing lender. NMLS #10287.
Sell for more on Zillow
Get a Zillow Showcase℠ listing at no additional cost and you could sell for .
$317,700
2% more
+$6,354
With Zillow Showcase(estimated)
$324,054
- Indiana
- Vanderburgh County
- Evansville
- 47712
- Lamasco
- 501 N Wabash Ave
Nearby cities
Nearby neighborhoods
Nearby zip codes
Other Evansville Topics
