With curb appeal and an excellent location on Evansville's historic Wabash Ave of Flags, this remodeled 3-4 bedroom, 2 bath gem invites you in from the 14' x 15' covered front porch and architecturally correct scalloped siding design. Step inside to the large foyer and notice the 10' ceilings, crown moulding, and impressive woodwork. A large family room flows into a den (used as 4th bed in the past) or dining room with leaded glass chandelier and custom, cedar lined cabinets. The cute kitchen, full bath with stand up shower, and laundry room (ready for a stack system) are located off the dining room. Follow the hardwood steps upstairs to a large landing leading to 3 charming bedrooms with original pine woodwork and pick from cedar lined closets or bay window charm. The bathroom with retro carpet and clawfoot tub is ready for your design, and find more storage in a large, walk-in room. The second floor currently has NO HVAC, but ductwork was proactively ran when the house was remodeled. The back of the property offers a quaint covered rear sitting porch and fenced-in yard. The 1.5 car detached garage has an automatic opener, concrete floor, subpanel, updated roof decking, and alley access. Updates: roof 2023; hi eff HVAC 15 approx 15 years ago for main level; 200 amp breaker; water heater 2008; full remodel 15 years ago consisting of replacement windows, drywall, siding, wiring, plumbing. Below grade offers more storage and unfinished space. This is an estate; home to be sold AS-IS.
Closed
$199,900
507 N Wabash Ave, Evansville, IN 47712
4beds
2,292sqft
Single Family Residence
Built in 1909
4,356 Square Feet Lot
$220,900 Zestimate®
$--/sqft
$1,518 Estimated rent
Home value
$220,900
$210,000 - $232,000
$1,518/mo
Zestimate® history
Owner options
List your home for rent
$1,518/mo
Rent Zestimate®
Find your next renter with Zillow Rental Manager. Plus, with online applications, you can quickly screen prospective tenants – for free.
$1,518/mo
Rent Zestimate®
Refinance and save
$1,257/mo
Est. payment
Refinancing to a lower rate could help reduce your monthly payments and save thousands over the life of the loan.
$1,257/mo
Est. payment
Explore your selling options
Work with a Zillow partner agent
Leverage their expertise and Zillow's premium Showcase listings to get your home seen by more buyers.
Get startedList with your own agent
Get your home in front of millions of buyers by listing it on Zillow.
Learn how to do itSell it yourself
Take full control of how buyers see your home on Zillow by listing For Sale by Owner (FSBO).
List your homeWhat's special
Stand up showerLarge foyerFenced-in yardRetro carpetLaundry roomAutomatic openerFull remodel
Zillow last checked:
Listing updated:
Listed by:
Shaun Angel cell:812-568-7371,
RE/MAX REVOLUTION
Bought with:
Amanda Wilson, RB21002407
ERA FIRST ADVANTAGE REALTY, INC
Source: IRMLS,MLS#: 202405311
Facts & features
Interior
Bedrooms & bathrooms
- Bedrooms: 4
- Bathrooms: 2
- Full bathrooms: 2
- Main level bedrooms: 1
Bedroom 1
- Level: Upper
Bedroom 2
- Level: Upper
Dining room
- Level: Main
- Area: 195
- Dimensions: 15 x 13
Kitchen
- Level: Main
- Area: 169
- Dimensions: 13 x 13
Living room
- Level: Main
- Area: 180
- Dimensions: 15 x 12
Heating
- Electric, Forced Air
Cooling
- Central Air
Appliances
- Included: Microwave, Refrigerator, Washer, Dryer-Electric, Electric Range, Electric Water Heater
- Laundry: Electric Dryer Hookup, Main Level
Features
- Ceiling-9+, Ceiling Fan(s), Cedar Closet(s), Laminate Counters, Crown Molding, Eat-in Kitchen, Kitchen Island, Natural Woodwork, Stand Up Shower, Formal Dining Room, Custom Cabinetry
- Flooring: Hardwood, Laminate, Vinyl
- Doors: Six Panel Doors
- Windows: Double Pane Windows
- Basement: Partial,Unfinished
- Has fireplace: No
- Fireplace features: None
Interior area
- Total structure area: 2,856
- Total interior livable area: 2,292 sqft
- Finished area above ground: 2,292
- Finished area below ground: 0
Property
Parking
- Total spaces: 1.5
- Parking features: Detached
- Garage spaces: 1.5
Features
- Levels: Two
- Stories: 2
- Patio & porch: Porch Covered
- Fencing: Wood
Lot
- Size: 4,356 Square Feet
- Dimensions: 37x119
- Features: Level, 0-2.9999
Details
- Parcel number: 820524030019.004029
Construction
Type & style
- Home type: SingleFamily
- Property subtype: Single Family Residence
Materials
- Vinyl Siding
- Roof: Asphalt
Condition
- New construction: No
- Year built: 1909
Utilities & green energy
- Gas: CenterPoint Energy
- Sewer: City
- Water: City
Green energy
- Energy efficient items: HVAC, Windows
Community & HOA
Community
- Subdivision: None
Location
- Region: Evansville
Financial & listing details
- Tax assessed value: $112,200
- Annual tax amount: $954
- Date on market: 3/23/2024
- Listing terms: Cash,Conventional,FHA,VA Loan
Price history
| Date | Event | Price |
|---|---|---|
| 3/22/2024 | Sold | $199,900 |
Source:  IRMLS #202405311 Report a problem IRMLS #202405311 Report a problem | ||
| 2/24/2024 | Pending sale | $199,900 |
Source: IRMLS #202405311 Report a problem | ||
| 2/20/2024 | Listed for sale | $199,900 |
Source: IRMLS #202405311 Report a problem | ||
Public tax history
| Year | Property taxes | Tax assessment |
|---|---|---|
| 2025 | $1,105 +27.8% | $112,200 +7% |
| 2024 | $865 -9.4% | $104,900 +16.9% |
| 2023 | $955 +8% | $89,700 -0.4% |
| 2022 | $884 +1.4% | $90,100 +8.7% |
| 2021 | $871 +0.4% | $82,900 |
| 2020 | $868 +32.6% | $82,900 |
| 2019 | $655 +2.3% | $82,900 +14.5% |
| 2018 | $640 +3.5% | $72,400 +1.1% |
| 2017 | $618 | $71,600 |
| 2016 | $618 +4.4% | $71,600 +1.8% |
| 2014 | $592 -1% | $70,300 -1% |
| 2013 | $598 +0.1% | $71,000 |
| 2012 | $597 +19.9% | $71,000 +1.6% |
| 2011 | $498 +8.5% | $69,900 |
| 2010 | $459 +10.9% | $69,900 |
| 2009 | $414 | $69,900 -2.2% |
| 2008 | -- | $71,500 -5.3% |
| 2007 | -- | $75,500 |
| 2006 | -- | -- |
| 2003 | -- | $23,600 |
| 2001 | -- | $23,600 |
Find assessor info on the county website
Neighborhood: Lamasco
Nearby homes
- $132,6002 bd1 ba1.3k sqft505 N Wabash Ave, Evansville, IN 47712Off Market
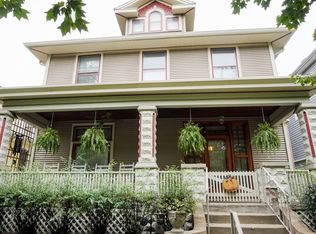
- $266,3003 bd2 ba2.2k sqft509 N Wabash Ave, Evansville, IN 47712Off Market
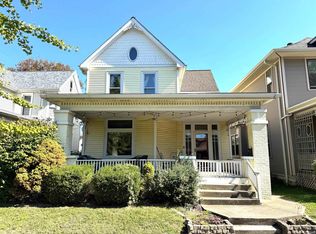
- $213,5003 bd2 ba2.1k sqft515 N Wabash Ave, Evansville, IN 47712Sold
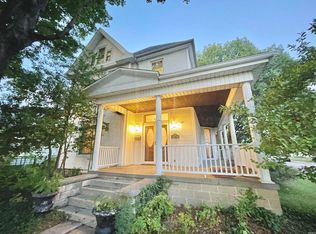
- $295,0004 bd2 ba3k sqft501 N Wabash Ave, Evansville, IN 47712Sold
- $166,8003 bd2 ba2.4k sqft519 N Wabash Ave, Evansville, IN 47712Off Market
- $167,7005 bd2 ba2k sqft508 Casselberry Ave, Evansville, IN 47712Off Market
- $128,6002 bd1 ba1.2k sqft506 Casselberry Ave, Evansville, IN 47712Off Market
- $114,3004 bd2 ba2.2k sqft512 Casselberry Ave, Evansville, IN 47712Off Market
Nearby schools
GreatSchools rating
- 9/10Cynthia Heights Elementary SchoolGrades: K-5Distance: 5 mi
- 7/10Helfrich Park Stem AcademyGrades: 6-8Distance: 0.6 mi
- 9/10Francis Joseph Reitz High SchoolGrades: 9-12Distance: 1 mi
Schools provided by the listing agent
- Elementary: Cynthia Heights
- Middle: Helfrich
- High: Francis Joseph Reitz
- District: Evansville-Vanderburgh School Corp.
Source: IRMLS. This data may not be complete. We recommend contacting the local school district to confirm school assignments for this home.


Get pre-qualified for a loan
At Zillow Home Loans, we can pre-qualify you in as little as 5 minutes with no impact to your credit score.An equal housing lender. NMLS #10287.
Sell for more on Zillow
Get a Zillow Showcase℠ listing at no additional cost and you could sell for .
$220,900
2% more
+$4,418
With Zillow Showcase(estimated)
$225,318
- Indiana
- Vanderburgh County
- Evansville
- 47712
- Lamasco
- 507 N Wabash Ave
Nearby cities
Nearby neighborhoods
Nearby zip codes
Other Evansville Topics
