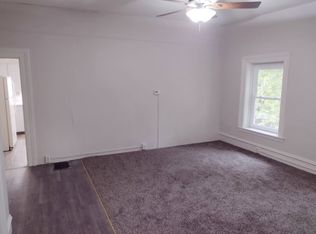
Welcome to this delightfully updated, 3BR/2BA stepsaver brick ranch! This thoughtfully designed home is positioned on a corner lot within convenient distance of both Lincoln Grade School & Washington Community High School. Step inside to discover a spacious living room featuring a charming two-sided fireplace that creates a warm focal point extending into the dining room. The heart of the home showcases a beautifully renovated kitchen with fresh cabinets, countertops and appliances in 2020, complemented by ceramic tile floors added in 2023. Each of the 3 bedrooms features cedar-lined, double closets, while the updated bathrooms include a luxurious jetted, walk-in tub and heated tile floor in the main bathroom. The versatile bonus den offers endless possibilities & could easily transform into a 4th bedroom if needed. Recent improvements including updated luxury vinyl plank flooring, a high-efficiency Goodman furnace & central air system & a modernized electrical panel. Fresh interior paint & approximately 80% new drywall in 2020. The outdoor space features a newer 20’x17’ concrete patio perfect for entertaining, a new 8’x7’ vinyl shed in 2024 and a completely fenced yard with vinyl chain link fencing in 2021. New bedroom windows in 2021 enhance both comfort & energy efficiency. This home combines modern updates with practical living spaces, creating the perfect blend of comfort & convenience. Located near the popular & historic Washington Square.
Sold for $162,900
Zillow last checked:
Listing updated:
Bought with:
Adam J Merrick, 471018071
Adam Merrick Real Estate
Source: RMLS Alliance as distributed by MLS GRID,MLS#: PA1260822 Originating MLS: Peoria Area Association of Realtors
Originating MLS: Peoria Area Association of Realtors
Price history
| Date | Event | Price |
|---|---|---|
| 12/19/2025 | Sold | $162,900-1.2%$99/sqft |
Source:  RMLS Alliance as distributed by MLS GRID #PA1260822 Report a problem RMLS Alliance as distributed by MLS GRID #PA1260822 Report a problem | ||
| 11/18/2025 | Contingent | $164,900$101/sqft |
Source: RMLS Alliance as distributed by MLS GRID #PA1260822 Report a problem | ||
| 10/8/2025 | Price change | $164,900-2.9%$101/sqft |
Source: RMLS Alliance as distributed by MLS GRID #PA1260822 Report a problem | ||
| 9/17/2025 | Price change | $169,900-2.9%$104/sqft |
Source: RMLS Alliance as distributed by MLS GRID #PA1260822 Report a problem | ||
| 9/10/2025 | Listed for sale | $174,900+34.5%$107/sqft |
Source: RMLS Alliance as distributed by MLS GRID #PA1260822 Report a problem | ||
| 7/23/2020 | Sold | $130,000+73.3%$79/sqft |
Source: Public Record Report a problem | ||
| 3/3/2020 | Sold | $75,000$46/sqft |
Source: Public Record Report a problem | ||
Sell for more on Zillow
Get a Zillow Showcase℠ listing at no additional cost and you could sell for .
$168,800
2% more
+$3,376
With Zillow Showcase(estimated)
$172,176
