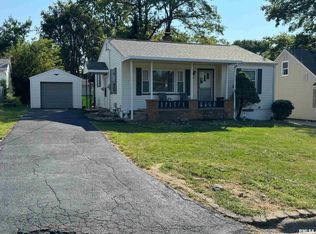
Beautiful, move in ready 1/12 story home! Close to Lincoln Grade School in Washington. Completely renovate with fresh paint, cabinets, sink countertops, flooring, new kitchen appliances, new bathroom - bath tub, toilet, sink & flooring. New carpet and light fixtures throughout. New Vinyl Siding to make it a home to be proud of. Must see! All measurements are approximate.
Pending
$190,000
405 N Wood St, Washington, IL 61571
3beds
1,528sqft
Single Family Residence, Residential
Built in 1950
-- sqft lot
$-- Zestimate®
$124/sqft
$-- HOA
What's special
- 238 days
- 69
- 0
Zillow last checked:
Listing updated:
Listed by:
Pamela Smith Office:309-444-3158,
Joos Realty Company
Source: RMLS Alliance as distributed by MLS GRID,MLS#: PA1263472 Originating MLS: Peoria Area Association of Realtors
Originating MLS: Peoria Area Association of Realtors
Facts & features
Interior
Bedrooms & bathrooms
- Bedrooms: 3
- Bathrooms: 1
- Full bathrooms: 1
Bedroom 1
- Level: Main
- Dimensions: 11ft 0in x 9ft 0in
Bedroom 2
- Level: Main
- Dimensions: 11ft 0in x 10ft 0in
Bedroom 3
- Level: Upper
- Dimensions: 12ft 0in x 10ft 0in
Other
- Area: 0
Additional room
- Description: Play room
- Level: Upper
- Dimensions: 12ft 0in x 16ft 0in
Kitchen
- Level: Main
- Dimensions: 18ft 0in x 10ft 0in
Living room
- Level: Main
- Dimensions: 23ft 0in x 13ft 0in
Main level
- Area: 904
Upper level
- Area: 624
Heating
- Forced Air
Cooling
- Central Air
Appliances
- Included: Dishwasher, Microwave, Range, Refrigerator, Gas Water Heater
Features
- Ceiling Fan(s)
- Windows: Blinds
- Basement: Crawl Space,Daylight,Unfinished
Interior area
- Total structure area: 1,528
- Total interior livable area: 1,528 sqft
Property
Parking
- Total spaces: 2
- Parking features: Detached
- Garage spaces: 2
- Details: Number Of Garage Remotes: 1
Lot
- Dimensions: 59 x 101 x 40 x 100
- Features: Corner Lot, Level
Details
- Parcel number: 020214415001
- Zoning description: Residential
Construction
Type & style
- Home type: SingleFamily
- Property subtype: Single Family Residence, Residential
Materials
- Block, Vinyl Siding
- Foundation: Block
- Roof: Shingle
Condition
- New construction: No
- Year built: 1950
Utilities & green energy
- Sewer: Public Sewer
- Water: Public
- Utilities for property: Cable Available
Community & HOA
Community
- Subdivision: Highland Park
Location
- Region: Washington
Financial & listing details
- Price per square foot: $124/sqft
- Tax assessed value: $106,020
- Annual tax amount: $2,433
- Date on market: 1/22/2026
- Cumulative days on market: 190 days
- Road surface type: Paved
Estimated market value
Not available
Estimated sales range
Not available
$1,909/mo
Price history
| Date | Event | Price |
|---|---|---|
| 8/20/2026 | Pending sale | $190,000$124/sqft |
Source:  RMLS Alliance as distributed by MLS GRID #PA1263472 Report a problem RMLS Alliance as distributed by MLS GRID #PA1263472 Report a problem | ||
| 4/23/2026 | Price change | $190,000-5%$124/sqft |
Source: RMLS Alliance as distributed by MLS GRID #PA1263472 Report a problem | ||
| 3/10/2026 | Price change | $199,900-4.8%$131/sqft |
Source: RMLS Alliance as distributed by MLS GRID #PA1263472 Report a problem | ||
| 1/30/2026 | Listed for sale | $209,900+61.5%$137/sqft |
Source: RMLS Alliance as distributed by MLS GRID #PA1263472 Report a problem | ||
| 10/9/2025 | Sold | $130,000$85/sqft |
Source: Public Record Report a problem | ||
Public tax history
| Year | Property taxes | Tax assessment |
|---|---|---|
| 2024 | $2,433 +6.3% | $35,340 +7.8% |
| 2023 | $2,289 +6.1% | $32,780 +7% |
| 2022 | $2,158 +4.4% | $30,630 +2.5% |
| 2021 | $2,067 +1.5% | $29,880 |
| 2020 | $2,038 +1.9% | $29,880 |
| 2019 | $1,999 +1.8% | $29,880 |
| 2018 | $1,963 | $29,880 +2.9% |
| 2017 | $1,963 +2.6% | $29,040 |
| 2016 | $1,913 +5.1% | $29,040 |
| 2015 | $1,820 +6% | -- |
| 2013 | $1,717 | $11,000 |
| 2012 | -- | $11,000 |
| 2011 | -- | $11,000 |
| 2010 | -- | $11,000 -62.1% |
| 2009 | $1,529 | $29,040 |
Find assessor info on the county website
Monthly payment
Est. payment
Payment breakdown
Explore the cost of this home by adjusting the details. Changes won't be saved.Climate risks
Neighborhood: 61571
Nearby schools
Schools provided by the listing agent
- High: Washington
Source: RMLS Alliance as distributed by MLS GRID. This data may not be complete. We recommend contacting the local school district to confirm school assignments for this home.
Similar homes
- $189,9003 bd2 ba1.4k sqft105 Sterling St, Washington, IL 61571For Sale

 MLS ID #PA1269638, Adam J Merrick, Adam Merrick Real Estate. RMLS Alliance as distributed by MLS GRID

 - $175,0004 bd1 ba1.5k sqft1201 Eagle Ave, Washington, IL 61571For Sale
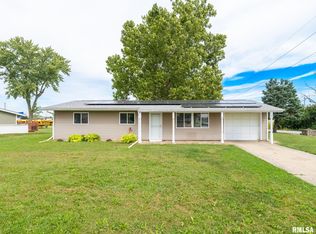 MLS ID #PA1270150, Scott Vreeland, Signature Heights Realty, LLC. RMLS Alliance as distributed by MLS GRID
 - $174,9003 bd1 ba1.3k sqft104 S Meadowview Ln, Washington, IL 61571For Sale
 MLS ID #PA1269749, Daisy Bouillon, Sunflower Real Estate Group, LLC. RMLS Alliance as distributed by MLS GRID
 - $175,0005 bd2 ba1.4k sqft143 Cherry Ln, Washington, IL 61571For Sale
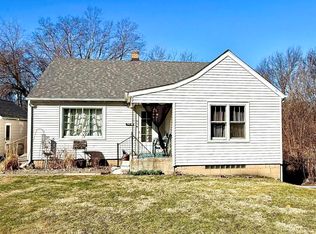 MLS ID #PA1264707, Mahlon Kupferschmid, Jim Maloof Realty, Inc.. RMLS Alliance as distributed by MLS GRID
 - $207,0002 bd2 ba1.1k sqft130 Easy St, Washington, IL 61571For SaleMLS ID #PA1269705, Mari Halliday, Jim Maloof Realty, Inc.. RMLS Alliance as distributed by MLS GRID
- $219,9003 bd3 ba2k sqft202 Sterling St, Washington, IL 61571For SaleMLS ID #PA1268635, Ric L Krupps, RE/MAX Traders Unlimited. RMLS Alliance as distributed by MLS GRID
- $229,9002 bd3 ba1.9k sqft108 School St, Washington, IL 61571For SaleMLS ID #PA1266822, Marc J Wells, RE/MAX Traders Unlimited. RMLS Alliance as distributed by MLS GRID
- $190,0002 bd2 ba1.7k sqft120 Mount Aire Dr, East Peoria, IL 61611For SaleMLS ID #PA1270042, Chris Marek, Realty Executives Acclaimed. RMLS Alliance as distributed by MLS GRID
- $194,9003 bd2 ba1.7k sqft230 Devron Cir, East Peoria, IL 61611For SaleMLS ID #PA1265861, Adam J Merrick, Adam Merrick Real Estate. RMLS Alliance as distributed by MLS GRID
- $184,9004 bd2 ba1.7k sqft314 N Morgan St, Metamora, IL 61548For SaleMLS ID #PA1267525, Marc J Wells, RE/MAX Traders Unlimited. RMLS Alliance as distributed by MLS GRID
- $179,9004 bd2 ba2.1k sqft200 William St, East Peoria, IL 61611For SaleMLS ID #PA1268944, Melissa R Stevenson, Keller Williams Revolution. RMLS Alliance as distributed by MLS GRID
- $174,9003 bd1 ba1.4k sqft311 Dundee Rd, East Peoria, IL 61611For SaleMLS ID #PA1269300, Cathy L Algas, eXp Realty. RMLS Alliance as distributed by MLS GRID
- $215,0003 bd2 ba2.2k sqft14 Apple Tree Ln, East Peoria, IL 61611For SaleMLS ID #PA1270083, Liz Danner, RE/MAX Traders Unlimited. RMLS Alliance as distributed by MLS GRID
- $193,0003 bd3 ba2.1k sqft210 W Tower St, Eureka, IL 61530For SaleMLS ID #PA1268698, Amber Neal, Jim Maloof Realty, Inc.. RMLS Alliance as distributed by MLS GRID
- $197,9004 bd2 ba1.6k sqft306 Pontiac Rd, Marquette Heights, IL 61554For SaleMLS ID #PA1267836, Daisy Bouillon, Sunflower Real Estate Group, LLC. RMLS Alliance as distributed by MLS GRID
- $194,9004 bd1 ba1.9k sqft1149 Perry St, East Peoria, IL 61611For SaleMLS ID #PA1267086, Marc J Wells, RE/MAX Traders Unlimited. RMLS Alliance as distributed by MLS GRID
- $225,0003 bd2 ba1.7k sqft1614 Springfield Rd, East Peoria, IL 61611For SaleMLS ID #PA1269583, Zachary Oyler, Keller Williams Premier Realty. RMLS Alliance as distributed by MLS GRID
- $199,9002 bd1 ba1.1k sqft417 Monson St, East Peoria, IL 61611For SaleMLS ID #PA1269854, Bob Fredericks, RE/MAX Traders Unlimited. RMLS Alliance as distributed by MLS GRID
- $195,0004 bd4 ba2k sqft120 Linden St, East Peoria, IL 61611For SaleMLS ID #PA1269707, Mackenzie Price, RE/MAX Traders Unlimited. RMLS Alliance as distributed by MLS GRID
